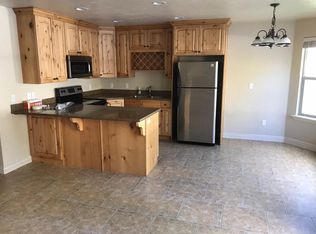
Community roofs are going to be replaced and the SELLER WILL PAY FULL ROOF ASSESSMENT PRIOR TO CLOSING. Welcome home to this charming 3-bedroom, 2.5-bath townhome in the highly desirable Villa Place community of Midvale! Offering comfort, convenience, and low-maintenance living, this move-in-ready home is perfectly situated in the heart of the Salt Lake Valley. Enjoy quick access to both I-15 and I-215, making commutes to Downtown Salt Lake City, Draper, and surrounding areas a breeze. The location provides exceptional walkability to shopping, dining, and everyday essentials. You'll be just minutes from the vibrant Fashion Place area, featuring popular restaurants, coffee shops, entertainment, and multiple grocery stores. Outdoor enthusiasts will appreciate the nearby Jordan River Parkway Trail system, offering miles of scenic biking, walking, and recreational opportunities. Inside, the home features a functional floor plan, spacious living areas, a private, fenced back yard, and an attached garage for added convenience. Whether you're a first-time homebuyer, young professional, growing family, investor, or looking to downsize, this property offers outstanding value in a prime central location. With a welcoming community atmosphere and strong long-term appeal, this is a fantastic opportunity to own in one of Midvale's most convenient and growing areas. Don't miss this opportunity-schedule your private showing today!
For sale
Price cut: $9.1K (8/17)
$499,900
7183 S Villa Place Dr E, Midvale, UT 84047
3beds
1,926sqft
Townhouse
Built in 2007
1,306 Square Feet Lot
$497,700 Zestimate®
$260/sqft
$200/mo HOA
What's special
Functional floor plan
- 117 days
- 168
- 21
Zillow last checked:
Listing updated:
Listed by:
Michael Egan 801-502-3217,
Windermere Real Estate,
Brad South,
Windermere Real Estate
Source: UtahRealEstate.com,MLS#: 2174724
Facts & features
Interior
Bedrooms & bathrooms
- Bedrooms: 3
- Bathrooms: 3
- Full bathrooms: 2
- 1/2 bathrooms: 1
- Partial bathrooms: 1
Rooms
- Room types: Master Bathroom
Heating
- Forced Air, Central
Cooling
- Central Air
Appliances
- Included: Disposal, Free-Standing Range
- Laundry: Electric Dryer Hookup
Features
- Walk-In Closet(s), Granite Counters
- Flooring: Carpet, Tile
- Windows: Blinds, Bay Window(s), Double Pane Windows
- Basement: Daylight
- Number of fireplaces: 1
- Fireplace features: Gas Log
Interior area
- Total structure area: 1,926
- Total interior livable area: 1,926 sqft
- Finished area above ground: 1,354
- Finished area below ground: 400
Property
Parking
- Total spaces: 4
- Parking features: Garage
- Garage spaces: 2
- Uncovered spaces: 2
Features
- Levels: Two
- Stories: 3
- Patio & porch: Patio, Open Patio
- Exterior features: Balcony, Lighting
- Fencing: Full
- Has view: Yes
- View description: Valley
Lot
- Size: 1,306 Square Feet
- Features: Curb & Gutter, Secluded, Sprinkler: Auto-Full, Private
- Topography: Terrain
- Residential vegetation: Landscaping: Full
Details
- Parcel number: 2230202051
- Zoning: 5201
- Zoning description: Single-Family
Construction
Type & style
- Home type: Townhouse
- Property subtype: Townhouse
Materials
- Brick, Stucco
- Roof: Asphalt
Condition
- Blt./Standing
- New construction: No
- Year built: 2007
- Major remodel year: 2021
Utilities & green energy
- Sewer: Public Sewer, Sewer: Public
- Water: Culinary
- Utilities for property: Natural Gas Connected, Electricity Connected, Sewer Connected, Water Connected
Community & HOA
Community
- Features: Sidewalks
- Subdivision: 72nd Street Villas
HOA
- Has HOA: Yes
- Amenities included: Insurance, Maintenance, Playground, Sewer Paid, Snow Removal
- Services included: Insurance, Maintenance Grounds, Sewer
- HOA fee: $200 monthly
- HOA name: Treo Comm Mgmt
- HOA phone: 801-355-1136
Location
- Region: Midvale
Financial & listing details
- Price per square foot: $260/sqft
- Annual tax amount: $3,323
- Date on market: 7/28/2026
- Listing terms: Cash,Conventional,FHA,VA Loan
- Acres allowed for irrigation: 0
- Electric utility on property: Yes
- Road surface type: Paved
Estimated market value
$497,700
$473,000 - $523,000
$2,670/mo
Price history
| Date | Event | Price |
|---|---|---|
| 8/17/2026 | Price change | $499,900-1.8%$260/sqft |
Source:  UtahRealEstate.com #2174724 Report a problem UtahRealEstate.com #2174724 Report a problem | ||
| 7/28/2026 | Listed for sale | $509,000-3.8%$264/sqft |
Source: UtahRealEstate.com #2174724 Report a problem | ||
| 7/28/2026 | Listing removed | $529,000$275/sqft |
Source: UtahRealEstate.com #2167303 Report a problem | ||
| 6/23/2026 | Listed for sale | $529,000$275/sqft |
Source: UtahRealEstate.com #2167303 Report a problem | ||
Public tax history
Tax history is unavailable.
Monthly payment
Est. payment
Payment breakdown
Explore the cost of this home by adjusting the details. Changes won't be saved.Climate risks
Neighborhood: 84047
Nearby schools
Schools provided by the listing agent
- Elementary: East Midvale
- Middle: Midvale
- High: Hillcrest
- District: Canyons
Source: UtahRealEstate.com. This data may not be complete. We recommend contacting the local school district to confirm school assignments for this home.

Similar homes
- $449,0004 bd4 ba1.9k sqft81 E 7320 S, Midvale, UT 84047For Sale

 MLS ID #2190046, Cameron Richardson, Connect Fast Realty, LLC. UtahRealEstate.com
 - $480,0004 bd4 ba2.4k sqft7218 S Viansa Ct, Midvale, UT 84047For Sale
 MLS ID #26-271073, RYAN M KRAMER, RE/MAX ASSOCIATES ST GEORGE. WCBR
 - $524,5004 bd4 ba2.1k sqft7085 S Owls Ln E, Midvale, UT 84047For Sale
 MLS ID #2177471, Bridget Lloyd, TurnKey Realty Group, LLC. UtahRealEstate.com
 - $490,0004 bd3 ba2.3k sqft985 E Essex Court Way Unit 1, Midvale, UT 84047For Sale
 MLS ID #2174453, S. Trent Woolston, Chapman-Richards & Associates, Inc.. UtahRealEstate.com
 - $425,0003 bd3 ba1.4k sqft954 E 6795 S, Midvale, UT 84047For SaleMLS ID #2189505, Karma Ramsey, The Group Real Estate, LLC. UtahRealEstate.com
- $465,0005 bd3 ba2.1k sqft137 E 6890 S, Midvale, UT 84047For SaleMLS ID #2184652, Lynn G. Butterfield, Coldwell Banker Realty (Erda). UtahRealEstate.com
- $625,0005 bd3 ba2.5k sqft392 E Perrine Dr, Midvale, UT 84047For SaleMLS ID #2169691, JoAnn Ortega, Homie. UtahRealEstate.com
- $489,9993 bd3 ba2.6k sqft10797 S Wynview Ln, South Jordan, UT 84095For SaleMLS ID #2180347, Douglas Tonge, Presidio Real Estate (River Heights). UtahRealEstate.com
- $469,9003 bd3 ba2.5k sqft7947 S 5095 W, West Jordan, UT 84081For SaleMLS ID #2184593, Jolene Lehman, Jefferson Street Properties, LLC. UtahRealEstate.com
- $535,0004 bd4 ba2.1k sqft3564 S Terra Sol Dr E, South Salt Lake, UT 84115For SaleMLS ID #2176445, Brian Clinger, Coldwell Banker Realty (Salt Lake-Sugar House). UtahRealEstate.com
- $559,9004 bd4 ba2.6k sqft1330 E Old Maple Ct S, Salt Lake City, UT 84117For SaleMLS ID #2179245, Nichole Gunther, Windermere Real Estate. UtahRealEstate.com
- $430,0004 bd4 ba2k sqft251 E Ailee Ln, Millcreek, UT 84107For SaleMLS ID #2189060, Haley Santistevan, Real Broker, LLC. UtahRealEstate.com
- $515,0005 bd4 ba2.2k sqft3177 S Burdock Dr, West Valley City, UT 84128For SaleMLS ID #2191763, Jeovani Castillo, Coldwell Banker Realty (Union Heights). UtahRealEstate.com
- $490,0005 bd2 ba1.8k sqft2234 W 7680 S, West Jordan, UT 84084For SaleMLS ID #2181533, Samantha Wilkinson, SURV REAL ESTATE INC. UtahRealEstate.com
- $425,0003 bd4 ba2k sqft255 E Ailee Ln, Millcreek, UT 84107For SaleMLS ID #2171420, Kian Torimi, Selling Salt Lake. UtahRealEstate.com
- $490,0003 bd3 ba1.8k sqft10574 S Ozarks Dr W, South Jordan, UT 84095For SaleMLS ID #2183447, Trey Williams, Real Broker, LLC. UtahRealEstate.com
- $490,0005 bd3 ba2.2k sqft3720 W Cranberry Loop, Lehi, UT 84043For SaleMLS ID #2182493, Justin Udy, REALTY OF AMERICA LLC. UtahRealEstate.com
- $399,0002 bd3 ba1.6k sqft3714 S Markinch Way, South Salt Lake, UT 84115For SaleMLS ID #2189134, James Comas, Real Estate Essentials. UtahRealEstate.com
- $565,0004 bd4 ba2.2k sqft14270 S Draper Hill Dr, Draper, UT 84020For SaleMLS ID #2189217, Rosario L Hunter, ERA Brokers Consolidated (Utah County). UtahRealEstate.com
