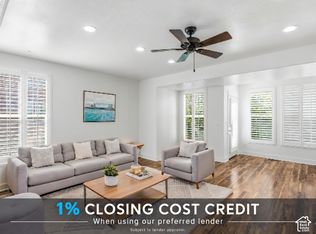
UPDATED! Three finished levels in a quiet gated community, with brand new luxury vinyl plank flooring across the main floor. 3 bedrooms, 4 baths, about 2,027 square feet. The main floor opens to a vaulted great room and a kitchen with granite counters, stainless appliances and a breakfast bar, plus a half bath and a built-in desk nook. Upstairs, the primary suite has French doors to a Juliet balcony, a jetted tub and a dual granite vanity, and two more bedrooms share a full bath. The finished basement adds a 22x31 rec room, another bedroom, a 3/4 bath and the laundry. Out back is a private fenced patio, which is rare in this community. Attached garage plus driveway parking, and central air. The HOA covers water, sewer, trash and snow removal, and there is a community playground. Minutes to State Street, I-15 and TRAX.
For sale
Price cut: $5K (11/6)
$415,000
255 E Ailee Ln, Millcreek, UT 84107
3beds
2,027sqft
Townhouse
Built in 2007
435 Square Feet Lot
$413,400 Zestimate®
$205/sqft
$340/mo HOA
What's special
Private fenced patioJetted tubBuilt-in desk nookKitchen with granite countersBreakfast barStainless appliancesCentral air
- 65 days
- 299
- 36
Zillow last checked:
Listing updated:
Listed by:
Kian Torimi 801-998-8568,
Selling Salt Lake
Source: UtahRealEstate.com,MLS#: 2171420
Facts & features
Interior
Bedrooms & bathrooms
- Bedrooms: 3
- Bathrooms: 4
- Full bathrooms: 2
- 3/4 bathrooms: 1
- 1/2 bathrooms: 1
- Partial bathrooms: 1
Rooms
- Room types: Master Bathroom
Primary bedroom
- Level: Second
Heating
- Forced Air, Central
Cooling
- Central Air
Appliances
- Included: Portable Dishwasher, Microwave, Refrigerator, Disposal
- Laundry: Electric Dryer Hookup
Features
- Vaulted Ceiling(s), Granite Counters
- Flooring: Carpet, Tile
- Basement: Full
- Has fireplace: No
Interior area
- Total structure area: 2,027
- Total interior livable area: 2,027 sqft
- Finished area above ground: 1,326
- Finished area below ground: 701
Property
Parking
- Total spaces: 1
- Parking features: Open
- Attached garage spaces: 1
- Has uncovered spaces: Yes
Features
- Stories: 3
- Patio & porch: Patio, Open Patio
Lot
- Size: 435 Square Feet
- Residential vegetation: Landscaping: Full
Details
- Parcel number: 1631384002
- Zoning: R-M
- Zoning description: Single-Family
Construction
Type & style
- Home type: Townhouse
- Property subtype: Townhouse
Materials
- Stucco
- Roof: Asphalt
Condition
- Blt./Standing
- New construction: No
- Year built: 2007
Utilities & green energy
- Sewer: Public Sewer, Sewer: Public
- Water: Culinary
- Utilities for property: Natural Gas Connected, Electricity Connected, Water Connected
Community & HOA
Community
- Security: Security Alarm, Security System
- Subdivision: Cottages
HOA
- Has HOA: Yes
- Amenities included: Gated, Playground, Sewer Paid, Snow Removal, Trash, Water
- Services included: Sewer, Trash, Water
- HOA fee: $340 monthly
- HOA name: Cindy Bradley
- HOA phone: 801-262-3900
Location
- Region: Millcreek
Financial & listing details
- Price per square foot: $205/sqft
- Tax assessed value: $417,000
- Annual tax amount: $2,641
- Date on market: 7/10/2026
- Listing terms: Cash,Conventional,FHA,Seller Finance,VA Loan
- Inclusions: Dishwasher: Portable, Microwave, Range, Refrigerator
- Exclusions: Dryer, Washer
- Acres allowed for irrigation: 0
- Electric utility on property: Yes
Estimated market value
$413,400
$393,000 - $434,000
$2,303/mo
Price history
| Date | Event | Price |
|---|---|---|
| 11/6/2026 | Price change | $415,000-1.2%$205/sqft |
Source:  UtahRealEstate.com #2171420 Report a problem | ||
| 10/28/2026 | Price change | $420,000-1.2%$207/sqft |
Source: UtahRealEstate.com #2171420 Report a problem | ||
| 10/13/2026 | Price change | $425,000-1.1%$210/sqft |
Source: UtahRealEstate.com #2171420 Report a problem | ||
| 9/29/2026 | Price change | $429,9000%$212/sqft |
Source: UtahRealEstate.com #2171420 Report a problem | ||
| 9/17/2026 | Listed for sale | $429,950$212/sqft |
Source: UtahRealEstate.com #2171420 Report a problem | ||
| 9/2/2026 | Listing removed | $429,950$212/sqft |
Source: UtahRealEstate.com #2171420 Report a problem | ||
| 8/29/2026 | Listed for sale | $429,950$212/sqft |
Source: UtahRealEstate.com #2171420 Report a problem | ||
| 8/7/2026 | Pending sale | $429,950$212/sqft |
Source: UtahRealEstate.com #2171420 Report a problem | ||
| 7/31/2026 | Listed for sale | $429,950+8.2%$212/sqft |
Source: UtahRealEstate.com #2171420 Report a problem | ||
| 3/10/2023 | Sold | -- |
Source: Agent Provided Report a problem | ||
| 2/11/2023 | Pending sale | $397,500$196/sqft |
Source: UtahRealEstate.com #1848637 Report a problem | ||
| 1/30/2023 | Listed for sale | $397,500$196/sqft |
Source: UtahRealEstate.com #1848637 Report a problem | ||
| 1/25/2023 | Pending sale | $397,500$196/sqft |
Source: UtahRealEstate.com #1848637 Report a problem | ||
| 1/12/2023 | Listed for sale | $397,500$196/sqft |
Source: UtahRealEstate.com #1848637 Report a problem | ||
| 11/13/2022 | Pending sale | $397,500$196/sqft |
Source: UtahRealEstate.com #1848637 Report a problem | ||
| 11/7/2022 | Price change | $397,500-0.4%$196/sqft |
Source: UtahRealEstate.com #1848637 Report a problem | ||
| 10/25/2022 | Listed for sale | $399,000-1.5%$197/sqft |
Source: UtahRealEstate.com #1848637 Report a problem | ||
| 10/21/2022 | Listing removed | $405,000$200/sqft |
Source: UtahRealEstate.com #1827908 Report a problem | ||
| 10/18/2022 | Listed for sale | $405,000$200/sqft |
Source: UtahRealEstate.com #1827908 Report a problem | ||
| 10/15/2022 | Pending sale | $405,000$200/sqft |
Source: UtahRealEstate.com #1827908 Report a problem | ||
| 10/10/2022 | Price change | $405,000-2.4%$200/sqft |
Source: UtahRealEstate.com #1827908 Report a problem | ||
| 9/29/2022 | Price change | $415,000-1.2%$205/sqft |
Source: UtahRealEstate.com #1827908 Report a problem | ||
| 9/23/2022 | Price change | $420,000+0.5%$207/sqft |
Source: UtahRealEstate.com #1827908 Report a problem | ||
| 9/16/2022 | Price change | $418,000-0.5%$206/sqft |
Source: UtahRealEstate.com #1827908 Report a problem | ||
| 9/13/2022 | Price change | $420,000-0.5%$207/sqft |
Source: UtahRealEstate.com #1827908 Report a problem | ||
| 9/8/2022 | Listed for sale | $422,000$208/sqft |
Source: UtahRealEstate.com #1827908 Report a problem | ||
Public tax history
| Year | Property taxes | Tax assessment |
|---|---|---|
| 2025 | $2,641 +1.2% | $229,350 +2.6% |
| 2024 | $2,610 -4.3% | $223,520 -0.8% |
| 2023 | $2,728 +12.4% | $225,335 +11.6% |
| 2022 | $2,427 +11.6% | $201,905 +28.8% |
| 2021 | $2,174 +1.6% | $156,805 +7.4% |
| 2020 | $2,141 +2.2% | $145,970 +4.7% |
| 2019 | $2,095 +10.4% | $139,425 +9.6% |
| 2018 | $1,898 -4.4% | $127,270 -37.9% |
| 2017 | $1,986 +18.1% | $205,100 +5.6% |
| 2016 | $1,682 +6.8% | $194,200 +5.1% |
| 2015 | $1,575 -1.7% | $184,800 +1% |
| 2014 | $1,601 | $183,000 +8% |
| 2013 | -- | $169,500 +5.3% |
| 2012 | -- | $161,000 -5% |
| 2011 | -- | $169,500 -17.8% |
| 2010 | -- | $206,100 |
| 2009 | -- | $206,100 -5.9% |
| 2008 | $1,304 | $219,000 |
Find assessor info on the county website
Monthly payment
Est. payment
Payment breakdown
Explore the cost of this home by adjusting the details. Changes won't be saved.Climate risks
Neighborhood: 84107
Nearby schools
Schools provided by the listing agent
- Elementary: Lincoln
- Middle: Granite Park
- High: Granite Peaks
- District: Granite
Source: UtahRealEstate.com. This data may not be complete. We recommend contacting the local school district to confirm school assignments for this home.
Similar homes
- $420,0004 bd4 ba2k sqft251 E Ailee Ln, Millcreek, UT 84107For Sale

 MLS ID #2189060, Haley Santistevan, Real Broker, LLC. UtahRealEstate.com
- $326,9002 bd3 ba1.2k sqft4072 S 300 E APT 2, Murray, UT 84107For Sale
 MLS ID #2193886, Ishmael Villarroel, RANLife Real Estate Inc. UtahRealEstate.com
- $439,9994 bd3 ba1.9k sqft3750 S Prairiewood Dr, South Salt Lake, UT 84115For Sale
 MLS ID #2164886, Amie Larsen, Deluxe Utah Real Estate. UtahRealEstate.com
- $399,0002 bd3 ba1.6k sqft3714 S Markinch Way, South Salt Lake, UT 84115For Sale
 MLS ID #2189134, James Comas, Real Estate Essentials. UtahRealEstate.com
- $410,0003 bd3 ba2k sqft5657 W Red Ridge Ln, Salt Lake City, UT 84118For SaleMLS ID #2194951, Analisa Ochoa, LRG Collective. UtahRealEstate.com
- $415,0003 bd3 ba1.4k sqft954 E 6795 S, Midvale, UT 84047For SaleMLS ID #2189505, Karma Ramsey, The Group Real Estate, LLC. UtahRealEstate.com
- $409,9004 bd4 ba1.9k sqft81 E 7320 S, Midvale, UT 84047For SaleMLS ID #2190046, Cameron Richardson, Connect Fast Realty, LLC. UtahRealEstate.com
- $399,9003 bd3 ba1.5k sqft6776 S Harbonne Ln, West Jordan, UT 84084For SaleMLS ID #2180836, Robert Marcus Burbank, RANLife Real Estate Inc. UtahRealEstate.com
- $355,7253 bd3 ba1.1k sqft2401 S Shady Red Ct, West Valley City, UT 84119For SaleMLS ID #2193926, Peter Morkel, KW Westfield (Excellence). UtahRealEstate.com
- $415,0003 bd3 ba1.6k sqft3794 W Angelica Way, South Jordan, UT 84095For SaleMLS ID #2187038, Brady Tanner, PRIME RESIDENTIAL BROKERS. UtahRealEstate.com
- $400,0003 bd2 ba1.3k sqft422 N Hodges Ln, Salt Lake City, UT 84116For SaleMLS ID #2173871, Dustin Smith, Real Broker, LLC. UtahRealEstate.com
- $375,0003 bd3 ba1.5k sqft3952 W Serenity View Dr, West Jordan, UT 84084For SaleMLS ID #2185082, Darren Mansell, Mansell Real Estate Inc. UtahRealEstate.com
- $569,9004 bd4 ba2.1k sqft1138 E Elgin Ave, Salt Lake City, UT 84106For SaleMLS ID #2191186, Mohammed Alhareb, Equity Real Estate (Solid). UtahRealEstate.com
- $349,9004 bd3 ba1.7k sqft3697 S Van Dyck Ct Unit D, West Valley, UT 84119For SaleMLS ID #2152757, Grant Evans, Coldwell Banker Realty (Provo-Orem-Sundance). UtahRealEstate.com
- $489,5003 bd4 ba2k sqft7176 S Villa Place Dr E, Midvale, UT 84047For SaleMLS ID #2181827, Rachel Kitterer, Chapman-Richards & Associates, Inc.. UtahRealEstate.com
- $420,0003 bd3 ba1.4k sqft6757 W Tupelo Ln, West Jordan, UT 84081For SaleMLS ID #2195113, Jaime Calderon, Real Team Realty LLC. UtahRealEstate.com
- $500,0005 bd3 ba1.9k sqft121 W Magic Dr, Murray, UT 84107For SaleMLS ID #2192556, Jeannette Horsley-Mason, KW Utah Realtors Keller Williams (Brickyard). UtahRealEstate.com
- $459,9004 bd4 ba1.8k sqft59 W Dewar Grove Ln, Salt Lake City, UT 84115For SaleMLS ID #2175819, Spencer F Passey, RE/MAX Associates. UtahRealEstate.com
- $410,0002 bd3 ba1.5k sqft1412 W Stone Meadow Dr, West Jordan, UT 84088For SaleMLS ID #2163791, Lori S Layton, Chapman-Richards & Associates, Inc.. UtahRealEstate.com
