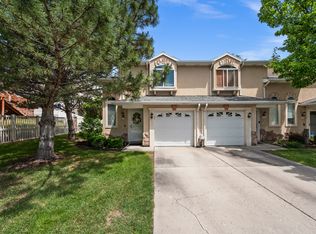
OPEN HOUSEs: 8/29 11am-2pm & 9/3 6pm-8pm Amazing location. Incredible price. You'll be surprised by what you can get! Come and see this move in ready 3-bedroom, 2.5-bath townhome offering 1,412 square feet in a fantastic West Jordan neighborhood! Situated on a quiet street with parks just steps away, this home offers a wonderful combination of comfort, convenience, and outdoor enjoyment. The spacious layout provides room to live, work, and entertain. The good-sized kitchen offers ample ample countertop space and cabinetry, spacious dining area and a convenient bar with seating for four. The private fully fenced outdoor space is the perfect place to relax, enjoy your morning, or fire up the grill for a summer barbecue. A convenient one car garage with plenty of shelving provides great parking and additional storage. The oversize primary suite with double doors offers a comfortable retreat with a walk-in closet and private en-suite bathroom. One of the home's standout features is the oversized attic storage area, approximately 30' x 20', with convenient pull-down stairs, an incredible amount of storage space that is hard to find in a townhome. Enjoy added peace of mind knowing the home features a water softener, a new HVAC system, and a new roof. The location is hard to beat, with so many parks nearby. The home is also conveniently located near Jordan Landing, with shopping, dining, entertainment, and everyday conveniences close by. With a Trader Joe's under construction just 5 minutes away, there is even more to look forward to! If you're looking for a townhome with generous storage, great outdoor space, excellent parking and an unbeatable location, this is one you won't want to miss!
For sale
$369,900
7876 S Dove Creek Ln, West Jordan, UT 84081
3beds
1,412sqft
Townhouse
Built in 2002
435 Square Feet Lot
$364,600 Zestimate®
$262/sqft
$215/mo HOA
What's special
- 4 days |
- 176 |
- 12 |
Zillow last checked:
Listing updated:
Listed by:
Jennifer Misbach 801-494-9415,
Century 21 Lifestyle Real Estate
Source: UtahRealEstate.com,MLS#: 2180627
Facts & features
Interior
Bedrooms & bathrooms
- Bedrooms: 3
- Bathrooms: 3
- Full bathrooms: 2
- 1/2 bathrooms: 1
- Partial bathrooms: 1
Rooms
- Room types: Master Bathroom, Den/Office
Heating
- Forced Air, Central
Cooling
- Central Air, Ceiling Fan(s)
Appliances
- Included: Microwave, Range Hood, Water Softener Owned, Disposal, Free-Standing Range
- Laundry: Electric Dryer Hookup
Features
- Walk-In Closet(s), Smart Thermostat
- Flooring: Carpet, Linoleum, Tile
- Windows: Blinds, Drapes, Double Pane Windows
- Basement: None
- Has fireplace: No
Interior area
- Total structure area: 1,412
- Total interior livable area: 1,412 sqft
- Finished area above ground: 1,412
Video & virtual tour
Property
Parking
- Total spaces: 1
- Parking features: Garage - Attached
- Attached garage spaces: 1
Accessibility
- Accessibility features: Ground Level
Features
- Stories: 2
- Entry location: Ground Level
- Patio & porch: Covered, Patio, Covered Patio, Open Patio
- Fencing: Full
- Has view: Yes
- View description: Mountain(s)
Lot
- Size: 435 Square Feet
- Features: Curb & Gutter, Secluded, Sprinkler: Auto-Full
- Topography: Terrain
- Residential vegetation: Landscaping: Full
Details
- Parcel number: 2036204004
- Zoning: 1204
- Zoning description: Single-Family
Construction
Type & style
- Home type: Townhouse
- Property subtype: Townhouse
Materials
- Stone, Stucco
- Roof: Asphalt
Condition
- Blt./Standing
- New construction: No
- Year built: 2002
- Major remodel year: 2013
Utilities & green energy
- Water: Culinary
- Utilities for property: Natural Gas Connected, Electricity Connected, Sewer Connected, Water Connected
Community & HOA
Community
- Security: Video Door Bell(s)
- Subdivision: Stone Creek Phase 1 Condo Amd
HOA
- Has HOA: Yes
- Amenities included: Insurance, Maintenance, Picnic Area, Playground, Sewer Paid, Snow Removal, Storage, Trash, Water
- Services included: Insurance, Maintenance Grounds, Sewer, Trash, Water
- HOA fee: $215 monthly
- HOA name: Advanced Community Serv.
- HOA phone: 801-641-1844
Location
- Region: West Jordan
Financial & listing details
- Price per square foot: $262/sqft
- Tax assessed value: $359,700
- Annual tax amount: $1,781
- Date on market: 8/22/2026
- Listing terms: Cash,Conventional,FHA,VA Loan
- Inclusions: Ceiling Fan, Microwave, Range, Range Hood, Water Softener: Own, Video Door Bell(s), Smart Thermostat(s)
- Exclusions: Dryer, Refrigerator, Washer
- Acres allowed for irrigation: 0
- Electric utility on property: Yes
Estimated market value
$364,600
$346,000 - $383,000
$1,480/mo
Price history
| Date | Event | Price |
|---|---|---|
| 8/27/2026 | Listed for sale | $369,900$262/sqft |
Source:  UtahRealEstate.com #2180627 Report a problem UtahRealEstate.com #2180627 Report a problem | ||
Public tax history
| Year | Property taxes | Tax assessment |
|---|---|---|
| 2025 | $1,781 -3.2% | $197,835 +1.6% |
| 2024 | $1,840 -2.4% | $194,755 +3.6% |
| 2023 | $1,885 -2.2% | $187,990 -0.6% |
| 2022 | $1,927 | $189,035 +34.4% |
| 2021 | -- | $140,690 +11% |
| 2020 | $1,512 +8.4% | $126,720 +10.5% |
| 2019 | $1,395 +7.9% | $114,675 +9.3% |
| 2018 | $1,293 +0.4% | $104,940 -40.2% |
| 2017 | $1,287 +8.3% | $175,400 +9.8% |
| 2016 | $1,189 +3.2% | $159,700 +5.1% |
| 2015 | $1,152 +2.4% | $152,000 +1% |
| 2014 | $1,124 | $150,500 +2.4% |
| 2013 | -- | $147,000 +10.5% |
| 2012 | -- | $133,000 -5% |
| 2011 | -- | $140,000 -22.9% |
| 2010 | -- | $181,600 |
| 2009 | -- | $181,600 -5.9% |
| 2008 | $1,136 | $193,000 +3.7% |
| 2007 | -- | $186,200 +28.2% |
| 2006 | -- | $145,200 +1% |
| 2005 | -- | $143,800 +188.2% |
| 2002 | -- | $49,900 |
Find assessor info on the county website
Monthly payment
Est. payment
Payment breakdown
Explore the cost of this home by adjusting the details. Changes won't be saved.Climate risks
Neighborhood: 84081
Nearby schools
GreatSchools rating
- 4/10Hayden Peak SchoolGrades: K-6Distance: 0.2 mi
- 4/10West Hills Middle SchoolGrades: 7-9Distance: 0.6 mi
- 4/10Copper Hills High SchoolGrades: 10-12Distance: 0.3 mi
Schools provided by the listing agent
- Elementary: Hayden Peak
- Middle: West Hills
- High: Copper Hills
- District: Jordan
Source: UtahRealEstate.com. This data may not be complete. We recommend contacting the local school district to confirm school assignments for this home.
- $354,9003 bd2 ba1.3k sqft7876 Dove Creek Ln, West Jordan, UT 84081Off Market

- $361,5003 bd3 ba1.4k sqft7878 S Dove Creek Ln, West Jordan, UT 84081Off Market
- $370,8003 bd2 ba615 sqft7872 S Dove Creek Ln, West Jordan, UT 84081Off Market
- $368,5003 bd2 ba1.2k sqft7872 Dove Creek Ln, West Jordan, UT 84081Off Market
- $423,5003 bd3 ba1.4k sqft7868 Dove Creek Ln, West Jordan, UT 84081Off Market
- $386,0003 bd3 ba1.4k sqft7882 S Dove Creek Ln, West Jordan, UT 84081Off Market
- $387,6003 bd2 ba1.4k sqft7882 Dove Creek Ln, West Jordan, UT 84081Off Market
- $379,2003 bd2 ba615 sqft7868 S Dove Creek Ln, West Jordan, UT 84081Off Market
A local agent can set up tours, give advice and negotiate with sellers.
Similar homes
- $417,0004 bd4 ba2k sqft5196 W Dove Creek Ln, West Jordan, UT 84081For Sale

 MLS ID #2165555, David A Brunet, Homie. UtahRealEstate.com
 - $365,0003 bd3 ba1.1k sqft4794 Udine Ct, West Jordan, UT 84084For Sale
 MLS ID #2164499, Chad Thomas, Private Property Broker LLC. UtahRealEstate.com
 - $432,9003 bd3 ba1.7k sqft1407 W Stone Meadow Dr, West Jordan, UT 84088For Sale
 MLS ID #2181004, Kaden Hayes, Wiser Real Estate, LLC. UtahRealEstate.com
 - $344,9003 bd3 ba1k sqft6714 S Pines Point Way, West Jordan, UT 84084For Sale
 MLS ID #2167707, Cassidy Dailey, Dailey Real Estate Group. UtahRealEstate.com
 - $355,0003 bd3 ba1.2k sqft6983 S Ufizzi Ct, West Jordan, UT 84084For SaleMLS ID #2176974, Megan Beckstrom, KW South Valley Keller Williams. UtahRealEstate.com
- $349,9003 bd3 ba1.3k sqft1546 W Compass Point Ln #2B, West Jordan, UT 84084For SaleMLS ID #2155933, Thorné Roberson-Caines, Realtypath LLC (Advisors). UtahRealEstate.com
- $389,0003 bd3 ba1.4k sqft4821 W Topcrest Dr, South Jordan, UT 84009For SaleMLS ID #2178916, Adam Frenza, Windermere Real Estate (Daybreak). UtahRealEstate.com
- $348,0003 bd3 ba1.2k sqft6649 S Pine Landing Way, West Jordan, UT 84084For SaleMLS ID #2164980, Jaris Morales, EXP Realty, LLC. UtahRealEstate.com
- $375,0003 bd3 ba1.4k sqft4576 W 11800 S, South Jordan, UT 84009For SaleMLS ID #2174363, Destiny Besner, Whiskey River Real Estate Services. UtahRealEstate.com
- $352,9004 bd3 ba2k sqft104 S Santa Rita Pl, West Jordan, UT 84088For SaleMLS ID #2161373, Connor Dyches, RANLife Real Estate Inc. UtahRealEstate.com
- $375,9002 bd3 ba1.2k sqft3719 W Mandrake Way, South Jordan, UT 84095For SaleMLS ID #2167641, Angelina M Pena, EXIT Realty Legacy. UtahRealEstate.com
- $361,0003 bd3 ba1.2k sqft3699 S Botticelli Ct Unit A, West Valley, UT 84119For SaleMLS ID #2166278, Robert Embley, Salt Lake Realty Group. UtahRealEstate.com
- $400,0003 bd2 ba1.3k sqft563 W Fine Dr, Salt Lake City, UT 84115For SaleMLS ID #2178836, Lisa Jungemann, Windermere Real Estate. UtahRealEstate.com
- $349,9002 bd3 ba1.4k sqft1835 W Homestead Farms Ln APT 4, West Valley City, UT 84119For SaleMLS ID #2177793, Kenny C Super, Real Broker, LLC. UtahRealEstate.com
- $535,0004 bd3 ba2.1k sqft6963 S Firefox Cir, West Jordan, UT 84081For SaleMLS ID #2174334, Marcos Marroquin, KW Success Keller Williams Realty. UtahRealEstate.com
- $419,9002 bd3 ba1.5k sqft1412 W Stone Meadow Dr, West Jordan, UT 84088For SaleMLS ID #2163791, Lori S Layton, Chapman-Richards & Associates, Inc.. UtahRealEstate.com
- $367,0004 bd3 ba1.7k sqft3707 S Messina Ct Unit A, West Valley, UT 84119For SaleMLS ID #2167943, Blair Allen, Kelly Right Real Estate of Utah, LLC. UtahRealEstate.com
- $365,0002 bd3 ba1.5k sqft3478 S Ashby View Cv, West Valley City, UT 84128For SaleMLS ID #2166919, Rosanne Riley, EXIT Realty Legacy. UtahRealEstate.com
- $364,9003 bd2 ba1.1k sqft4730 S 4720 W, Kearns, UT 84118For SaleMLS ID #2175144, Gabriel Lancaster, Real Broker, LLC. UtahRealEstate.com
- $374,9004 bd3 ba1.7k sqft3697 S Van Dyck Ct Unit D, West Valley, UT 84119For SaleMLS ID #2152757, Grant Evans, Coldwell Banker Realty (Provo-Orem-Sundance). UtahRealEstate.com
