Experience the perfect balance of comfort, style, and convenience in this beautifully maintained, nearly new townhome located in the highly desirable Mountain Ridge community in Herriman. Built in 2023 and thoughtfully finished, this move-in-ready home offers the benefits of new construction without the wait. The bright, open-concept main level is filled with natural light and features vaulted ceilings, quartz countertops throughout, sleek cabinetry, stainless steel appliances, and spacious living and dining areas that flow seamlessly for everyday living and entertaining. Upstairs, the inviting primary suite includes a walk-in closet and a well-appointed ensuite bath, while additional bedrooms provide flexible space for family, guests, or a home office. The fully finished basement adds exceptional versatility with one bedroom, a full bathroom, and a theatre room. Enjoy the convenience of a large (a full-sized pickup truck fits) two-car attached garage, extra curbside parking directly in front of the home, and an ideal location just steps from the community pool and clubhouse. Residents of Mountain Ridge enjoy an outstanding collection of amenities, including clubhouses, a fully equipped fitness center, sparkling pools, parks, playgrounds, pickleball courts, scenic walking trails, and recreation areas. With quick access to Mountain View Corridor, Bangerter Highway, top-rated schools, shopping, dining, and outdoor recreation, this exceptional home offers low-maintenance living, modern comfort, and long-term value in one of Herriman's premier master-planned communities. Square footage figures are provided as a courtesy estimate only and were obtained from the builder. Contact owner at 385 246-2271 for information and showings.
For sale
Price cut: $10K (7/30)
$515,000
4604 W Wilson Peak Ln, Herriman, UT 84096
4beds
2,381sqft
:
Get pre-qualifiedN/A
Townhouse
Built in 2023
1,306 Square Feet Lot
$511,900 Zestimate®
$216/sqft
$179/mo HOA
What's special
Sleek cabinetryStainless steel appliancesInviting primary suiteWell-appointed ensuite bathVaulted ceilingsFully finished basementFilled with natural light
- 28 days |
- 178 |
- 14 |
Zillow last checked:
Listing updated:
Listed by:
Boyd Anderson 801-230-0037,
Professional Real Estate Consultants, LLC
Source: UtahRealEstate.com,MLS#: 2172099
Facts & features
Interior
Bedrooms & bathrooms
- Bedrooms: 4
- Bathrooms: 4
- Full bathrooms: 3
- 3/4 bathrooms: 1
Rooms
- Room types: Theater Room
Heating
- Central
Cooling
- Central Air
Appliances
- Included: Microwave, Disposal, Gas Oven, Gas Range, Free-Standing Range
- Laundry: Electric Dryer Hookup
Features
- Walk-In Closet(s), Vaulted Ceiling(s)
- Flooring: Carpet, Laminate, Tile
- Windows: Plantation Shutters
- Basement: Partial
- Has fireplace: No
Interior area
- Total structure area: 2,381
- Total interior livable area: 2,381 sqft
- Finished area above ground: 1,647
- Finished area below ground: 734
Video & virtual tour
Property
Parking
- Total spaces: 2
- Parking features: Covered
- Garage spaces: 2
Features
- Stories: 3
- Patio & porch: Porch, Screened, Open Porch, Screened Porch
- Exterior features: Entry (Foyer)
- Pool features: Association
- Has view: Yes
- View description: Mountain(s)
Lot
- Size: 1,306 Square Feet
- Features: Corner Lot, Curb & Gutter, Sprinkler: Auto-Full, Drip Irrigation: Auto-Full
- Topography: Terrain
- Residential vegetation: Landscaping: Full
Details
- Parcel number: 3306328003
- Zoning: 1101
- Zoning description: Multi-Family
- Other equipment: Workbench
Construction
Type & style
- Home type: Townhouse
- Property subtype: Townhouse
Materials
- Brick, Clapboard/Masonite
- Roof: Asphalt
Condition
- Blt./Standing
- New construction: No
- Year built: 2023
- Major remodel year: 2024
Utilities & green energy
- Water: Culinary
- Utilities for property: Natural Gas Connected, Electricity Connected, Sewer Connected, Water Connected
Community & HOA
Community
- Features: Clubhouse, Sidewalks
- Security: Video Door Bell(s)
HOA
- Has HOA: Yes
- Amenities included: Clubhouse, Fitness Center, Management, Picnic Area, Playground, Pool, Snow Removal, Trash
- Services included: Trash
- HOA fee: $179 monthly
- HOA name: FCS Community Management
- HOA phone: 801-256-0465
Location
- Region: Herriman
Financial & listing details
- Price per square foot: $216/sqft
- Tax assessed value: $486,000
- Annual tax amount: $2,894
- Date on market: 7/15/2026
- Listing terms: Conventional
- Inclusions: Microwave, Range, Workbench, Video Door Bell(s)
- Exclusions: Freezer, Refrigerator
- Acres allowed for irrigation: 0
- Electric utility on property: Yes
- Road surface type: Paved
Estimated market value
$511,900
$486,000 - $537,000
$2,680/mo
Price history
| Date | Event | Price |
|---|---|---|
| 7/30/2026 | Price change | $515,000-1.9%$216/sqft |
Source:  UtahRealEstate.com #2172099 Report a problem UtahRealEstate.com #2172099 Report a problem | ||
| 7/15/2026 | Listed for sale | $525,000$220/sqft |
Source: UtahRealEstate.com #2172099 Report a problem | ||
Public tax history
| Year | Property taxes | Tax assessment |
|---|---|---|
| 2025 | $2,894 0% | $267,300 +2.4% |
| 2024 | $2,895 +454% | $261,140 +485.5% |
| 2023 | $522 | $44,600 |
Find assessor info on the county website
Monthly payment
Est. payment
Payment breakdown
Explore the cost of this home by adjusting the details. Changes won't be saved.Climate risks
Neighborhood: 84096
Nearby schools
GreatSchools rating
- NARidge View ElementaryGrades: K-6Distance: 0.4 mi
- 6/10South Hills Middle SchoolGrades: 7-9Distance: 0.9 mi
- 5/10Mountain Ridge HighGrades: 10-12Distance: 0.2 mi
Schools provided by the listing agent
- Elementary: Ridge View
- Middle: South Hills
- District: Jordan
Source: UtahRealEstate.com. This data may not be complete. We recommend contacting the local school district to confirm school assignments for this home.
- $488,7004 bd3 ba1.6k sqft4598 W Wilson Peak Ln, Herriman, UT 84096Off Market
- $485,2003 bd2 ba1.6k sqft4594 W Wilson Peak Ln, Herriman, UT 84096Off Market
- $454,9003 bd2 ba1.5k sqft4588 W Wilson Peak Ln, Herriman, UT 84096Off Market
- $498,8003 bd2 ba1.5k sqft4601 W Sims Peak Ln, Herriman, UT 84096Off Market
- $2,1003 bd3 ba2.3k sqft4597 W Sims Peak Ln, Herriman, UT 84096For Rent
- $418,8003 bd2 ba1.6k sqft4589 W Sims Peak Ln, Herriman, UT 84096Off Market
- $454,6003 bd2 ba1.5k sqft4602 W Watchmen Way, Herriman, UT 84096Off Market
- $464,2003 bd2 ba1.6k sqft4596 W Watchmen Way, Herriman, UT 84096Off Market
A local agent can set up tours, give advice and negotiate with sellers.
Similar homes
- $539,9004 bd4 ba2.3k sqft4543 W Watchmen Way S, Herriman, UT 84096For Sale

 MLS ID #2136217, Austin Seegmiller, Equity Real Estate (NRE). UtahRealEstate.com
 - $499,9954 bd4 ba2.6k sqft13963 S Wide Ridge Way, Herriman, UT 84096For Sale
 MLS ID #2176049, Scott D Hodges, EXIT Realty Success. UtahRealEstate.com
 - $535,0004 bd4 ba2.4k sqft4552 W Parkes Peak Ln, Herriman, UT 84096For Sale
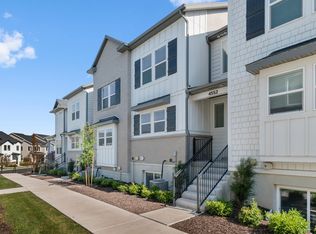 MLS ID #2176654, Luke Kochniuk, RE/MAX Associates. UtahRealEstate.com
 - $539,0004 bd4 ba2.3k sqft4557 W Watchmen Way S, Herriman, UT 84096For Sale
 MLS ID #2167865, Jesus A Delarosa, Signature Group Real Estate. UtahRealEstate.com
 - $524,9004 bd4 ba2.2k sqft13897 S Canaan Peak Dr, Herriman, UT 84096For SaleMLS ID #2163027, J Pablo Sanchez, Equity Real Estate (Solid). UtahRealEstate.com
- $460,0004 bd3 ba2.2k sqft4357 W Nash Ln S, Herriman, UT 84096For SaleMLS ID #2177583, Cindy Mellor, Real Broker, LLC. UtahRealEstate.com
- $495,0004 bd4 ba2.3k sqft4462 Lone Shadow Ln, Herriman, UT 84096For SaleMLS ID #2174422, Charles Adam Peart, Boardwalk Realty & Management. UtahRealEstate.com
- $450,0004 bd3 ba2.3k sqft5223 W Armada Way, Herriman, UT 84096For SaleMLS ID #2177808, Abril Burgoyne, PAK Home Realty. UtahRealEstate.com
- $515,0003 bd3 ba2.3k sqft4542 W Parkes Peak Ln, Herriman, UT 84096For SaleMLS ID #2168470, Rosario L Hunter, ERA Brokers Consolidated (Utah County). UtahRealEstate.com
- $499,9004 bd3 ba2.3k sqft13932 S Big Ridge Ln #1111, Herriman, UT 84096For SaleMLS ID #2144911, Tony Esau Acosta, Real Broker, LLC. UtahRealEstate.com
- $479,9003 bd4 ba2.3k sqft4347 W Bronson Ln S, Herriman, UT 84096For SaleMLS ID #2177862, Branny Pena, Sold Utah Real Estate, LLC. UtahRealEstate.com
- $479,0003 bd3 ba2.3k sqft4332 W Watchmen Way, Herriman, UT 84096For SaleMLS ID #2172753, Joshua Sherwin, Real Broker, LLC. UtahRealEstate.com
- $469,9993 bd3 ba2.3k sqft14788 S Patten Ln W, Herriman, UT 84096For SaleMLS ID #2177580, Sherry Rice, Real Broker, LLC. UtahRealEstate.com
- $565,0005 bd4 ba2.3k sqft13977 S Wide Ridge Way #1125, Herriman, UT 84096For SaleMLS ID #2162185, Mafer Pino-Deyevara, Presidio Real Estate (Executives). UtahRealEstate.com
- $474,9004 bd3 ba2.4k sqft4321 W Burwell Ln, Herriman, UT 84096For SaleMLS ID #2172759, Lisa Ginter, Selling Salt Lake. UtahRealEstate.com
- $479,8003 bd3 ba2.3k sqft4416 W Defender Dr, Herriman, UT 84096For SaleMLS ID #2164966, Jeffrey Boyson, Real Broker, LLC. UtahRealEstate.com
- $490,0003 bd3 ba2.4k sqft13933 S Little Ridge Ln, Herriman, UT 84096For SaleMLS ID #2160617, Jennifer Yeo, Presidio Real Estate. UtahRealEstate.com
- $449,8014 bd3 ba2.2k sqft14599 Auroral Way, Herriman, UT 84096For SaleMLS ID #2174856, Leiner L Orozco, Equity Real Estate (Solid). UtahRealEstate.com
- $460,0003 bd4 ba2.2k sqft13063 S Cannon View Dr, Herriman, UT 84096For SaleMLS ID #2177584, Cindy Mellor, Real Broker, LLC. UtahRealEstate.com
- $449,8004 bd3 ba2.4k sqft14482 S Quiet Shade Dr, Herriman, UT 84096For SaleMLS ID #2166273, Francis O Echezuria Manzano, KW Success Keller Williams Realty. UtahRealEstate.com
