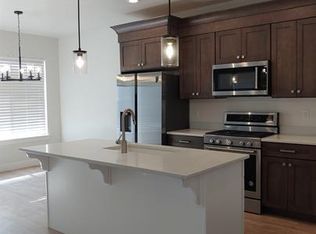
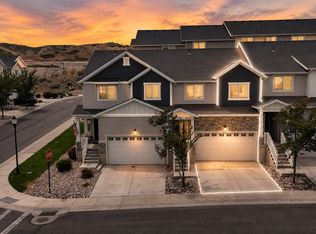
This stunning end-unit townhome truly has it all! Ideally located just minutes from Herriman Towne Center, shopping, dining, and everyday conveniences, you'll also enjoy a vibrant community packed with amenities. Inside, you'll find thoughtful upgrades throughout, including an upgraded kitchen, a custom-built fireplace, a walk-out basement, and a luxurious primary suite featuring a Euro glass shower. The refrigerator is included, and the washer and dryer are negotiable. Tenants currently occupy the home but will be moving out, making it ready for its next owner. Be sure to contact the listing agent for details on the preferred lender incentive that could make this home even more affordable! Buyer to verify information.
For sale
$474,900
4321 W Burwell Ln, Herriman, UT 84096
4beds
2,478sqft
Townhouse
Built in 2019
1,306 Square Feet Lot
$472,600 Zestimate®
$192/sqft
$150/mo HOA
What's special
Upgraded kitchenEuro glass showerWalk-out basementLuxurious primary suiteCustom-built fireplace
- 39 days |
- 202 |
- 16 |
Zillow last checked:
Listing updated:
Listed by:
Lisa Ginter 801-376-6008,
Selling Salt Lake,
Tanya Harris,
Selling Salt Lake
Source: UtahRealEstate.com,MLS#: 2172759
Facts & features
Interior
Bedrooms & bathrooms
- Bedrooms: 4
- Bathrooms: 3
- Full bathrooms: 2
- 1/2 bathrooms: 1
- Partial bathrooms: 1
Rooms
- Room types: Master Bathroom, Great Room
Primary bedroom
- Level: Second
Heating
- Central
Cooling
- Central Air
Appliances
- Included: Microwave, Range Hood, Refrigerator, Disposal, Gas Oven, Gas Range, Free-Standing Range, Instant Hot Water
- Laundry: Electric Dryer Hookup
Features
- Walk-In Closet(s)
- Flooring: Carpet, Tile
- Windows: Blinds, Double Pane Windows
- Basement: Full,Basement Entrance
- Number of fireplaces: 1
Interior area
- Total structure area: 2,478
- Total interior livable area: 2,478 sqft
- Finished area above ground: 1,775
Property
Parking
- Total spaces: 6
- Parking features: Open
- Attached garage spaces: 2
- Uncovered spaces: 4
Features
- Stories: 3
- Patio & porch: Patio, Open Patio
- Pool features: Association
Lot
- Size: 1,306 Square Feet
- Features: Curb & Gutter, Sprinkler: Auto-Full
- Residential vegetation: Landscaping: Full
Details
- Parcel number: 3307401083
- Zoning: 1210
- Zoning description: Multi-Family
Construction
Type & style
- Home type: Townhouse
- Property subtype: Townhouse
Materials
- Stone, Stucco
- Roof: Asphalt
Condition
- Blt./Standing
- New construction: No
- Year built: 2019
Utilities & green energy
- Water: Culinary
- Utilities for property: Natural Gas Connected, Electricity Connected, Sewer Connected, Water Connected
Community & HOA
Community
- Features: Clubhouse, Sidewalks
- Security: Fire Alarm
- Subdivision: Sky Ridge Townhomes
HOA
- Has HOA: Yes
- Amenities included: Biking Trails, Clubhouse, Fitness Center, Trail(s), Insurance, Picnic Area, Playground, Pool, Snow Removal, Trash
- Services included: Insurance, Trash
- HOA fee: $150 monthly
- HOA name: True Point Management
- HOA phone: 801-631-8068
Location
- Region: Herriman
Financial & listing details
- Price per square foot: $192/sqft
- Tax assessed value: $473,200
- Annual tax amount: $2,818
- Date on market: 7/9/2026
- Listing terms: Cash,Conventional,1031 Exchange,FHA,VA Loan
- Inclusions: Microwave, Range, Range Hood, Refrigerator, Video Door Bell(s)
- Acres allowed for irrigation: 0
- Electric utility on property: Yes
- Road surface type: Paved
Estimated market value
$472,600
$449,000 - $496,000
$2,411/mo
Price history
| Date | Event | Price |
|---|---|---|
| 7/17/2026 | Listed for sale | $474,900+10.7%$192/sqft |
Source:  UtahRealEstate.com #2172759 Report a problem UtahRealEstate.com #2172759 Report a problem | ||
| 9/29/2023 | Listing removed | -- |
Source: Zillow Rentals Report a problem | ||
| 9/20/2023 | Price change | $2,100-3.4%$1/sqft |
Source: Zillow Rentals Report a problem | ||
| 9/17/2023 | Price change | $2,175-1.1%$1/sqft |
Source: Zillow Rentals Report a problem | ||
| 9/3/2023 | Price change | $2,200-3.3%$1/sqft |
Source: Zillow Rentals Report a problem | ||
| 8/23/2023 | Price change | $2,275-1.1%$1/sqft |
Source: Zillow Rentals Report a problem | ||
| 8/2/2023 | Price change | $2,300-4.2%$1/sqft |
Source: Zillow Rentals Report a problem | ||
| 7/13/2023 | Listed for rent | $2,400$1/sqft |
Source: Zillow Rentals Report a problem | ||
| 6/24/2021 | Sold | -- |
Source: Agent Provided Report a problem | ||
| 5/26/2021 | Contingent | $429,000$173/sqft |
Source: UtahRealEstate.com #1743709 Report a problem | ||
| 5/21/2021 | Listed for sale | $429,000$173/sqft |
Source: UtahRealEstate.com #1743709 Report a problem | ||
Public tax history
| Year | Property taxes | Tax assessment |
|---|---|---|
| 2025 | $2,818 +2% | $260,260 +4.5% |
| 2024 | $2,761 -1.2% | $249,095 +4.4% |
| 2023 | $2,795 -2.1% | $238,590 -1.8% |
| 2022 | $2,855 +15.4% | $242,990 +31.4% |
| 2021 | $2,475 +11.1% | $184,910 +17.9% |
| 2020 | $2,226 -0.2% | $156,805 +1.5% |
| 2019 | $2,231 | $154,495 |
Find assessor info on the county website
Monthly payment
Est. payment
Payment breakdown
Explore the cost of this home by adjusting the details. Changes won't be saved.Climate risks
Neighborhood: 84096
Nearby schools
GreatSchools rating
- 4/10Ridge View ElementaryGrades: K-6Distance: 0.9 mi
- 6/10South Hills Middle SchoolGrades: 7-9Distance: 1.7 mi
- 5/10Mountain Ridge HighGrades: 10-12Distance: 0.9 mi
Schools provided by the listing agent
- Elementary: Ridge View
- Middle: South Hills
- District: Jordan
Source: UtahRealEstate.com. This data may not be complete. We recommend contacting the local school district to confirm school assignments for this home.
- $493,0004 bd2 ba2.4k sqft4321 W Burwell Ln #1, Herriman, UT 84096Off Market
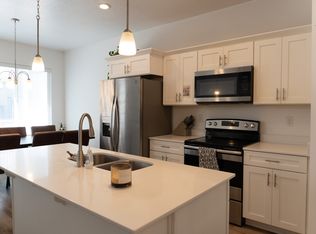
- $476,9004 bd4 ba2.2k sqft4323 W Burwell Ln, Herriman, UT 84096For Sale
- $431,1003 bd2 ba1.6k sqft4327 W Burwell Ln, Herriman, UT 84096Off Market
- $--4 bd4 ba2.2k sqft4317 W Burwell Ln, Herriman, UT 84096Sold
- $457,3003 bd2 ba2.3k sqft4329 W Burwell Ln, Herriman, UT 84096Off Market
- $456,3003 bd2 ba2.3k sqft4311 W Burwell Ln, Herriman, UT 84096Off Market
- $491,8003 bd2 ba1.6k sqft4348 W Bronson Ln, Herriman, UT 84096Off Market
- $462,4004 bd3 ba2.3k sqft4358 W Bronson Ln, Herriman, UT 84096Off Market
A local agent can set up tours, give advice and negotiate with sellers.
Similar homes
- $460,0004 bd3 ba2.2k sqft4357 W Nash Ln S, Herriman, UT 84096For Sale
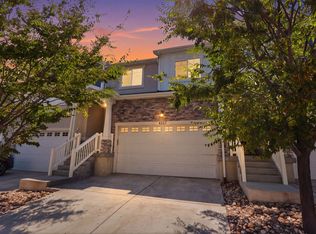
 MLS ID #2177583, Cindy Mellor, Real Broker, LLC. UtahRealEstate.com
 - $475,0003 bd4 ba2.2k sqft4459 W Lone Shadow Ln, Herriman, UT 84096For Sale
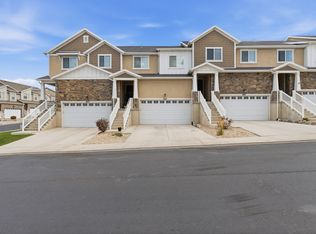 MLS ID #2180409, Brayden Lewis, RANLife Real Estate Inc. UtahRealEstate.com
 - $465,0003 bd4 ba2.2k sqft4333 W Bronson Ln #26, Herriman, UT 84096For Sale
 MLS ID #2179306, Maria Teresa Macias, Coldwell Banker Realty (Salt Lake-Sugar House). UtahRealEstate.com
 - $469,9993 bd3 ba2.3k sqft14788 S Patten Ln W, Herriman, UT 84096For Sale
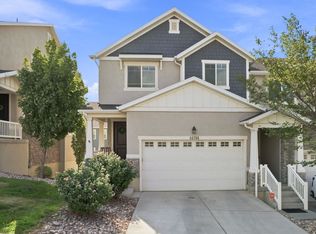 MLS ID #2177580, Sherry Rice, Real Broker, LLC. UtahRealEstate.com
 - $479,9003 bd4 ba2.3k sqft4347 W Bronson Ln S, Herriman, UT 84096For SaleMLS ID #2177862, Branny Pena, Sold Utah Real Estate, LLC. UtahRealEstate.com
- $476,9004 bd4 ba2.2k sqft4323 W Burwell Ln, Herriman, UT 84096For SaleMLS ID #2142155, Myan Burton, Realife Realty, LLC. UtahRealEstate.com
- $449,8004 bd3 ba2.4k sqft14482 S Quiet Shade Dr, Herriman, UT 84096For SaleMLS ID #2166273, Francis O Echezuria Manzano, KW Success Keller Williams Realty. UtahRealEstate.com
- $449,9993 bd3 ba2.2k sqft14762 S Patten Ln, South Jordan, UT 84096For SaleMLS ID #2165336, Mathew L Richards, Realife Realty, LLC. UtahRealEstate.com
- $449,8014 bd3 ba2.2k sqft14599 Auroral Way, Herriman, UT 84096For SaleMLS ID #2174856, Leiner L Orozco, Equity Real Estate (Solid). UtahRealEstate.com
- $445,0003 bd3 ba2.1k sqft14534 S Quiet Shade Dr, Herriman, UT 84096For SaleMLS ID #2176088, Nathan Poulsen, Equity Real Estate (Select). UtahRealEstate.com
- $495,0004 bd4 ba2.3k sqft4462 Lone Shadow Ln, Herriman, UT 84096For SaleMLS ID #2174422, Charles Adam Peart, Boardwalk Realty & Management. UtahRealEstate.com
- $445,0003 bd2 ba2.1k sqft14526 S Quiet Shade Dr W, Herriman, UT 84096For SaleMLS ID #2175816, David Contreras, CFI Realty LLC. UtahRealEstate.com
- $450,0004 bd3 ba2.3k sqft5223 W Armada Way, Herriman, UT 84096For SaleMLS ID #2177808, Abril Burgoyne, PAK Home Realty. UtahRealEstate.com
- $436,5004 bd3 ba2.3k sqft4412 W Juniper Shade Dr S, Herriman, UT 84096For SaleMLS ID #2154017, Kyle Turner, Harris Real Estate Group, LLC. UtahRealEstate.com
- $458,9993 bd3 ba2.4k sqft4432 W Hill Shadow Way, Herriman, UT 84096For SaleMLS ID #2152288, Adam Icenogle, Homie. UtahRealEstate.com
- $490,0004 bd4 ba2.6k sqft13963 S Wide Ridge Way, Herriman, UT 84096For SaleMLS ID #2176049, Scott D Hodges, EXIT Realty Success. UtahRealEstate.com
- $460,0003 bd3 ba2.2k sqft14914 S Messi St, Herriman, UT 84096For SaleMLS ID #2157321, Michelle Mancia Artiga, Real Broker, LLC. UtahRealEstate.com
- $479,8003 bd3 ba2.3k sqft4416 W Defender Dr, Herriman, UT 84096For SaleMLS ID #2164966, Jeffrey Boyson, Real Broker, LLC. UtahRealEstate.com
- $425,0003 bd3 ba2.3k sqft14573 S Pebble Rose Dr W, Herriman, UT 84096For SaleMLS ID #2170277, Alison M Adams, KW Utah Realtors Keller Williams (Brickyard). UtahRealEstate.com
- $395,0004 bd4 ba2.2k sqft14613 S Auroral Way #5055, Herriman, UT 84096For SaleMLS ID #2173703, Lesieli Malu, Conrad Cruz Real Estate Services, LLC. UtahRealEstate.com
