Beautifully upgraded Herriman townhome in the Sky Ridge community. Built in 2018, this home offers 4 bedrooms, 3 bathrooms, and over 2,200 square feet of living space with a finished daylight basement. The main living area features vaulted ceilings that create a bright and spacious feel. The kitchen has white shaker cabinets, quartz countertops, and brushed nickel finishes throughout. The layout flows easily from the living room to the kitchen and dining area, making it ideal for everyday living or hosting friends and family. The finished basement adds valuable extra space. It includes a large family, a full bathroom, a fourth bedroom, and multiple storage areas, including under-stair storage and a finished pantry space. Residents in Sky Ridge enjoy access to a clubhouse, gym, swimming pool, parks, playgrounds, and miles of nearby biking and hiking trails. The location offers quick access to Mountain View Village shopping, restaurants, Daybreak amenities, and the new Salt Lake Bees stadium. Buyer to verify all info.
For sale
$476,900
4323 W Burwell Ln, Herriman, UT 84096
4beds
2,292sqft
Townhouse
Built in 2018
1,306 Square Feet Lot
$474,300 Zestimate®
$208/sqft
$150/mo HOA
What's special
Brushed nickel finishesFinished daylight basementWhite shaker cabinetsVaulted ceilingsBright and spacious feelQuartz countertops
- 274 days |
- 82 |
- 4 |
Zillow last checked:
Listing updated:
Listed by:
Myan Burton 801-930-5617,
Realife Realty, LLC
Source: UtahRealEstate.com,MLS#: 2142155
Facts & features
Interior
Bedrooms & bathrooms
- Bedrooms: 4
- Bathrooms: 4
- Full bathrooms: 3
- 1/2 bathrooms: 1
- Partial bathrooms: 1
Rooms
- Room types: Great Room, Theater Room
Primary bedroom
- Level: Second
Heating
- Forced Air, Central
Cooling
- Central Air
Appliances
- Included: Disposal, Free-Standing Range
- Laundry: Electric Dryer Hookup
Features
- Walk-In Closet(s), Vaulted Ceiling(s), Smart Thermostat
- Flooring: Carpet, Tile
- Windows: Blinds, Double Pane Windows
- Basement: Daylight,Full
- Number of fireplaces: 1
Interior area
- Total structure area: 2,292
- Total interior livable area: 2,292 sqft
- Finished area above ground: 1,599
- Finished area below ground: 658
Property
Parking
- Total spaces: 4
- Parking features: Covered
- Attached garage spaces: 2
- Uncovered spaces: 2
Accessibility
- Accessibility features: Accessible Hallway(s), Accessible Electrical and Environmental Controls, Visitable
Features
- Stories: 3
- Patio & porch: Porch, Patio, Open Porch, Open Patio
- Exterior features: Entry (Foyer)
- Pool features: Association
- Fencing: Partial
- Has view: Yes
- View description: Valley
Lot
- Size: 1,306 Square Feet
- Features: Sprinkler: Auto-Full
- Residential vegetation: Landscaping: Full
Details
- Parcel number: 3307401082
- Zoning: 1210
- Zoning description: Single-Family
Construction
Type & style
- Home type: Townhouse
- Property subtype: Townhouse
Materials
- Clapboard/Masonite, Stone, Stucco
- Roof: Asphalt
Condition
- Blt./Standing
- New construction: No
- Year built: 2018
- Major remodel year: 2022
Utilities & green energy
- Sewer: Public Sewer, Sewer: Public
- Water: Culinary
- Utilities for property: Natural Gas Connected, Electricity Connected, Sewer Connected, Water Connected
Community & HOA
Community
- Features: Clubhouse, Sidewalks
- Security: Fire Alarm
- Subdivision: Sky Ridge
HOA
- Has HOA: Yes
- Amenities included: Biking Trails, Clubhouse, Fitness Center, Trail(s), Picnic Area, Playground, Pool, Snow Removal, Trash
- Services included: Trash
- HOA fee: $150 monthly
- HOA name: True Point Mgmt
- HOA phone: 801-631-8068
Location
- Region: Herriman
Financial & listing details
- Price per square foot: $208/sqft
- Tax assessed value: $465,000
- Annual tax amount: $2,829
- Date on market: 3/9/2026
- Listing terms: Cash,Conventional,FHA,VA Loan
- Acres allowed for irrigation: 0
- Electric utility on property: Yes
- Road surface type: Paved
Estimated market value
$474,300
$451,000 - $498,000
$2,383/mo
Price history
| Date | Event | Price |
|---|---|---|
| 3/26/2026 | Price change | $476,900-1.7%$208/sqft |
Source:  UtahRealEstate.com #2142155 Report a problem UtahRealEstate.com #2142155 Report a problem | ||
| 3/10/2026 | Listed for sale | $485,000+0%$212/sqft |
Source: UtahRealEstate.com #2142155 Report a problem | ||
| 2/14/2026 | Listing removed | $484,999$212/sqft |
Source: UtahRealEstate.com #2090082 Report a problem | ||
| 9/21/2025 | Pending sale | $484,999$212/sqft |
Source: UtahRealEstate.com #2090082 Report a problem | ||
| 7/21/2025 | Price change | $484,999-2%$212/sqft |
Source: UtahRealEstate.com #2090082 Report a problem | ||
| 6/26/2025 | Price change | $494,9990%$216/sqft |
Source: UtahRealEstate.com #2090082 Report a problem | ||
| 6/16/2025 | Price change | $495,000-2%$216/sqft |
Source: UtahRealEstate.com #2090082 Report a problem | ||
| 6/6/2025 | Listed for sale | $505,000+16.9%$220/sqft |
Source: UtahRealEstate.com #2090082 Report a problem | ||
| 6/5/2025 | Listing removed | $2,775$1/sqft |
Source: Zillow Rentals Report a problem | ||
| 5/28/2025 | Listed for rent | $2,775$1/sqft |
Source: Zillow Rentals Report a problem | ||
| 10/8/2021 | Listing removed | -- |
Source: UtahRealEstate.com #1765610 Report a problem | ||
| 9/2/2021 | Pending sale | $431,900$188/sqft |
Source: UtahRealEstate.com #1765610 Report a problem | ||
| 8/30/2021 | Listed for sale | $431,900$188/sqft |
Source: UtahRealEstate.com #1765610 Report a problem | ||
Public tax history
| Year | Property taxes | Tax assessment |
|---|---|---|
| 2025 | $2,769 +1.1% | $255,750 +3.5% |
| 2024 | $2,738 -1.1% | $247,005 +4.5% |
| 2023 | $2,769 -2.1% | $236,390 -1.8% |
| 2022 | $2,828 +16.5% | $240,735 +32.8% |
| 2021 | $2,427 +7.5% | $181,335 +14% |
| 2020 | $2,258 +3.1% | $159,005 +4.9% |
| 2019 | $2,190 | $151,635 |
Find assessor info on the county website
Monthly payment
Est. payment
Payment breakdown
Explore the cost of this home by adjusting the details. Changes won't be saved.Climate risks
Neighborhood: 84096
Nearby schools
GreatSchools rating
- 4/10Ridge View ElementaryGrades: K-6Distance: 0.9 mi
- 6/10South Hills Middle SchoolGrades: 7-9Distance: 1.7 mi
- 5/10Mountain Ridge HighGrades: 10-12Distance: 0.9 mi
Schools provided by the listing agent
- Elementary: Ridge View
- Middle: South Hills
- District: Jordan
Source: UtahRealEstate.com. This data may not be complete. We recommend contacting the local school district to confirm school assignments for this home.
- $431,1003 bd2 ba1.6k sqft4327 W Burwell Ln, Herriman, UT 84096Off Market
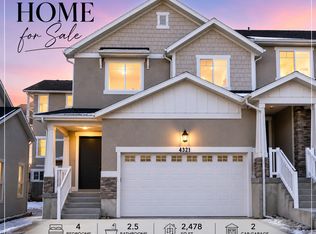
- $474,9004 bd3 ba2.4k sqft4321 W Burwell Ln, Herriman, UT 84096For Sale
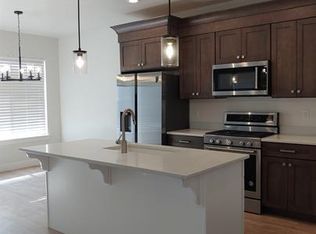
- $487,7004 bd2 ba2.4k sqft4321 W Burwell Ln #1, Herriman, UT 84096Off Market
- $455,3003 bd2 ba2.3k sqft4329 W Burwell Ln, Herriman, UT 84096Off Market
- $449,1003 bd2 ba1.5k sqft4331 W Burwell Ln, Herriman, UT 84096Off Market
- $--4 bd4 ba2.2k sqft4317 W Burwell Ln, Herriman, UT 84096Sold
- $423,900-- bd-- ba-- sqft14818 S Garrison Ln, Herriman, UT 84096Off Market
- $462,4004 bd3 ba2.3k sqft4358 W Bronson Ln, Herriman, UT 84096Off Market
A local agent can set up tours, give advice and negotiate with sellers.
Similar homes
- $465,0003 bd4 ba2.2k sqft4333 W Bronson Ln #26, Herriman, UT 84096For Sale
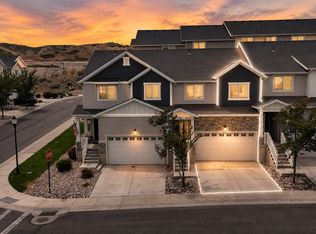
 MLS ID #2179306, Maria Teresa Macias, Coldwell Banker Realty (Salt Lake-Sugar House). UtahRealEstate.com
 - $499,9954 bd4 ba2.6k sqft13963 S Wide Ridge Way, Herriman, UT 84096For Sale
 MLS ID #2176049, Scott D Hodges, EXIT Realty Success. UtahRealEstate.com
 - $458,9993 bd3 ba2.4k sqft4432 W Hill Shadow Way, Herriman, UT 84096For Sale
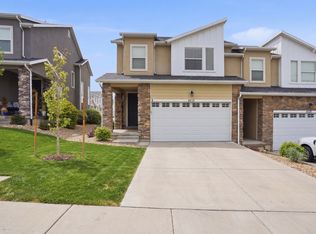 MLS ID #2152288, Adam Icenogle, Homie. UtahRealEstate.com
 - $469,0004 bd4 ba2.3k sqft4864 W Spire Way, Herriman, UT 84096For Sale
 MLS ID #2170640, Gautam B. Gudaganatti, Equity Real Estate (South Valley). UtahRealEstate.com
 - $447,0004 bd3 ba2.2k sqft5167 W Duet Dr, Herriman, UT 84096For SaleMLS ID #2170602, Sandra Chourio, Realtypath LLC (South Valley). UtahRealEstate.com
- $439,9953 bd3 ba2.3k sqft5058 W Arete Way, Herriman, UT 84096For SaleMLS ID #2152462, Staci Clarke, Platinum Real Estate Inc. UtahRealEstate.com
- $445,9903 bd3 ba2.1k sqft5156 W Stockfield Ln, Herriman, UT 84096For SaleMLS ID #2168478, Alexandru Mursa, Realtypath LLC (Prestige). UtahRealEstate.com
- $479,5003 bd4 ba2k sqft14933 S Thunder Horse Ln W #194, Bluffdale, UT 84065For SaleMLS ID #2180591, Dave Clark, Clark & Associates Inc. / David C.. UtahRealEstate.com
- $469,9003 bd3 ba2.4k sqft4413 W Monument Peak Dr #929, Herriman, UT 84096For SaleMLS ID #2146279, David E Essuman, HAVOYA REAL ESTATE, LLC. UtahRealEstate.com
- $474,8003 bd3 ba2.2k sqft13499 S Langdon Dr, Riverton, UT 84096For SaleMLS ID #2145886, Rome Legg, PPC Residential Division. UtahRealEstate.com
- $469,9004 bd3 ba2.4k sqft14757 S Torrey Ln, Riverton, UT 84065For SaleMLS ID #2168034, Jennifer Paxton, PRIME RESIDENTIAL BROKERS. UtahRealEstate.com
- $399,0003 bd3 ba1.5k sqft12287 S Koppers Ln W, Herriman, UT 84096For SaleMLS ID #2177835, Elen Holdaway, Homes International. UtahRealEstate.com
- $464,9003 bd3 ba2k sqft15464 S Midnight View Way, Bluffdale, UT 84065For SaleMLS ID #2174375, Rachelle Woods, Alliance Group Real Estate, LLC. UtahRealEstate.com
- $325,0003 bd2 ba1.2k sqft14681 S Astin Ln #R201, Herriman, UT 84096For SaleMLS ID #2163880, Bowen Prestwich, ERA Brokers Consolidated (Utah County). UtahRealEstate.com
- $460,0003 bd3 ba1.8k sqft5104 W Putney Hill Rd, South Jordan, UT 84009For SaleMLS ID #2175711, Michael Heslop, Jupidoor LLC. UtahRealEstate.com
- $454,9004 bd4 ba2.4k sqft2070 N 3930 W, Lehi, UT 84043For SaleMLS ID #2151929, Troy L Hodell, Equity Real Estate (NRE). UtahRealEstate.com
- $590,0005 bd4 ba2.5k sqft13142 S Bilston Ln W, Herriman, UT 84096For SaleMLS ID #2175451, Margaux Anderson, Found It LLC. UtahRealEstate.com
- $435,0003 bd4 ba2k sqft2117 E Glamis Ct S, Draper, UT 84020For SaleMLS ID #2179921, Lyndzi A Elsmore, ERA Brokers Consolidated (Salt Lake). UtahRealEstate.com
- $570,0005 bd3 ba3.2k sqft5552 W Eagle Peak Dr S, Herriman, UT 84096For SaleMLS ID #2167398, Elda Palacios Baker, Utah's Wise Choice Real Estate. UtahRealEstate.com
- $435,0003 bd4 ba2k sqft1055 W Painted Horse Ln, Bluffdale, UT 84065For SaleMLS ID #2145980, Sean Steinman, Summit Sotheby's International Realty. UtahRealEstate.com
