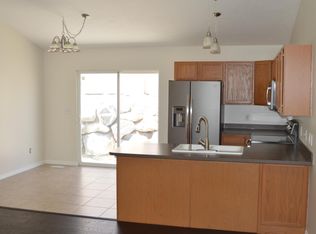
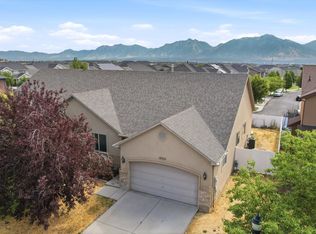
Beautiful 4-Bedroom, 2.5-Bath Single-Family Home - Priced to Sell! Welcome to this beautifully laid-out 4-bedroom, 2.5-bathroom single-family home, offering plenty of space, functionality, and room to add value. The main level features a spacious den that can easily be transformed into a home office, playroom, study, or whatever best fits your lifestyle. The open-concept kitchen and dining area provide an inviting space for everyday living and entertaining. Just a short flight of stairs leads to a large family room, creating the perfect separation between the main living areas and the upstairs bedrooms. With the bedrooms located upstairs, this thoughtful layout provides a quiet and comfortable retreat away from the activity of the kitchen and family room. The finished basement adds even more versatile living space and includes a large cold-storage room, an additional bedroom, and a spacious entertainment room-ideal for movie nights, gatherings, hobbies, or recreation. This home offers an excellent combination of space, layout, and potential. With opportunities to build equity and add value, it is a fantastic option for homeowners and investors alike. Come see everything this home has to offer and discover the possibilities for yourself!
For sale
$529,000
12642 S Diamondback Dr, Herriman, UT 84096
4beds
2,314sqft
Single Family Residence
Built in 2003
6,098 Square Feet Lot
$525,100 Zestimate®
$229/sqft
$-- HOA
What's special
- 1 day |
- 254 |
- 26 |
Zillow last checked:
Listing updated:
Listed by:
Chantal M James 801-349-7030,
Red Rock Real Estate LLC (Central),
Jaimi Carrie Payne 435-359-3356,
Red Rock Real Estate LLC (Central)
Source: UtahRealEstate.com,MLS#: 2180597
Facts & features
Interior
Bedrooms & bathrooms
- Bedrooms: 4
- Bathrooms: 3
- Full bathrooms: 2
- 1/2 bathrooms: 1
- Partial bathrooms: 1
Heating
- Central
Cooling
- Central Air
Appliances
- Included: Portable Dishwasher, Microwave, Refrigerator
- Laundry: Electric Dryer Hookup
Features
- Flooring: Carpet, Tile
- Windows: Blinds, Full, Stained Glass Windows
- Basement: Full
- Has fireplace: No
Interior area
- Total structure area: 2,314
- Total interior livable area: 2,314 sqft
- Finished area above ground: 1,705
- Finished area below ground: 609
Property
Parking
- Total spaces: 2
- Parking features: Garage
- Garage spaces: 2
Features
- Levels: Tri/Multi-Level
- Stories: 3
- Patio & porch: Porch, Patio, Open Porch, Open Patio
- Fencing: Full
Lot
- Size: 6,098 Square Feet
- Features: Curb & Gutter, Sprinkler: Auto-Full, Gentle Sloping
- Topography: Terrain Grad Slope
- Residential vegetation: Landscaping: Full
Details
- Parcel number: 2636201003
- Zoning: 1105
- Zoning description: Multi-Family
Construction
Type & style
- Home type: SingleFamily
- Property subtype: Single Family Residence
Materials
- Asphalt, Stucco
- Roof: Asphalt
Condition
- Blt./Standing
- New construction: No
- Year built: 2003
- Major remodel year: 2017
Utilities & green energy
- Water: Culinary, Irrigation
- Utilities for property: Natural Gas Connected, Electricity Connected, Sewer Connected, Water Connected
Community & HOA
Community
- Features: Sidewalks
- Security: Alarm System
- Subdivision: Western
HOA
- Has HOA: No
Location
- Region: Herriman
Financial & listing details
- Price per square foot: $229/sqft
- Annual tax amount: $3,017
- Date on market: 8/20/2026
- Listing terms: Cash,Conventional,FHA,VA Loan
- Inclusions: Alarm System, Dishwasher: Portable, Microwave, Range, Refrigerator
- Acres allowed for irrigation: 0
- Electric utility on property: Yes
Estimated market value
$525,100
$499,000 - $551,000
$2,432/mo
Price history
| Date | Event | Price |
|---|---|---|
| 8/22/2026 | Listed for sale | $529,000$229/sqft |
Source:  UtahRealEstate.com #2180597 Report a problem UtahRealEstate.com #2180597 Report a problem | ||
Public tax history
Tax history is unavailable.
Monthly payment
Est. payment
Payment breakdown
Explore the cost of this home by adjusting the details. Changes won't be saved.Climate risks
Neighborhood: 84096
Nearby schools
GreatSchools rating
- 6/10Silver Crest SchoolGrades: K-6Distance: 0.7 mi
- 7/10Copper Mountain Middle SchoolGrades: 7-9Distance: 1.1 mi
- 5/10Herriman High SchoolGrades: 10-12Distance: 1.2 mi
Schools provided by the listing agent
- Elementary: Silver Crest
- Middle: Copper Mountain
- High: Herriman
- District: Jordan
Source: UtahRealEstate.com. This data may not be complete. We recommend contacting the local school district to confirm school assignments for this home.
- $551,5004 bd3 ba2.4k sqft12642 S Diamondback Dr, Herriman, UT 84096Off Market
- $211,3004 bd2 ba1.9k sqft5012 W Badger Ln, Riverton, UT 84096Off Market
- $---- bd-- ba-- sqft5012 W Badger Ln, Herriman, UT 84096Off Market
- $530,0003 bd2 ba1.4k sqft12648 S Diamondback Dr, Riverton, UT 84096Off Market
- $514,6003 bd2 ba2.8k sqft12648 Diamondback Dr, Riverton, UT 84096Off Market
- $521,5003 bd2 ba2.8k sqft12656 Diamondback Dr, Riverton, UT 84096Off Market
- $562,5005 bd3 ba2.8k sqft12656 Diamondback Dr, Riverton, UT 84096Off Market
- $488,3003 bd2 ba1.2k sqft5004 W Badger Ln, Riverton, UT 84065Off Market
A local agent can set up tours, give advice and negotiate with sellers.
Similar homes
- $559,0004 bd3 ba2.7k sqft4839 Western Hills Dr, Herriman, UT 84096For Sale

 MLS ID #2146447, Ryan Fawson, Utah Realty. UtahRealEstate.com
 - $619,9004 bd3 ba2.9k sqft4724 W Homeland Dr, Herriman, UT 84096For Sale
 MLS ID #2173910, Tyler Maughan, EXP Realty, LLC. UtahRealEstate.com
 - $520,0005 bd4 ba2.2k sqft10805 S Pine Grove Way, South Jordan, UT 84009For Sale
 MLS ID #2176064, Brian Dowuona-Hammond, HAVOYA REAL ESTATE, LLC. UtahRealEstate.com
 - $500,0005 bd3 ba3k sqft13337 S Copper Dr, Herriman, UT 84096For Sale
 MLS ID #2176023, Curtis A Mayberry, Mountainland Realty, Inc. UtahRealEstate.com
 - $499,0003 bd3 ba1.3k sqft5053 W London Bay Dr S, Herriman, UT 84096For SaleMLS ID #2175092, Jesus A Delarosa, Signature Group Real Estate. UtahRealEstate.com
- $549,0004 bd3 ba2.5k sqft11607 S Grandville Ave W, South Jordan, UT 84009For SaleMLS ID #2145917, Joseph Adam Anderson, East Avenue Real Estate, LLC. UtahRealEstate.com
- $449,8014 bd3 ba2.2k sqft14599 Auroral Way, Herriman, UT 84096For SaleMLS ID #2174856, Leiner L Orozco, Equity Real Estate (Solid). UtahRealEstate.com
- $525,0004 bd2 ba2.1k sqft4072 N Bounty Cv, Lehi, UT 84043For SaleMLS ID #2178440, Jay Bentley, Century 21 Everest. UtahRealEstate.com
- $749,9005 bd3 ba3.3k sqft5953 W Silver Saddle Way, Herriman, UT 84096For SaleMLS ID #2176141, Hector Lombana, Grand Slam Realty. UtahRealEstate.com
- $460,0003 bd3 ba2.3k sqft14573 S Pebble Rose Dr W, Herriman, UT 84096For SaleMLS ID #2170277, Alison M Adams, KW Utah Realtors Keller Williams (Brickyard). UtahRealEstate.com
- $557,4004 bd3 ba3.1k sqft1092 W Tithing Ridge Dr, Riverton, UT 84065For SaleMLS ID #2170650, Jill Vandongen, TMG Realty. UtahRealEstate.com
- $549,0002 bd3 ba2.8k sqft1533 W Homecoming Ave, South Jordan, UT 84095For SaleMLS ID #2174510, Gregory D Peck, Homes International. UtahRealEstate.com
- $620,0005 bd3 ba2.9k sqft5118 W Old Creek Rd, West Jordan, UT 84081For SaleMLS ID #2178767, Clint Goode, Windermere Real Estate. UtahRealEstate.com
- $510,0004 bd2 ba1.8k sqft1314 N 100 E, Lehi, UT 84043For SaleMLS ID #2179175, Cassidy Cabanzo, Equity Real Estate (South Valley). UtahRealEstate.com
- $549,0005 bd3 ba2.3k sqft999 W 300 S, Lehi, UT 84043For SaleMLS ID #2178439, Lance Garrett, Homie. UtahRealEstate.com
- $519,0005 bd3 ba2.4k sqft3574 W Newland Loop N, Lehi, UT 84048For SaleMLS ID #2165466, Josh Karl Emfield, Realtypath LLC (Elite). UtahRealEstate.com
- $519,9902 bd2 ba2.6k sqft5223 W Swift Water Way, West Jordan, UT 84081For SaleMLS ID #2171164, Austin Rekoutis, Real Broker, LLC. UtahRealEstate.com
- $499,9004 bd3 ba2.6k sqft1538 W Wyngate Park Dr, South Jordan, UT 84095For SaleMLS ID #2171030, Lucile Walbeck, Lift Realty. UtahRealEstate.com
- $497,0005 bd3 ba2.7k sqft7202 N Ute Dr, Eagle Mountain, UT 84005For SaleMLS ID #2178024, Felix Martinez, Real Broker, LLC. UtahRealEstate.com
- $530,0006 bd3 ba2.5k sqft218 W Jonathan Pl, Saratoga Springs, UT 84045For SaleMLS ID #26-272465, RYAN M KRAMER, RE/MAX ASSOCIATES ST GEORGE. WCBR
