Welcome to Tithing Hill! A wonderful 55+ community. This home has A LOT of extras so lets start with that. Sellers are including: refrigerator. NEW: washer/dryer, disposal, dishwasher, surround sound system, curtains, garage camera and a mini washer/dryer for basement- new roof! We're also tossing in: patio furniture, Phyn water system, soft water system and patio garden boxes. This home is wired with GOOGLE FIBER for quick internet access. The sellers thought of everything! This is an end unit which adds 3 large windows AND sits on a corner lot surrounded by mature trees. The pristine pool is a mere 75 ft away for summer long exercise and fun. 1 bedroom is optimal for an office or craft room. Come take a look before its gone. Pretty much a perfect retirement home.
For sale
Price cut: $4.5K (10/8)
$545,000
1092 W Tithing Ridge Dr, Riverton, UT 84065
4beds
3,140sqft
Condominium
Built in 2000
-- sqft lot
$544,400 Zestimate®
$174/sqft
$360/mo HOA
What's special
Corner lotEnd unitPristine poolSurrounded by mature trees
- 84 days
- 161
- 8
Zillow last checked:
Listing updated:
Listed by:
Jill Vandongen 801-898-0102,
TMG Realty,
Pat Mendoza 801-699-5629,
TMG Realty
Source: UtahRealEstate.com,MLS#: 2170650
Facts & features
Interior
Bedrooms & bathrooms
- Bedrooms: 4
- Bathrooms: 3
- Full bathrooms: 3
- Main level bedrooms: 2
Rooms
- Room types: Master Bathroom
Primary bedroom
- Level: First
Heating
- Central
Cooling
- Central Air, Ceiling Fan(s)
Appliances
- Included: Dryer, Microwave, Refrigerator, Washer, Water Softener Owned, Disposal
- Laundry: Electric Dryer Hookup
Features
- Central Vacuum, Walk-In Closet(s), Smart Thermostat
- Flooring: Carpet, Tile, Vinyl
- Doors: Storm Door(s)
- Windows: Blinds, Drapes, Full, Window Coverings
- Basement: Full
- Has fireplace: No
Interior area
- Total structure area: 3,140
- Total interior livable area: 3,140 sqft
- Finished area above ground: 1,570
- Finished area below ground: 1,570
Property
Parking
- Total spaces: 2
- Parking features: Garage - Attached
- Attached garage spaces: 2
Accessibility
- Accessibility features: Accessible Doors, Accessible Electrical and Environmental Controls, Ground Level, Single Level Living
Features
- Stories: 2
- Entry location: Ground Level
- Patio & porch: Covered, Covered Patio
- Pool features: Association
- Fencing: Partial
- Has view: Yes
- View description: Mountain(s)
Lot
- Size: 435 Square Feet
- Features: Corner Lot, Curb & Gutter, Sprinkler: Auto-Full, Drip Irrigation: Auto-Full
- Topography: Terrain
- Residential vegetation: Landscaping: Full
Details
- Parcel number: 2726379023
- Zoning: 1114
- Zoning description: Single-Family
Construction
Type & style
- Home type: Condo
- Architectural style: Rambler/Ranch
- Property subtype: Condominium
Materials
- Stone, Stucco
- Roof: Asphalt
Condition
- Blt./Standing
- New construction: No
- Year built: 2000
- Major remodel year: 2011
Utilities & green energy
- Water: Culinary
- Utilities for property: Natural Gas Connected, Electricity Connected, Sewer Connected, Water Connected
Community & HOA
Community
- Features: Clubhouse
- Security: Fire Alarm, Video Camera(s)
- Senior community: Yes
- Subdivision: Farms At Tithing Hil
HOA
- Has HOA: Yes
- Amenities included: Clubhouse, Fitness Center, Maintenance, Pool, Sewer Paid, Snow Removal, Trash
- Services included: Maintenance Grounds, Sewer, Trash
- HOA fee: $360 monthly
Location
- Region: Riverton
Financial & listing details
- Price per square foot: $174/sqft
- Tax assessed value: $556,800
- Annual tax amount: $3,078
- Date on market: 7/9/2026
- Listing terms: Cash,Conventional,FHA
- Inclusions: Ceiling Fan, Dryer, Microwave, Refrigerator, Washer, Water Softener: Own, Window Coverings, Video Camera(s), Smart Thermostat(s)
- Acres allowed for irrigation: 0
- Electric utility on property: Yes
- Road surface type: Paved
Estimated market value
$544,400
$517,000 - $572,000
$2,690/mo
Price history
| Date | Event | Price |
|---|---|---|
| 10/8/2026 | Price change | $545,000-0.8%$174/sqft |
Source:  UtahRealEstate.com #2170650 Report a problem UtahRealEstate.com #2170650 Report a problem | ||
| 9/29/2026 | Pending sale | $549,500$175/sqft |
Source: UtahRealEstate.com #2170650 Report a problem | ||
| 9/15/2026 | Price change | $549,500-1%$175/sqft |
Source: UtahRealEstate.com #2170650 Report a problem | ||
| 9/1/2026 | Price change | $555,000-0.4%$177/sqft |
Source: UtahRealEstate.com #2170650 Report a problem | ||
| 8/26/2026 | Pending sale | $557,400$178/sqft |
Source: UtahRealEstate.com #2170650 Report a problem | ||
| 8/17/2026 | Price change | $557,400-0.4%$178/sqft |
Source: UtahRealEstate.com #2170650 Report a problem | ||
| 7/9/2026 | Listed for sale | $559,900+2.7%$178/sqft |
Source: UtahRealEstate.com #2170650 Report a problem | ||
| 4/16/2024 | Sold | -- |
Source: Agent Provided Report a problem | ||
| 3/5/2024 | Pending sale | $545,000$174/sqft |
Source: UtahRealEstate.com #1982152 Report a problem | ||
| 2/21/2024 | Listed for sale | $545,000+16%$174/sqft |
Source: UtahRealEstate.com #1982152 Report a problem | ||
| 7/5/2021 | Pending sale | $469,900$150/sqft |
Source: UtahRealEstate.com #1751158 Report a problem | ||
| 6/24/2021 | Listed for sale | $469,900$150/sqft |
Source: UtahRealEstate.com #1751158 Report a problem | ||
Public tax history
| Year | Property taxes | Tax assessment |
|---|---|---|
| 2025 | $3,078 -0.5% | $306,240 +4% |
| 2024 | $3,093 -7.6% | $294,470 -2% |
| 2023 | $3,348 -4.6% | $300,465 -2.8% |
| 2022 | $3,510 +29.7% | $308,990 +45.7% |
| 2021 | $2,706 +0.4% | $212,080 +7.7% |
| 2020 | $2,695 +5.3% | $196,955 +7.1% |
| 2019 | $2,560 -1% | $183,920 +3.2% |
| 2018 | $2,585 +20.3% | $178,200 -40.2% |
| 2017 | $2,149 -9.5% | $297,800 +13.1% |
| 2016 | $2,376 +8.5% | $263,400 +5.1% |
| 2015 | $2,190 +1.9% | $250,600 +1% |
| 2014 | $2,149 | $248,100 +11.6% |
| 2013 | -- | $222,300 -9.4% |
| 2012 | -- | $245,400 -5% |
| 2011 | -- | $258,300 -14.8% |
| 2010 | -- | $303,000 |
| 2009 | -- | $303,000 -1% |
| 2008 | $1,995 | $306,100 +5% |
| 2007 | -- | $291,500 +37.2% |
| 2006 | -- | $212,400 +1.7% |
| 2005 | -- | $208,900 +4% |
| 2002 | -- | $200,900 +2.3% |
| 2001 | -- | $196,300 +761% |
| 2000 | -- | $22,800 |
Find assessor info on the county website
Monthly payment
Est. payment
Payment breakdown
Explore the cost of this home by adjusting the details. Changes won't be saved.Climate risks
Neighborhood: 84065
Nearby schools
Schools provided by the listing agent
- Elementary: Riverton
- Middle: Oquirrh Hills
- High: Riverton
- District: Jordan
Source: UtahRealEstate.com. This data may not be complete. We recommend contacting the local school district to confirm school assignments for this home.
- $514,2003 bd3 ba1.5k sqft1082 W Tithing Ridge Dr, Riverton, UT 84065Off Market
- $477,0002 bd2 ba1.4k sqft1086 W Tithing Ridge Dr, Riverton, UT 84065Off Market
- $523,8003 bd2 ba1.4k sqft1091 W Tithing Ridge Dr, Riverton, UT 84065Off Market
- $581,8004 bd3 ba2.8k sqft1087 Tithing Ridge Dr, Riverton, UT 84065Off Market

Similar homes
- $599,0004 bd3 ba2.6k sqft1213 W Bryce Jeffery Dr S, Riverton, UT 84065For Sale

 MLS ID #2183421, Paul Wiseman, Summit Sotheby's International Realty. UtahRealEstate.com
 - $575,0005 bd3 ba2.1k sqft2157 W 11970 S, Riverton, UT 84065For Sale
 MLS ID #2189020, Kenny Parcell, Equity Real Estate (Utah). UtahRealEstate.com
 - $509,0004 bd2 ba1.9k sqft13235 S 2120 W, Riverton, UT 84065For Sale
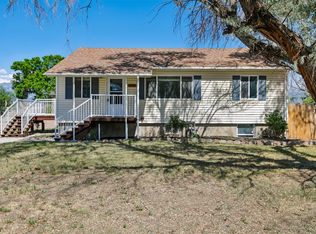 MLS ID #2165287, Tara F jones, Opendoor Brokerage LLC. UtahRealEstate.com
 - $700,0006 bd3 ba2.7k sqft11881 S 2700 W, Riverton, UT 84065For Sale
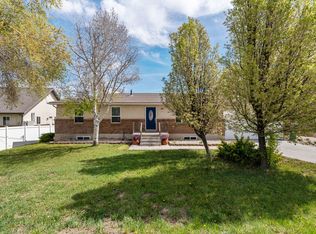 MLS ID #2150818, Caitlin Wright, Kelly Right Real Estate of Utah, LLC. UtahRealEstate.com
 - $565,0004 bd4 ba2.2k sqft14270 S Draper Hill Dr, Draper, UT 84020For SaleMLS ID #2189217, Rosario L Hunter, ERA Brokers Consolidated (Utah County). UtahRealEstate.com
- $574,0004 bd4 ba2.5k sqft11722 S Sun Tea Way, South Jordan, UT 84009For SaleMLS ID #2155389, Wendy Lawrence, Presidio Real Estate (River Heights). UtahRealEstate.com
- $560,0005 bd3 ba2.3k sqft5221 W Elk Horn Peak Dr, Riverton, UT 84096For SaleMLS ID #2188602, Jenn Sobas, Real Broker, LLC (Draper). UtahRealEstate.com
- $799,9006 bd4 ba3.6k sqft2126 W Silver Tree Cir, Riverton, UT 84065For SaleMLS ID #2184891, Jonathan Hall, Hallmark Real Estate Company of Utah. UtahRealEstate.com
- $594,9004 bd3 ba2.9k sqft4724 W Homeland Dr, Herriman, UT 84096For SaleMLS ID #2173910, Tyler Maughan, EXP Realty, LLC. UtahRealEstate.com
- $575,0005 bd3 ba1.8k sqft392 W Bricker Rd, Draper, UT 84020For SaleMLS ID #2174429, Paul Maag, KW Ascend Keller Williams Realty. UtahRealEstate.com
- $549,0005 bd3 ba2.4k sqft3925 W Dunkeld St, South Jordan, UT 84009For SaleMLS ID #2187522, David Wiser, Wiser Real Estate, LLC. UtahRealEstate.com
- $539,0002 bd3 ba2.8k sqft1533 W Homecoming Ave, South Jordan, UT 84095For SaleMLS ID #2174510, Gregory D Peck, Homes International. UtahRealEstate.com
- $489,9993 bd3 ba2.6k sqft10797 S Wynview Ln, South Jordan, UT 84095For SaleMLS ID #2180347, Douglas Tonge, Presidio Real Estate (River Heights). UtahRealEstate.com
- $595,0004 bd4 ba2.7k sqft11878 S Hidden Valley Dr E, Sandy, UT 84094For SaleMLS ID #2184755, Raeanne H Wright, Equity Real Estate (Solid). UtahRealEstate.com
- $544,9004 bd3 ba1.8k sqft1803 E Walnut Grove Dr S, Draper, UT 84020For SaleMLS ID #2182051, Dan Reed, Manley & Company Real Estate. UtahRealEstate.com
- $500,0004 bd3 ba2.3k sqft11464 S Open View Ln, South Jordan, UT 84009For SaleMLS ID #2186038, Tamara Zander, Zander Real Estate Team PLLC. UtahRealEstate.com
- $590,0006 bd3 ba2.8k sqft13762 S Pascall Bay, Herriman, UT 84096For SaleMLS ID #2181513, Lori Chamberlain, Chamberlain & Company Realty. UtahRealEstate.com
- $490,0005 bd3 ba2.2k sqft3720 W Cranberry Loop, Lehi, UT 84043For SaleMLS ID #2182493, Justin Udy, REALTY OF AMERICA LLC. UtahRealEstate.com
- $549,9004 bd3 ba2.5k sqft10451 N Sugarloaf Dr, Cedar Hills, UT 84062For SaleMLS ID #2189107, David B Petersen, Life Real Estate Utah. UtahRealEstate.com
- $539,9005 bd4 ba3.1k sqft4613 E Bridleway Rd, Eagle Mountain, UT 84005For SaleMLS ID #2189932, Richard J Bell, Equity Real Estate (NRE). UtahRealEstate.com
