Welcome home to this spacious rambler offering five bedrooms, three full bathrooms, and plenty of room to spread out. The thoughtfully designed floor plan provides comfortable living spaces on both levels, making it ideal for everyday living, entertaining, or hosting guests. The main floor features an open living area filled with natural light, flowing into the kitchen and casual dining space. Just off the dining area, step onto the covered deck-perfect for enjoying morning coffee, summer barbecues, or relaxing while overlooking the fully fenced backyard. The primary suite offers a private retreat with its own ensuite bathroom and walk-in closet, while two additional bedrooms and a full bath complete the main level. Downstairs, the finished lower level expands the home's versatility with a large family room, two additional bedrooms, a flexible bonus room ideal for an office, gym, or playroom, a full bathroom, and a dedicated laundry area. Situated in one of Herriman's established communities, this home is just minutes from shopping, restaurants, entertainment, schools, and everyday conveniences. Outdoor recreation, neighborhood parks, walking trails, and community events are all nearby, creating an active lifestyle with something to enjoy year-round. HOA amenities include convenient RV and boat storage. A two-car attached garage and mature landscaping complete this move-in-ready property.
For sale
$500,000
13337 S Copper Dr, Herriman, UT 84096
5beds
3,026sqft
:
Get pre-qualified$3,105/mo
Multi Family
Built in 2004
-- sqft lot
$497,000 Zestimate®
$165/sqft
$100/mo HOA
What's special
Fully fenced backyardMature landscapingCovered deckTwo-car attached garageFive bedroomsDedicated laundry areaThoughtfully designed floor plan
- 10 days |
- 738 |
- 46 |
Zillow last checked:
Listing updated:
Listed by:
Curtis A Mayberry 520-686-4865,
Mountainland Realty, Inc
Source: UtahRealEstate.com,MLS#: 2176023
Facts & features
Interior
Bedrooms & bathrooms
- Bedrooms: 5
- Bathrooms: 3
- Full bathrooms: 3
- Main level bedrooms: 3
Rooms
- Room types: Master Bathroom, Den/Office
Primary bedroom
- Level: First
Heating
- Forced Air, Central
Cooling
- Central Air
Appliances
- Included: Microwave, Range Hood, Disposal, Free-Standing Range
- Laundry: Electric Dryer Hookup
Features
- Walk-In Closet(s)
- Flooring: Carpet, Laminate
- Doors: Sliding Doors
- Windows: Window Coverings, Double Pane Windows
- Basement: Daylight,Full
- Has fireplace: No
Interior area
- Total structure area: 3,026
- Total interior livable area: 3,026 sqft
- Finished area above ground: 1,513
- Finished area below ground: 1,286
Property
Parking
- Total spaces: 4
- Parking features: Garage - Attached
- Attached garage spaces: 2
- Uncovered spaces: 2
- Details: Common RV Parking
Accessibility
- Accessibility features: Accessible Hallway(s), Ground Level
Features
- Stories: 2
- Entry location: Ground Level
- Patio & porch: Covered, Covered Deck, Covered Patio
- Fencing: Full
Lot
- Size: 4,791 Square Feet
- Features: Sprinkler: Auto-Full
- Topography: Terrain
- Residential vegetation: Landscaping: Full
Details
- Parcel number: 2636355019
- Zoning: 1104
- Special conditions: Short Sale
Construction
Type & style
- Home type: MultiFamily
- Architectural style: Rambler/Ranch
- Property subtype: Multi Family
Materials
- Stone, Stucco
- Roof: Asphalt
Condition
- Blt./Standing
- New construction: No
- Year built: 2004
- Major remodel year: 2015
Utilities & green energy
- Sewer: Public Sewer, Sewer: Public
- Water: Culinary
- Utilities for property: Natural Gas Connected, Electricity Connected, Sewer Connected, Water Connected
Community & HOA
Community
- Subdivision: Herriman Village
HOA
- Has HOA: Yes
- Amenities included: RV Parking, Playground, Snow Removal
- HOA fee: $100 monthly
- HOA name: ADVANTAGE MANAGMENT HOA
- HOA phone: 801-235-7368
Location
- Region: Herriman
Financial & listing details
- Price per square foot: $165/sqft
- Tax assessed value: $521,900
- Annual tax amount: $3,095
- Date on market: 7/14/2026
- Listing terms: Cash,Conventional,FHA,VA Loan
- Inclusions: Microwave, Range, Range Hood, Window Coverings, Video Door Bell(s)
- Exclusions: Dryer, Refrigerator, Washer
- Acres allowed for irrigation: 0
- Electric utility on property: Yes
Estimated market value
$497,000
$472,000 - $522,000
$1,851/mo
Price history
| Date | Event | Price |
|---|---|---|
| 8/2/2026 | Listed for sale | $500,000$165/sqft |
Source:  UtahRealEstate.com #2176023 Report a problem UtahRealEstate.com #2176023 Report a problem | ||
Public tax history
| Year | Property taxes | Tax assessment |
|---|---|---|
| 2025 | $3,108 +0.4% | $287,045 +2.8% |
| 2024 | $3,095 -1.1% | $279,235 +4.5% |
| 2023 | $3,129 -2.6% | $267,135 -2.3% |
| 2022 | $3,212 +17.5% | $273,350 +33.9% |
| 2021 | $2,733 +11.8% | $204,215 +18.7% |
| 2020 | $2,444 +0.1% | $172,095 +1.8% |
| 2019 | $2,441 +4.1% | $169,015 +7% |
| 2018 | $2,344 +1.1% | $158,015 -41.3% |
| 2017 | $2,317 +5.5% | $269,200 +8% |
| 2016 | $2,196 +3.6% | $249,200 +7.7% |
| 2015 | $2,119 +4.4% | $231,300 +3.9% |
| 2014 | $2,030 | $222,600 +12.4% |
| 2013 | -- | $198,100 +3.1% |
| 2012 | -- | $192,200 +0.7% |
| 2011 | -- | $190,900 -3.1% |
| 2010 | -- | $197,100 -0.8% |
| 2009 | -- | $198,600 -7.3% |
| 2008 | $1,350 | $214,300 -15% |
| 2007 | -- | $252,100 +34.5% |
| 2006 | -- | $187,500 +3.9% |
| 2005 | -- | $180,400 |
Find assessor info on the county website
Monthly payment
Est. payment
Payment breakdown
Explore the cost of this home by adjusting the details. Changes won't be saved.Climate risks
Neighborhood: 84096
Nearby schools
GreatSchools rating
- 6/10Silver Crest SchoolGrades: K-6Distance: 0.4 mi
- 7/10Copper Mountain Middle SchoolGrades: 7-9Distance: 1.5 mi
- 5/10Herriman High SchoolGrades: 10-12Distance: 1.2 mi
Schools provided by the listing agent
- Elementary: Silver Crest
- Middle: Copper Mountain
- High: Herriman
- District: Jordan
Source: UtahRealEstate.com. This data may not be complete. We recommend contacting the local school district to confirm school assignments for this home.
- $519,2003 bd2 ba3.1k sqft13333 S Copper Park Dr, Herriman, UT 84096Off Market
- $509,0004 bd3 ba2k sqft13341 S Copper Park Dr, Herriman, UT 84096Off Market
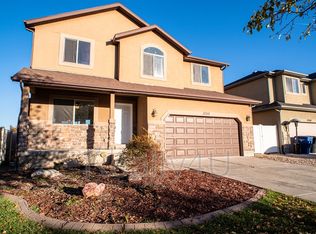
- $507,9004 bd2 ba2.2k sqft13329 S Copper Park Dr, Herriman, UT 84096Off Market
- $488,5003 bd2 ba2.1k sqft5522 W Copper Park Dr, Herriman, UT 84096Off Market
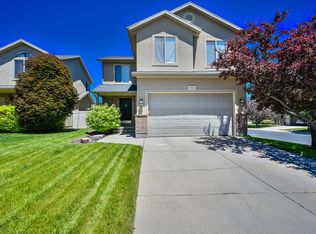
- $489,9004 bd4 ba1.8k sqft13343 S Copper Park Dr, Herriman, UT 84096Off Market
- $642,1003 bd2 ba2.7k sqft5468 W Aberly Ln, Herriman, UT 84096Off Market
- $---- bd-- ba-- sqft5532 W Copper Park Dr, Herriman, UT 84096Off Market
- $509,3003 bd2 ba1.6k sqft13312 S Moseley Way, Herriman, UT 84096Off Market
A local agent can set up tours, give advice and negotiate with sellers.
Similar homes
- $619,9004 bd3 ba2.9k sqft4724 W Homeland Dr, Herriman, UT 84096For Sale

 MLS ID #2173910, Tyler Maughan, EXP Realty, LLC. UtahRealEstate.com
 - $634,9005 bd4 ba2.7k sqft14088 Coral Dawn Ln, Herriman, UT 84096For Sale
 MLS ID #2171098, Jodie Simpson, Cannon & Company. UtahRealEstate.com
 - $655,0005 bd3 ba3.4k sqft4582 W Black Powder Dr S, Herriman, UT 84096For Sale
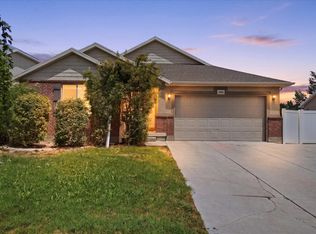 MLS ID #2175905, JoAnn Ortega, Homie. UtahRealEstate.com
 - $459,0004 bd4 ba1.8k sqft4501 W Mayan St S, Herriman, UT 84096For Sale
 MLS ID #2159430, Sharolyn Bleak, Presidio Real Estate (River Heights). UtahRealEstate.com
 - $549,0002 bd3 ba2.8k sqft1533 W Homecoming Ave, South Jordan, UT 84095For SaleMLS ID #2174510, Gregory D Peck, Homes International. UtahRealEstate.com
- $499,9902 bd3 ba2.6k sqft1538 W Wyngate Park Dr, South Jordan, UT 84095For SaleMLS ID #2171030, Lucile Walbeck, Lift Realty. UtahRealEstate.com
- $534,9995 bd3 ba2.8k sqft8329 S 6430 W, West Jordan, UT 84081For SaleMLS ID #2151163, Melissa Biggs, Real Estate Essentials. UtahRealEstate.com
- $450,0005 bd3 ba2.4k sqft4278 S 3720 W, West Valley City, UT 84120For SaleMLS ID #2178181, Jodi Frkovich, Realtypath LLC. UtahRealEstate.com
- $549,0004 bd3 ba2.5k sqft11607 S Grandville Ave W, South Jordan, UT 84009For SaleMLS ID #2145917, Joseph Adam Anderson, East Avenue Real Estate, LLC. UtahRealEstate.com
- $503,0003 bd3 ba2.8k sqft1089 W Tithing Hill Pl, South Jordan, UT 84065For SaleMLS ID #2153517, Gary Davis, Realtypath LLC (Advantage). UtahRealEstate.com
- $487,0004 bd3 ba4.1k sqft3382 S Sharon Cir, Magna, UT 84044For SaleMLS ID #2176984, Tamara Zander, Zander Real Estate Team PLLC. UtahRealEstate.com
- $500,0006 bd3 ba2.6k sqft3949 E Sioux St, Eagle Mountain, UT 84005For SaleMLS ID #2171319, Taylor Kayli Vernon, Jordan Real Estate LLC. UtahRealEstate.com
- $559,9004 bd3 ba3.1k sqft1092 W Tithing Ridge Dr, Riverton, UT 84065For SaleMLS ID #2170650, Jill Vandongen, TMG Realty. UtahRealEstate.com
- $650,0006 bd4 ba3k sqft8286 S Rustic Oak Ct, West Jordan, UT 84081For SaleMLS ID #2176914, Katie Nosack, Homie. UtahRealEstate.com
- $585,0005 bd3 ba2.5k sqft2684 W Toni Lee St S, West Jordan, UT 84088For SaleMLS ID #2170673, Matt Bellini, KW South Valley Keller Williams. UtahRealEstate.com
- $585,0004 bd3 ba3.2k sqft12758 S Marks Way W, Riverton, UT 84065For SaleMLS ID #2165115, Tricia P. Vanderkooi, Summit Sotheby's International Realty. UtahRealEstate.com
- $470,0003 bd3 ba1.8k sqft3366 S Shalise Cir, West Valley City, UT 84120For SaleMLS ID #2175872, Jolene Lehman, Jefferson Street Properties, LLC. UtahRealEstate.com
- $499,0003 bd2 ba2.3k sqft173 W Cooper Ave, Saratoga Springs, UT 84045For SaleMLS ID #2175266, Justin Critchfield, Omada Real Estate (Team Plus Realty). UtahRealEstate.com
- $499,9004 bd3 ba1.8k sqft7095 S Boggess Dr, Midvale, UT 84047For SaleMLS ID #2174171, Shauna Hillstead, Imagine Real Estate, LLC. UtahRealEstate.com
- $539,9004 bd3 ba2.9k sqft3743 S Pear Apple Cir, West Valley City, UT 84119For SaleMLS ID #2169529, Ashley Lindsey, KW Utah Realtors Keller Williams. UtahRealEstate.com
