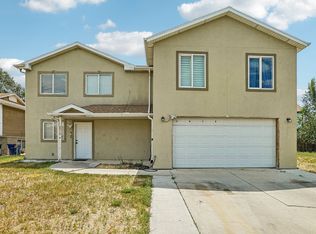
*price reduced* Nestled on a quiet cul-de-sac in a desirable Salt Lake City neighborhood, this beautifully maintained home is truly move-in ready. Pride of ownership shines throughout, with a thoughtfully cared-for interior that offers comfort, functionality, and inviting living spaces. Whether you're entertaining guests or enjoying a relaxing evening at home, you'll love the peaceful setting and the added bonus of the hot tub, which is included with the property. The cul-de-sac location provides minimal traffic while still offering convenient access to parks, schools, shopping, dining, and commuter routes. Don't miss this exceptional opportunity to own a home in outstanding condition in a fantastic location!
For sale
Price cut: $10K (7/27)
$539,900
3743 S Pear Apple Cir, West Valley City, UT 84119
4beds
2,906sqft
:
Get pre-qualified$3,211/mo
Single Family Residence
Built in 1995
0.28 Acres Lot
$538,500 Zestimate®
$186/sqft
$-- HOA
What's special
Hot tubPeaceful settingInviting living spacesQuiet cul-de-sacThoughtfully cared-for interior
- 37 days |
- 1,140 |
- 68 |
Zillow last checked:
Listing updated:
Listed by:
Ashley Lindsey 801-637-8419,
KW Utah Realtors Keller Williams
Source: UtahRealEstate.com,MLS#: 2169529
Facts & features
Interior
Bedrooms & bathrooms
- Bedrooms: 4
- Bathrooms: 3
- Full bathrooms: 2
- 3/4 bathrooms: 1
Rooms
- Room types: Master Bathroom
Heating
- Forced Air, Central
Cooling
- Central Air
Appliances
- Included: Dryer, Freezer, Refrigerator, Washer, Disposal, Free-Standing Range
- Laundry: Electric Dryer Hookup
Features
- Separate Bath/Shower, Walk-In Closet(s), Vaulted Ceiling(s)
- Flooring: Carpet, Hardwood, Tile
- Windows: Blinds, Full, Plantation Shutters, Window Coverings, Bay Window(s), Double Pane Windows
- Basement: Full
- Number of fireplaces: 1
Interior area
- Total structure area: 2,906
- Total interior livable area: 2,906 sqft
- Finished area above ground: 2,010
Video & virtual tour
Property
Parking
- Total spaces: 2
- Parking features: Garage - Attached
- Attached garage spaces: 2
Features
- Levels: Two
- Stories: 3
- Patio & porch: Porch, Open Porch
- Spa features: Hot Tub
- Fencing: Full
- Has view: Yes
- View description: Mountain(s)
Lot
- Size: 0.28 Acres
- Features: Cul-De-Sac, Curb & Gutter, Secluded, Sprinkler: Auto-Full
- Residential vegetation: Landscaping: Full, Pines
Details
- Parcel number: 1534153016
- Zoning: RES
- Zoning description: Single-Family
Construction
Type & style
- Home type: SingleFamily
- Property subtype: Single Family Residence
Materials
- Aluminum Siding, Brick
- Roof: Asphalt
Condition
- Blt./Standing
- New construction: No
- Year built: 1995
Utilities & green energy
- Sewer: Public Sewer, Sewer: Public
- Water: Culinary
- Utilities for property: Natural Gas Connected, Electricity Connected, Sewer Connected, Water Connected
Community & HOA
Community
- Features: Sidewalks
- Subdivision: Apple Farms
HOA
- Has HOA: No
Location
- Region: West Valley City
Financial & listing details
- Price per square foot: $186/sqft
- Tax assessed value: $566,700
- Annual tax amount: $3,609
- Date on market: 7/3/2026
- Listing terms: Cash,Conventional,FHA,VA Loan
- Inclusions: Dryer, Freezer, Hot Tub, Range, Refrigerator, Washer, Window Coverings
- Acres allowed for irrigation: 0
- Electric utility on property: Yes
- Road surface type: Paved
Estimated market value
$538,500
$512,000 - $565,000
$3,019/mo
Price history
| Date | Event | Price |
|---|---|---|
| 7/27/2026 | Price change | $539,900-1.8%$186/sqft |
Source:  UtahRealEstate.com #2169529 Report a problem UtahRealEstate.com #2169529 Report a problem | ||
| 7/7/2026 | Price change | $549,900-1.8%$189/sqft |
Source: UtahRealEstate.com #2169529 Report a problem | ||
| 7/3/2026 | Listed for sale | $559,900$193/sqft |
Source: UtahRealEstate.com #2169529 Report a problem | ||
Public tax history
| Year | Property taxes | Tax assessment |
|---|---|---|
| 2025 | $3,609 +2.9% | $311,685 +5.5% |
| 2024 | $3,507 +6% | $295,460 +10.8% |
| 2023 | $3,307 +2% | $266,750 +1.8% |
| 2022 | $3,240 +12.3% | $262,130 +25% |
| 2021 | $2,885 +7.5% | $209,770 +14% |
| 2020 | $2,683 -2.2% | $184,085 +1.4% |
| 2019 | $2,743 +5.9% | $181,555 +8.1% |
| 2018 | $2,590 -1.7% | $168,025 -39.4% |
| 2017 | $2,635 +12.2% | $277,100 +7.2% |
| 2016 | $2,349 +7.3% | $258,600 +11.9% |
| 2015 | $2,189 +6.6% | $231,000 +4.6% |
| 2014 | $2,053 | $220,900 +5.4% |
| 2013 | -- | $209,600 +7.2% |
| 2012 | -- | $195,500 -9.2% |
| 2011 | -- | $215,200 -5.4% |
| 2010 | -- | $227,500 -2.8% |
| 2009 | -- | $234,100 -16.5% |
| 2008 | $1,881 | $280,400 +2.3% |
| 2007 | -- | $274,200 +28% |
| 2006 | -- | $214,300 +7% |
| 2005 | -- | $200,200 +14.9% |
| 2002 | -- | $174,300 -0.7% |
| 2001 | -- | $175,600 -1.8% |
| 2000 | -- | $178,800 |
Find assessor info on the county website
Monthly payment
Est. payment
Payment breakdown
Explore the cost of this home by adjusting the details. Changes won't be saved.Climate risks
Neighborhood: 84119
Nearby schools
GreatSchools rating
- 5/10Granger SchoolGrades: PK-6Distance: 0.1 mi
- 3/10Valley Junior High SchoolGrades: 7-8Distance: 1.3 mi
- 2/10Granger High SchoolGrades: 8-12Distance: 1.7 mi
Schools provided by the listing agent
- Elementary: Granger
- Middle: Eisenhower
- High: Granger
- District: Granite
Source: UtahRealEstate.com. This data may not be complete. We recommend contacting the local school district to confirm school assignments for this home.
- $572,1005 bd3 ba1.8k sqft3750 S Pear Apple Cir, West Valley City, UT 84119Off Market
- $539,5003 bd2 ba1.6k sqft2065 W Apple Farms Rd, West Valley City, UT 84119Off Market
- $532,7005 bd4 ba2.1k sqft3751 S Pear Apple Cir, West Valley City, UT 84119Off Market
- $588,7005 bd3 ba2.1k sqft3742 S Pear Apple Cir, West Valley City, UT 84119Off Market
- $582,1005 bd2 ba1.2k sqft3759 S Pear Apple Cir, West Valley City, UT 84119Off Market
- $612,8003 bd2 ba1.6k sqft3738 S Pear Apple Cir, West Valley City, UT 84119Off Market
- $547,5003 bd2 ba2k sqft3749 S Appleseed Rd, West Valley City, UT 84119Off Market
- $588,2006 bd3 ba3k sqft3757 S Appleseed Rd, West Valley City, UT 84119Off Market
A local agent can set up tours, give advice and negotiate with sellers.
Similar homes
- $525,0004 bd3 ba2.2k sqft2936 Westcove Dr, West Valley City, UT 84119For Sale

 MLS ID #2152308, Jeremy Martin, Omada Real Estate. UtahRealEstate.com
 - $549,9007 bd3 ba1.9k sqft2919 W 2730 S, West Valley City, UT 84119For Sale
 MLS ID #2175439, Nicole Cloward, RE/MAX Complete. UtahRealEstate.com
 - $550,0004 bd3 ba2.6k sqft2498 W Swasey Dr, Salt Lake City, UT 84129For Sale
 MLS ID #2174378, Pieter Wouden, Dutchman Real Estate. UtahRealEstate.com
 - $535,0005 bd5 ba3k sqft4863 W 3280 S, West Valley City, UT 84120For Sale
 MLS ID #2169649, Michael Heslop, Jupidoor LLC. UtahRealEstate.com
 - $529,9004 bd3 ba2.3k sqft3774 S Marsha Dr, West Valley City, UT 84128For SaleMLS ID #2170173, Cali I. Cheminant, Equity Real Estate (South Valley). UtahRealEstate.com
- $560,0005 bd3 ba2.3k sqft4012 S Durrans Ln, West Valley City, UT 84120For SaleMLS ID #2168927, Saul Villalobos Perez, Elite Plus Real Estate, LLC. UtahRealEstate.com
- $529,9004 bd2 ba2.4k sqft1839 W 4805 S, Salt Lake City, UT 84129For SaleMLS ID #2148649, Collin Erickson, Real Estate Essentials. UtahRealEstate.com
- $489,0004 bd3 ba2.1k sqft625 N Redwood Rd W #12, Salt Lake City, UT 84116For SaleMLS ID #2176489, Sally McKean, Berkshire Hathaway HomeServices Utah Properties (North Salt Lake). UtahRealEstate.com
- $458,0004 bd2 ba1.9k sqft4433 W 3100 S, West Valley City, UT 84120For SaleMLS ID #2176973, Jared Spence, KW WESTFIELD. UtahRealEstate.com
- $475,0005 bd3 ba2.5k sqft3468 W Schorr Dr, West Jordan, UT 84084For SaleMLS ID #2176816, Joe Reardon, KW Utah Realtors Keller Williams. UtahRealEstate.com
- $501,0003 bd3 ba2.2k sqft3931 W Stillwater Pl, West Valley City, UT 84120For SaleMLS ID #2159037, Flavio R Orlandini, KW Utah Realtors Keller Williams. UtahRealEstate.com
- $560,0005 bd3 ba2.2k sqft8384 S 1370 E, Sandy, UT 84093For SaleMLS ID #2176891, Carolee Mecham, Cannon & Company. UtahRealEstate.com
- $470,0003 bd3 ba1.8k sqft3366 S Shalise Cir, West Valley City, UT 84120For SaleMLS ID #2175872, Jolene Lehman, Jefferson Street Properties, LLC. UtahRealEstate.com
- $575,0004 bd3 ba2k sqft910 W Red Oaks Dr, Murray, UT 84123For SaleMLS ID #2166098, Sterling Satterfield, KW South Valley Keller Williams. UtahRealEstate.com
- $495,0003 bd2 ba2k sqft8262 S 1600 W, West Jordan, UT 84088For SaleMLS ID #2177469, Brady Tanner, PRIME RESIDENTIAL BROKERS. UtahRealEstate.com
- $620,0006 bd4 ba3.4k sqft5258 W Chester Rd, West Valley City, UT 84120For SaleMLS ID #2175083, Christeen Munford, KW WESTFIELD. UtahRealEstate.com
- $495,0004 bd2 ba2.1k sqft4246 S 6530 W, West Valley City, UT 84128For SaleMLS ID #2157694, Douglas Tonge, Presidio Real Estate (River Heights). UtahRealEstate.com
- $475,0005 bd3 ba2.2k sqft4342 S 3920 W, West Valley City, UT 84120For SaleMLS ID #2162801, Julian Finlinson, Coldwell Banker Realty (Union Heights). UtahRealEstate.com
- $514,9005 bd3 ba2.1k sqft3422 Briar Dr, West Jordan, UT 84084For SaleMLS ID #2169511, David A. Gomez, KW Utah Realtors Keller Williams. UtahRealEstate.com
- $635,0003 bd3 ba3.1k sqft7131 W Dalmatian St, West Valley City, UT 84128For SaleMLS ID #2171123, Semisi Livai, Equity Real Estate (South Valley). UtahRealEstate.com
