Rare opportunity in The Vistas at Riverbend, a sought-after gated community where homes seldom become available - the last one sold in January 2025. Set adjacent to Riverbend Golf Course in the heart of Riverton, this former model home delivers main-floor living at its finest with a fully finished basement for room to spread out. The spacious great room flows into a wrap-around kitchen anchored by a large center island, hardwood flooring, and generous storage throughout. New carpet brightens the main floor, and the roof was updated within the last ten years for added peace of mind. Best of all, carefree living means snow removal and lawn maintenance are handled for you - just lock up and go. Just five minutes from I-15, the location puts shopping, dining, and commuter routes within easy reach. Homes in this gated community rarely come on the market - don't miss your chance to own in one of Riverton's most desirable communities.
For sale
Price cut: $25K (7/13)
$600,000
12758 S Marks Way W, Riverton, UT 84065
4beds
3,210sqft
Single Family Residence
Built in 2001
3,484 Square Feet Lot
$-- Zestimate®
$187/sqft
$180/mo HOA
What's special
Generous storage throughoutMain-floor livingWrap-around kitchenLarge center islandHardwood flooringSpacious great roomFully finished basement
- 38 days |
- 1,157 |
- 68 |
Zillow last checked:
Listing updated:
Listed by:
Tricia P. Vanderkooi 801-652-7410,
Summit Sotheby's International Realty
Source: UtahRealEstate.com,MLS#: 2165115
Facts & features
Interior
Bedrooms & bathrooms
- Bedrooms: 4
- Bathrooms: 3
- Full bathrooms: 3
- Main level bedrooms: 2
Rooms
- Room types: Master Bathroom, Den/Office, Great Room
Primary bedroom
- Level: First
Heating
- Forced Air, Central
Cooling
- Central Air, Ceiling Fan(s)
Appliances
- Included: Dryer, Microwave, Refrigerator, Washer, Water Softener Owned, Disposal, Free-Standing Range
- Laundry: Electric Dryer Hookup
Features
- Separate Bath/Shower, Walk-In Closet(s), Vaulted Ceiling(s), Silestone Countertops
- Flooring: Carpet, Hardwood, Vinyl
- Windows: Blinds, Window Coverings, Double Pane Windows
- Basement: Full
- Number of fireplaces: 1
- Fireplace features: Gas Log
Interior area
- Total structure area: 3,210
- Total interior livable area: 3,210 sqft
- Finished area above ground: 1,616
- Finished area below ground: 1,514
Video & virtual tour
Property
Parking
- Total spaces: 2
- Parking features: Garage
- Garage spaces: 2
Accessibility
- Accessibility features: Single Level Living
Features
- Stories: 2
- Patio & porch: Porch, Covered Deck, Open Porch
- Exterior features: Entry (Foyer)
- Has view: Yes
- View description: Mountain(s)
Lot
- Size: 3,484 Square Feet
- Features: Curb & Gutter, Secluded, Sprinkler: Auto-Full, Near Golf Course
- Residential vegetation: Landscaping: Full
Details
- Parcel number: 2735102032
- Zoning: 1405
Construction
Type & style
- Home type: SingleFamily
- Architectural style: Rambler/Ranch
- Property subtype: Single Family Residence
Materials
- Brick, Stucco
- Roof: Asphalt
Condition
- Blt./Standing
- New construction: No
- Year built: 2001
Utilities & green energy
- Sewer: Public Sewer, Sewer: Public
- Water: Culinary, Irrigation: Pressure
- Utilities for property: Natural Gas Connected, Electricity Connected, Sewer Connected, Water Connected
Community & HOA
Community
- Features: Sidewalks
- Subdivision: The Vistas At Riverbend
HOA
- Has HOA: Yes
- Amenities included: Clubhouse, Gated, Maintenance, Snow Removal
- Services included: Maintenance Grounds
- HOA fee: $180 monthly
- HOA name: Darren Moncur
Location
- Region: Riverton
Financial & listing details
- Price per square foot: $187/sqft
- Annual tax amount: $2,735
- Date on market: 6/12/2026
- Listing terms: Cash,Conventional
- Inclusions: Ceiling Fan, Dryer, Microwave, Refrigerator, Washer, Water Softener: Own, Window Coverings
- Acres allowed for irrigation: 0
- Electric utility on property: Yes
Estimated market value
Not available
Estimated sales range
Not available
Not available
Price history
| Date | Event | Price |
|---|---|---|
| 7/13/2026 | Price change | $600,000-4%$187/sqft |
Source:  UtahRealEstate.com #2165115 Report a problem UtahRealEstate.com #2165115 Report a problem | ||
| 6/23/2026 | Price change | $625,000-3.8%$195/sqft |
Source: UtahRealEstate.com #2165115 Report a problem | ||
| 6/12/2026 | Listed for sale | $650,000$202/sqft |
Source: UtahRealEstate.com #2165115 Report a problem | ||
Public tax history
Tax history is unavailable.
Monthly payment
Est. payment
Payment breakdown
Explore the cost of this home by adjusting the details. Changes won't be saved.Climate risks
Neighborhood: 84065
Nearby schools
GreatSchools rating
- 6/10Riverton SchoolGrades: K-6Distance: 1.1 mi
- 7/10Hidden Valley MiddleGrades: 7-9Distance: 3.3 mi
- 6/10Riverton High SchoolGrades: 10-12Distance: 1.8 mi
Schools provided by the listing agent
- Elementary: Riverton
- Middle: Hidden Valley
- High: Riverton
- District: Jordan
Source: UtahRealEstate.com. This data may not be complete. We recommend contacting the local school district to confirm school assignments for this home.
- $600,7004 bd3 ba1.6k sqft12758 S Marks Way, Riverton, UT 84065Off Market
- $549,6003 bd3 ba2.7k sqft12748 S Marks Way, Riverton, UT 84065Off Market

- $521,7002 bd1 ba1.4k sqft12766 S Marks Way, Riverton, UT 84065Off Market
- $692,4003 bd2 ba1.7k sqft12759 S Lennon Way, Riverton, UT 84065Off Market
- $696,6003 bd2 ba1.7k sqft12749 S Lennon Way, Riverton, UT 84065Off Market
- $620,6004 bd3 ba2.7k sqft12742 S Marks Way, Riverton, UT 84065Off Market
- $719,6002 bd2 ba1.7k sqft12767 S Lennon Way, Riverton, UT 84065Off Market
- $559,6002 bd1 ba1.4k sqft12776 S Marks Way, Riverton, UT 84065Off Market
A local agent can set up tours, give advice and negotiate with sellers.
Similar homes
- $559,9004 bd3 ba3.1k sqft1092 W Tithing Ridge Dr, Riverton, UT 84065For Sale
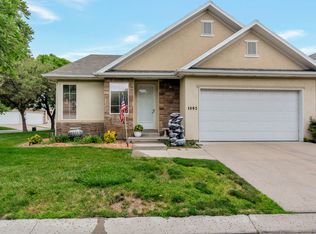
 MLS ID #2170650, Jill Vandongen, TMG Realty. UtahRealEstate.com
 - $650,0003 bd2 ba3.2k sqft2482 W Adelaide Dr S, Riverton, UT 84065For Sale
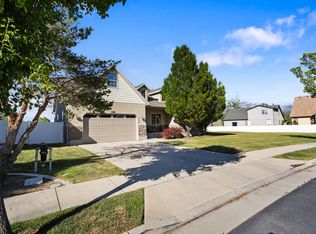 MLS ID #2159285, Rachael Shaw, Presidio Real Estate (Mountain View). UtahRealEstate.com
 - $620,0004 bd4 ba3k sqft5614 W Draft Horse Ct, Herriman, UT 84096For Sale
 MLS ID #2171090, Melany White-Flory, Coldwell Banker Realty (Salt Lake-Sugar House). UtahRealEstate.com
 - $580,0004 bd3 ba2.7k sqft4839 Western Hills Dr, Herriman, UT 84096For Sale
 MLS ID #2146447, Ryan Fawson, Utah Realty. UtahRealEstate.com
 - $509,0003 bd3 ba2.8k sqft1089 W Tithing Hill Pl, South Jordan, UT 84065For SaleMLS ID #2153517, Gary Davis, Realtypath LLC (Advantage). UtahRealEstate.com
- $775,0007 bd3 ba3.7k sqft12792 S Keri Lynn Ct, Riverton, UT 84065For SaleMLS ID #2166869, Richard Kemp, Berkshire Hathaway HomeServices Elite Real Estate. UtahRealEstate.com
- $595,0005 bd3 ba2.5k sqft2684 W Toni Lee St S, West Jordan, UT 84088For SaleMLS ID #2170673, Matt Bellini, KW South Valley Keller Williams. UtahRealEstate.com
- $699,9005 bd3 ba2.9k sqft11356 S Rick Cir, South Jordan, UT 84095For SaleMLS ID #2169724, Joshua L Low, Ascent Real Estate Group LLC. UtahRealEstate.com
- $635,0005 bd4 ba2.7k sqft14088 Coral Dawn Ln, Herriman, UT 84096For SaleMLS ID #2171098, Jodie Simpson, Cannon & Company. UtahRealEstate.com
- $600,0004 bd3 ba2.5k sqft148 Tennyson Ave, Sandy, UT 84070For SaleMLS ID #2160123, Rachel Kirkham, EXP Realty, LLC. UtahRealEstate.com
- $600,0005 bd3 ba2.4k sqft9592 S Wood Park Ln, South Jordan, UT 84009For SaleMLS ID #2162818, Sue C Shelton, Coldwell Banker Realty (Union Heights). UtahRealEstate.com
- $699,9005 bd3 ba3k sqft1317 E Knollwood Dr, Sandy, UT 84092For SaleMLS ID #2171441, Daphne Pearce, Unity Group Real Estate (Wasatch Back). UtahRealEstate.com
- $625,0005 bd3 ba2.1k sqft11308 S Hawkwood Dr, Sandy, UT 84094For SaleMLS ID #2155824, Emily Brace, KW Utah Realtors Keller Williams (Brickyard). UtahRealEstate.com
- $600,0005 bd3 ba3.2k sqft4042 W Scarsborough Ln, West Jordan, UT 84084For SaleMLS ID #2166338, Marci Anderson, Windermere Real Estate. UtahRealEstate.com
- $580,0004 bd3 ba2.7k sqft8373 S 6430 W, West Jordan, UT 84081For SaleMLS ID #2167862, Kaden Wright, LPT REALTY, LLC. UtahRealEstate.com
- $624,8004 bd4 ba2.9k sqft2819 S Silver Fox Ln, Saratoga Springs, UT 84045For SaleMLS ID #2169491, Katie Eckman-Jelitto, Equity Real Estate (Solid). UtahRealEstate.com
- $585,0004 bd3 ba2k sqft910 W Red Oaks Dr, Murray, UT 84123For SaleMLS ID #2166098, Sterling Satterfield, KW South Valley Keller Williams. UtahRealEstate.com
- $664,9003 bd3 ba3.2k sqft2867 W Shady Hollow Ln N, Lehi, UT 84043For SaleMLS ID #2166135, Julie Bryner, Real Broker, LLC. UtahRealEstate.com
- $550,0005 bd3 ba2.4k sqft286 N 1130th St E, Lindon, UT 84042For SaleMLS ID #2170684, Jean A Shoaee, Blue Rock Realty Utah. UtahRealEstate.com
- $600,0005 bd3 ba2.6k sqft7063 W Dry Sycamore Ln, West Jordan, UT 84081For SaleMLS ID #2162873, Hillary Zwan, KW Utah Realtors Keller Williams (Brickyard). UtahRealEstate.com
