Picture yourself living in this exquisitely updated townhome. It has been professionally designed from top to bottom, creating a space that feels truly like a custom luxury residence. Every detail was intentionally curated. From the elegant lighting and rich gold hardware to the designer wallpaper, custom drapery, upscale linens, and sophisticated high-end furnishings that elevate every room. For those who have always admired beautifully designed homes but never had the opportunity to live in one, this is your chance to step into that lifestyle. The thoughtfully designed floor plan offers 4 spacious bedrooms, including 2 private ensuites, making the home ideal for comfortable living, guests, or multigenerational needs. The open balcony with a firepit creates the perfect setting for evening conversations, quiet mornings, or entertaining under breathtaking mountain views. Perfectly situated near Mountain View Village; filled with restaurants, boutiques, and major retailers. The location offers both convenience and lifestyle. Enjoy quick access to Bangerter and Mountain View Corridor while still being tucked away in a peaceful, quaint setting that feels private and exclusive. Complete with a 2-car garage, designer finishes throughout, and panoramic mountain scenery, this is more than a townhome, it is an experience designed for those who appreciate beauty, comfort, and the finer things in life.
For sale
Price cut: $20K (7/23)
$470,000
12996 S Cohab Canyon Ct, Riverton, UT 84096
4beds
1,886sqft
Townhouse
Built in 2023
435 Square Feet Lot
$464,800 Zestimate®
$249/sqft
$165/mo HOA
What's special
Rich gold hardwareCustom draperyUpscale linensPanoramic mountain sceneryBreathtaking mountain viewsExquisitely updated townhomeElegant lighting
- 65 days |
- 90 |
- 11 |
Zillow last checked:
Listing updated:
Listed by:
Gayle A Thomas 801-654-2697,
Selling Salt Lake
Source: UtahRealEstate.com,MLS#: 2164580
Facts & features
Interior
Bedrooms & bathrooms
- Bedrooms: 4
- Bathrooms: 4
- Full bathrooms: 3
- 3/4 bathrooms: 1
- Main level bedrooms: 1
Rooms
- Room types: Master Bathroom, Updated Kitchen
Primary bedroom
- Level: Third
Heating
- Forced Air, Central
Cooling
- Central Air, Ceiling Fan(s)
Appliances
- Included: Dryer, Microwave, Refrigerator, Washer, Water Softener Owned, Disposal, Gas Oven, Gas Range, Free-Standing Range
- Laundry: Electric Dryer Hookup
Features
- Walk-In Closet(s), Smart Thermostat
- Flooring: Carpet, Laminate, Tile
- Doors: Sliding Doors
- Windows: Drapes, Shades, Window Coverings, Double Pane Windows
- Basement: None
- Has fireplace: No
Interior area
- Total structure area: 1,886
- Total interior livable area: 1,886 sqft
- Finished area above ground: 1,886
Property
Parking
- Total spaces: 2
- Parking features: Open
- Attached garage spaces: 2
- Has uncovered spaces: Yes
Features
- Stories: 3
- Exterior features: Balcony, Lighting
- Has view: Yes
- View description: Mountain(s)
Lot
- Size: 435 Square Feet
- Features: Corner Lot, Sprinkler: Auto-Full
- Topography: Terrain
- Residential vegetation: Landscaping: Full
Details
- Parcel number: 2731258030
- Zoning: 1301
- Zoning description: Single-Family, Multi-Family
Construction
Type & style
- Home type: Townhouse
- Property subtype: Townhouse
Materials
- Asphalt, Brick, Stucco
- Roof: Asphalt,Pitched
Condition
- Blt./Standing
- New construction: No
- Year built: 2023
- Major remodel year: 2024
Utilities & green energy
- Water: Culinary
- Utilities for property: Natural Gas Connected, Electricity Connected, Sewer Connected, Water Connected
Community & HOA
Community
- Features: Sidewalks
- Security: Video Door Bell(s)
- Subdivision: Park
HOA
- Has HOA: Yes
- Amenities included: Picnic Area, Playground, Snow Removal, Trash
- Services included: Trash
- HOA fee: $165 monthly
- HOA name: FCS Community
- HOA phone: 801-256-0465
Location
- Region: Riverton
Financial & listing details
- Price per square foot: $249/sqft
- Tax assessed value: $446,500
- Annual tax amount: $2,468
- Date on market: 6/11/2026
- Listing terms: Cash,Conventional,FHA,VA Loan
- Inclusions: Ceiling Fan, Dryer, Microwave, Range, Refrigerator, Washer, Water Softener: Own, Window Coverings, Video Door Bell(s), Smart Thermostat(s)
- Acres allowed for irrigation: 0
- Electric utility on property: Yes
- Road surface type: Paved
Estimated market value
$464,800
$442,000 - $488,000
$2,697/mo
Price history
| Date | Event | Price |
|---|---|---|
| 7/23/2026 | Price change | $470,000-4.1%$249/sqft |
Source:  UtahRealEstate.com #2164580 Report a problem UtahRealEstate.com #2164580 Report a problem | ||
| 6/11/2026 | Listed for sale | $490,000$260/sqft |
Source: UtahRealEstate.com #2164580 Report a problem | ||
Public tax history
| Year | Property taxes | Tax assessment |
|---|---|---|
| 2025 | $2,469 +8.9% | $245,575 +13.8% |
| 2024 | $2,267 +256.3% | $215,820 +278% |
| 2023 | $636 | $57,100 |
Find assessor info on the county website
Monthly payment
Est. payment
Payment breakdown
Explore the cost of this home by adjusting the details. Changes won't be saved.Climate risks
Neighborhood: 84096
Nearby schools
GreatSchools rating
- 7/10Midas Creek SchoolGrades: K-6Distance: 1.4 mi
- 6/10South Hills Middle SchoolGrades: 7-9Distance: 0.7 mi
- 5/10Mountain Ridge HighGrades: 10-12Distance: 1.4 mi
Schools provided by the listing agent
- Elementary: Rose Creek
- Middle: South Hills
- District: Jordan
Source: UtahRealEstate.com. This data may not be complete. We recommend contacting the local school district to confirm school assignments for this home.
- $451,9004 bd4 ba1.8k sqft12996 S Cohab Canyon Ct #604, Herriman, UT 84096Off Market

- $477,7004 bd4 ba1.8k sqft12994 S Cohab Canyon Ct, Riverton, UT 84096Off Market
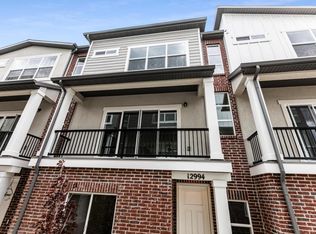
- $487,0004 bd3 ba1.8k sqft12992 S Cohab Canyon Ct, Riverton, UT 84096Off Market
- $450,3004 bd3 ba1.8k sqft12999 S Cohab Canyon Ct, Riverton, UT 84096Off Market
- $447,3004 bd3 ba1.8k sqft12997 S Mulley Twist Ct, Riverton, UT 84096Off Market
- $471,6004 bd3 ba1.8k sqft12995 S Cohab Canyon Ct, Riverton, UT 84096Off Market
- $414,6004 bd3 ba1.8k sqft12988 S Cohab Canyon Ct, Riverton, UT 84096Off Market
- $590,9004 bd3 ba2.4k sqft10916 Indigo Sky Way, Draper, UT 84020Off Market
A local agent can set up tours, give advice and negotiate with sellers.
Similar homes
- $464,9994 bd4 ba1.8k sqft12976 S Devils Garden Ct #551, Riverton, UT 84096For Sale

 MLS ID #2161757, Christopher Gerac, Real Broker, LLC. UtahRealEstate.com
 - $469,9003 bd3 ba2.4k sqft4413 W Monument Peak Dr #929, Herriman, UT 84096For Sale
 MLS ID #2146279, David E Essuman, HAVOYA REAL ESTATE, LLC. UtahRealEstate.com
 - $435,0003 bd3 ba2.2k sqft4856 W Pillar Dr, Riverton, UT 84096For Sale
 MLS ID #2151487, Avery Coody, Equity Real Estate. UtahRealEstate.com
 - $469,9993 bd3 ba2.3k sqft14788 S Patten Ln W, Herriman, UT 84096For Sale
 MLS ID #2177580, Sherry Rice, Real Broker, LLC. UtahRealEstate.com
 - $499,9954 bd4 ba2.6k sqft13963 S Wide Ridge Way, Herriman, UT 84096For SaleMLS ID #2176049, Scott D Hodges, EXIT Realty Success. UtahRealEstate.com
- $474,9003 bd4 ba2.3k sqft5567 Rokeby Ln, Herriman, UT 84096For SaleMLS ID #2156750, Jonathan B. Andrade, Real Estate Essentials. UtahRealEstate.com
- $524,9004 bd4 ba2.2k sqft13897 S Canaan Peak Dr, Herriman, UT 84096For SaleMLS ID #2163027, J Pablo Sanchez, Equity Real Estate (Solid). UtahRealEstate.com
- $438,8013 bd3 ba2.2k sqft4601 W Monument Peak Dr S, Herriman, UT 84096For SaleMLS ID #2161426, Leiner L Orozco, Equity Real Estate (Solid). UtahRealEstate.com
- $440,0003 bd3 ba1.4k sqft188 E Mountain Peak Dr S, Draper, UT 84020For SaleMLS ID #2177958, Amy Volcic, Summit Sotheby's International Realty. UtahRealEstate.com
- $479,0003 bd3 ba2.1k sqft11332 S Sandbank Way, South Jordan, UT 84009For SaleMLS ID #2161088, Cori Vanderbeek, Intermountain Properties. UtahRealEstate.com
- $590,0005 bd4 ba2.5k sqft13142 S Bilston Ln W, Herriman, UT 84096For SaleMLS ID #2175451, Margaux Anderson, Found It LLC. UtahRealEstate.com
- $465,0003 bd3 ba2.6k sqft15187 S Wild Horse Way, Bluffdale, UT 84065For SaleMLS ID #2168009, Mike Gooch, KW WESTFIELD. UtahRealEstate.com
- $499,9904 bd4 ba2.1k sqft11014 S Lake Run Rd #146, South Jordan, UT 84095New ConstructionDestination Homes
- $415,0003 bd3 ba1.8k sqft1817 W Torlundy Dr, Riverton, UT 84065For SaleMLS ID #2157178, Adam Derfler, Century 21 Everest. UtahRealEstate.com
- $499,9904 bd4 ba2.1k sqft11028 S Lake Run Rd #141, South Jordan, UT 84009New ConstructionDestination Homes
- $454,9004 bd4 ba2.4k sqft2070 N 3930 W, Lehi, UT 84043For SaleMLS ID #2151929, Troy L Hodell, Equity Real Estate (NRE). UtahRealEstate.com
- $420,0003 bd3 ba1.5k sqft10556 S Oquirrh Lake Rd, South Jordan, UT 84009For SaleMLS ID #2156297, Marley Bramble, Coldwell Banker Realty (Salt Lake-Sugar House). UtahRealEstate.com
- $467,0004 bd4 ba2.2k sqft2726 W Stockwell Ct, Salt Lake City, UT 84129For SaleMLS ID #2172092, Kyle Barratt, R and R Realty LLC. UtahRealEstate.com
- $473,0003 bd3 ba2.7k sqft1166 W Early Light Way, Bluffdale, UT 84065For SaleMLS ID #2170129, Verneita Whitehead, Unity Group Real Estate LLC. UtahRealEstate.com
- $470,0004 bd4 ba2k sqft972 W 540 S, American Fork, UT 84003For SaleMLS ID #2177171, Jeff Larson, Homes International. UtahRealEstate.com
