Wake up every day in this beautifully designed home, crafted for comfort and ease with a no-step entry and main-floor living. Wide doorways and hallways add extra convenience, while upscale finishes like continuous quartz countertops, a chic tile backsplash, and a stunning fireplace bring style and warmth to every room. Open House: Friday & Saturday | 123 PM Call now to schedule a private showing at Saratoga Springs newest 55+ Community.
Pending
$646,000
1477 N Saratoga View Ln Unit B, Saratoga Springs, UT 84045
3beds
2,175sqft
Townhouse
Built in 2026
2,613 Square Feet Lot
$644,600 Zestimate®
$297/sqft
$195/mo HOA
What's special
No-step entryWide doorways and hallwaysMain-floor livingChic tile backsplashStunning fireplaceContinuous quartz countertopsUpscale finishes
- 37 days
- 4
- 1
Zillow last checked:
Listing updated:
Listed by:
Angie Fischer 801-687-2815,
KW WESTFIELD,
Becky Boss 801-369-8911,
KW WESTFIELD
Source: UtahRealEstate.com,MLS#: 2134010
Facts & features
Interior
Bedrooms & bathrooms
- Bedrooms: 3
- Bathrooms: 3
- Full bathrooms: 3
- Main level bedrooms: 3
Rooms
- Room types: Master Bathroom, Great Room
Primary bedroom
- Level: First
Heating
- Electric, Heat Pump, Heat Recovery
Cooling
- Central Air, Ceiling Fan(s)
Appliances
- Included: Microwave, Disposal, Free-Standing Range
Features
- Walk-In Closet(s), Floor Drains, Vaulted Ceiling(s)
- Flooring: Carpet, Laminate
- Windows: Blinds, Window Coverings
- Number of fireplaces: 1
- Fireplace features: Fireplace Insert, Insert
Interior area
- Total structure area: 2,175
- Total interior livable area: 2,175 sqft
- Finished area above ground: 2,175
Property
Parking
- Total spaces: 2
- Parking features: Garage - Attached
- Attached garage spaces: 2
Accessibility
- Accessibility features: Accessible Doors, Accessible Hallway(s), Fully Accessible, Ground Level, Accessible Entrance, Single Level Living
Features
- Stories: 2
- Entry location: Ground Level
- Patio & porch: Patio, Open Patio
- Has private pool: Yes
- Pool features: In Ground, Association
- Fencing: Partial
- Has view: Yes
- View description: Mountain(s), Valley
Lot
- Size: 2,613 Square Feet
- Features: Curb & Gutter, Sprinkler: Auto-Full
- Residential vegetation: Landscaping: Full
Details
- Parcel number: 373680002
- Zoning: RES
- Zoning description: Single-Family
Construction
Type & style
- Home type: Townhouse
- Property subtype: Townhouse
Materials
- Stone, Stucco, Cement Siding
- Foundation: Slab
- Roof: Asphalt
Condition
- Und. Const.
- New construction: Yes
- Year built: 2026
Utilities & green energy
- Sewer: Public Sewer, Sewer: Public
- Water: Culinary, Irrigation: Pressure
- Utilities for property: Natural Gas Not Available, Electricity Connected, Sewer Connected, Water Connected
Community & HOA
Community
- Features: Clubhouse, Sidewalks
- Senior community: Yes
- Subdivision: Saratoga View
HOA
- Has HOA: Yes
- Amenities included: Barbecue, Bocce Ball Court, Clubhouse, Fitness Center, Insurance, Maintenance, Picnic Area, Pool, Snow Removal
- Services included: Insurance, Maintenance Grounds
- HOA fee: $195 monthly
- HOA name: Advantage Management
- HOA phone: 801-235-7368
Location
- Region: Saratoga Springs
Financial & listing details
- Price per square foot: $297/sqft
- Tax assessed value: $152,700
- Annual tax amount: $1
- Date on market: 10/30/2023
- Listing terms: Cash,Conventional,1031 Exchange,FHA,VA Loan
- Inclusions: Ceiling Fan, Fireplace Insert, Microwave, Range, Window Coverings
- Exclusions: Dryer, Refrigerator, Washer
- Acres allowed for irrigation: 0
- Electric utility on property: Yes
- Road surface type: Paved
Estimated market value
$644,600
$612,000 - $677,000
$2,339/mo
Price history
| Date | Event | Price |
|---|---|---|
| 2/2/2026 | Pending sale | $646,000$297/sqft |
Source:  UtahRealEstate.com #2134010 Report a problem UtahRealEstate.com #2134010 Report a problem | ||
| 1/30/2026 | Listed for sale | $646,000$297/sqft |
Source: UtahRealEstate.com #2134010 Report a problem | ||
Public tax history
| Year | Property taxes | Tax assessment |
|---|---|---|
| 2025 | $1,247 +3.1% | $152,700 +5% |
| 2024 | $1,210 +7.5% | $145,400 |
| 2023 | $1,126 | $145,400 |
Find assessor info on the county website
Monthly payment
Est. payment
Payment breakdown
Explore the cost of this home by adjusting the details. Changes won't be saved.Climate risks
Neighborhood: 84045
Nearby schools
Schools provided by the listing agent
- Elementary: Riverview
- Middle: Vista Heights Middle School
- High: Westlake
- District: Alpine
Source: UtahRealEstate.com. This data may not be complete. We recommend contacting the local school district to confirm school assignments for this home.
- $575,0003 bd2 ba1.7k sqft1477 N Saratoga View Ln UNIT C, Saratoga Springs, UT 84045For Sale
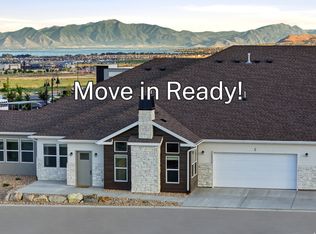
- $570,0003 bd2 ba1.7k sqft1477 N Saratoga View Ln UNIT D, Saratoga Springs, UT 84045For Sale
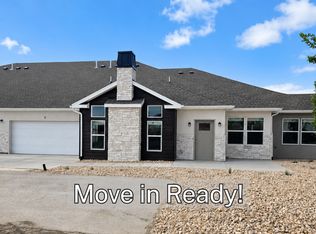
- $650,0004 bd3 ba2.1k sqft1477 N Saratoga View Ln UNIT A, Saratoga Springs, UT 84045For Sale

- $535,0002 bd2 ba1.5k sqft1489 N Saratoga View Ln UNIT A, Saratoga Springs, UT 84045New Construction
Similar homes
- $650,0004 bd3 ba2.1k sqft1477 N Saratoga View Ln Unit A, Saratoga Springs, UT 84045For Sale
 MLS ID #2179658, Angie Fischer, KW WESTFIELD. UtahRealEstate.com
 - $575,0003 bd2 ba1.7k sqft1477 N Saratoga View Ln Unit C, Saratoga Springs, UT 84045For SaleMLS ID #2179675, Angie Fischer, KW WESTFIELD. UtahRealEstate.com
- $570,0003 bd2 ba1.7k sqft1477 N Saratoga View Ln Unit D, Saratoga Springs, UT 84045For SaleMLS ID #2178284, Angie Fischer, KW WESTFIELD. UtahRealEstate.com
- $538,0002 bd2 ba1.5k sqft1489 N Saratoga View Ln Unit B, Saratoga Springs, UT 84045New Construction
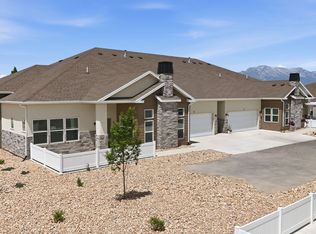 MLS ID #2174620, Angie Fischer, KW WESTFIELD. UtahRealEstate.com
 - $530,0002 bd2 ba1.5k sqft1489 N Saratoga Ln #C, Saratoga Springs, UT 84045New ConstructionMLS ID #2163948, Angie Fischer, KW WESTFIELD. UtahRealEstate.com
- $535,0002 bd2 ba1.5k sqft1489 N Saratoga View Ln Unit A, Saratoga Springs, UT 84045New ConstructionMLS ID #2153080, Angie Fischer, KW WESTFIELD. UtahRealEstate.com
- $524,0002 bd2 ba1.5k sqft1481 N Saratoga View Ln Unit C, Saratoga Springs, UT 84045For SaleMLS ID #2146444, Angie Fischer, KW WESTFIELD. UtahRealEstate.com
- $524,0002 bd2 ba1.5k sqft1481 N Saratoga View Ln #D, Saratoga Springs, UT 84045For SaleMLS ID #2146450, Angie Fischer, KW WESTFIELD. UtahRealEstate.com
- $434,5003 bd3 ba2.7k sqft947 W Terracotta Dr, Saratoga Springs, UT 84045For SaleMLS ID #2175481, Dawson G Degelbeck, KW WESTFIELD. UtahRealEstate.com
- $429,9903 bd3 ba2.2k sqft997 N Ledger Dr, Saratoga Springs, UT 84045For SaleMLS ID #2168700, Ryan Sharp, Sharp Realty Inc.. UtahRealEstate.com
- $548,0003 bd4 ba3k sqft509 S Pegasus Way, Saratoga Springs, UT 84045For SaleMLS ID #2178536, Olivia Bostwick, Engel & Volkers Salt Lake. UtahRealEstate.com
- $539,0004 bd4 ba2.4k sqft107 Palmer Ln, Saratoga Springs, UT 84045New ConstructionUtahRealEstate.com
- $539,0004 bd4 ba2.4k sqft103 E Palmer Ln, Saratoga Springs, UT 84045For SaleMLS ID #2180135, Andrew Tuttle, The Real Estate Group. UtahRealEstate.com
- $499,9993 bd4 ba2.2k sqft3904 W Canyon Falls Dr, Lehi, UT 84043For SaleMLS ID #2179706, Brandon L Newell, KW South Valley Keller Williams. UtahRealEstate.com
- $739,0004 bd4 ba3.1k sqft78 E Watson Dr, Saratoga Springs, UT 84045New ConstructionUtahRealEstate.com
- $524,9904 bd4 ba2.3k sqft109 N Provo River Rd, Saratoga Springs, UT 84045New ConstructionUtahRealEstate.com
- $391,9903 bd3 ba1.4k sqft484 N Weber River Rd, Saratoga Springs, UT 84045New ConstructionMLS ID #2177563, Julie Israelsen, Advantage Real Estate, LLC. UtahRealEstate.com
- $459,9903 bd3 ba1.7k sqft115 N Provo River Rd, Saratoga Springs, UT 84045New ConstructionUtahRealEstate.com
- $410,0003 bd3 ba2.2k sqft1063 E Dory Boat Rd, Saratoga Springs, UT 84045For SaleMLS ID #2150893, Cory Cooper, KW WESTFIELD. UtahRealEstate.com
- $489,9904 bd3 ba1.9k sqft76 N Provo River Rd, Saratoga Springs, UT 84045New ConstructionUtahRealEstate.com
