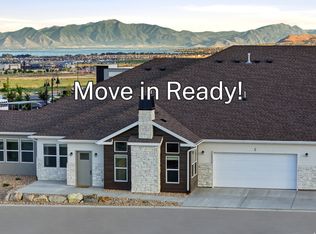
MOVE IN READY! Fall in love with this welcoming 55+ community in the heart of Saratoga Springs! Wake up every day in this beautifully designed home, thoughtfully crafted for comfort and effortless living with a no-step entry and convenient main-floor layout. Wide doorways and hallways offer added ease, while modern midtone cabinetry pairs perfectly with continuous quartz countertops, a stylish tile backsplash, and a cozy fireplace that adds warmth and charm to the heart of the home. Don't miss your opportunity to see it for yourself! Open House: Friday & Saturday | 123 PM. Annual Community Car Show This Saturday from 9-11 AM Call today to schedule your private showing at Saratoga Springs' newest 55+ community. **DRIVING INSTRUCTIONS** GPS may take you down Pioneer Crossing, but we recommend taking Lehi Main Street instead. Continue on just past Redwood Road onto Crossroads, follow until you reach 1400 North (the new stoplight), turn right, and it will take you straight into the community.
For sale
$650,000
1477 N Saratoga View Ln Unit A, Saratoga Springs, UT 84045
4beds
2,175sqft
Townhouse
Built in 2026
2,613 Square Feet Lot
$645,000 Zestimate®
$299/sqft
$195/mo HOA
What's special
Modern midtone cabinetryStylish tile backsplashNo-step entryWide doorways and hallwaysContinuous quartz countertopsConvenient main-floor layout
- 9 days
- 62
- 1
Zillow last checked:
Listing updated:
Listed by:
Angie Fischer 801-687-2815,
KW WESTFIELD,
Becky Boss 801-369-8911,
KW WESTFIELD
Source: UtahRealEstate.com,MLS#: 2179658
Facts & features
Interior
Bedrooms & bathrooms
- Bedrooms: 4
- Bathrooms: 3
- Full bathrooms: 3
- Main level bedrooms: 3
Rooms
- Room types: Master Bathroom, Great Room
Primary bedroom
- Level: First
Heating
- Electric, Heat Pump, Heat Recovery
Cooling
- Central Air, Ceiling Fan(s)
Appliances
- Included: Microwave, Disposal, Free-Standing Range
Features
- Walk-In Closet(s), Floor Drains, Vaulted Ceiling(s)
- Flooring: Carpet, Laminate
- Windows: Blinds, Window Coverings
- Number of fireplaces: 1
- Fireplace features: Fireplace Insert, Insert
Interior area
- Total structure area: 2,175
- Total interior livable area: 2,175 sqft
- Finished area above ground: 2,175
Property
Parking
- Total spaces: 2
- Parking features: Garage - Attached
- Attached garage spaces: 2
Accessibility
- Accessibility features: Accessible Doors, Accessible Hallway(s), Fully Accessible, Ground Level, Accessible Entrance, Single Level Living
Features
- Stories: 2
- Entry location: Ground Level
- Patio & porch: Patio, Open Patio
- Has private pool: Yes
- Pool features: In Ground, Association
- Has view: Yes
- View description: Lake, Mountain(s), Valley
- Has water view: Yes
- Water view: Lake
Lot
- Size: 2,613 Square Feet
- Features: Curb & Gutter, Sprinkler: Auto-Full, Drip Irrigation: Auto-Full
- Residential vegetation: Landscaping: Full
Details
- Parcel number: 373680001
- Zoning: RES
- Zoning description: Single-Family
Construction
Type & style
- Home type: Townhouse
- Property subtype: Townhouse
Materials
- Stone, Stucco, Cement Siding
- Foundation: Slab
- Roof: Asphalt
Condition
- Blt./Standing
- New construction: No
- Year built: 2026
Utilities & green energy
- Sewer: Public Sewer, Sewer: Public
- Water: Culinary, Irrigation: Pressure
- Utilities for property: Natural Gas Not Available, Electricity Connected, Sewer Connected, Water Connected
Community & HOA
Community
- Features: Clubhouse, Sidewalks
- Senior community: Yes
- Subdivision: Saratoga View
HOA
- Has HOA: Yes
- Amenities included: Barbecue, Bocce Ball Court, Clubhouse, Fitness Center, Insurance, Maintenance, Picnic Area, Pool, Snow Removal
- Services included: Insurance, Maintenance Grounds
- HOA fee: $195 monthly
- HOA name: Advantage Management
- HOA phone: 801-235-7368
Location
- Region: Saratoga Springs
Financial & listing details
- Price per square foot: $299/sqft
- Tax assessed value: $152,700
- Annual tax amount: $1
- Date on market: 10/30/2023
- Listing terms: Cash,Conventional,1031 Exchange,FHA,VA Loan
- Inclusions: Ceiling Fan, Fireplace Insert, Microwave, Range, Window Coverings
- Exclusions: Dryer, Refrigerator, Washer
- Acres allowed for irrigation: 0
- Electric utility on property: Yes
- Road surface type: Paved
Estimated market value
$645,000
$613,000 - $677,000
$2,391/mo
Price history
| Date | Event | Price |
|---|---|---|
| 8/19/2026 | Listed for sale | $650,000+1.2%$299/sqft |
Source:  UtahRealEstate.com #2179658 Report a problem UtahRealEstate.com #2179658 Report a problem | ||
| 8/17/2026 | Listing removed | $642,200$295/sqft |
Source: UtahRealEstate.com #2138850 Report a problem | ||
| 7/21/2026 | Price change | $642,200+0.2%$295/sqft |
Source: UtahRealEstate.com #2138850 Report a problem | ||
| 6/13/2026 | Price change | $641,200+0%$295/sqft |
Source: UtahRealEstate.com #2138850 Report a problem | ||
| 6/5/2026 | Price change | $641,000+0.1%$295/sqft |
Source: UtahRealEstate.com #2138850 Report a problem | ||
| 5/15/2026 | Price change | $640,500+0.1%$294/sqft |
Source: UtahRealEstate.com #2138850 Report a problem | ||
| 4/16/2026 | Price change | $640,000+0%$294/sqft |
Source: UtahRealEstate.com #2138850 Report a problem | ||
| 3/21/2026 | Price change | $639,900+0.1%$294/sqft |
Source: UtahRealEstate.com #2138850 Report a problem | ||
| 2/23/2026 | Listed for sale | $639,000$294/sqft |
Source: UtahRealEstate.com #2138850 Report a problem | ||
Public tax history
| Year | Property taxes | Tax assessment |
|---|---|---|
| 2025 | $1,247 +3.1% | $152,700 +5% |
| 2024 | $1,210 +7.5% | $145,400 |
| 2023 | $1,126 | $145,400 |
Find assessor info on the county website
Monthly payment
Est. payment
Payment breakdown
Explore the cost of this home by adjusting the details. Changes won't be saved.Climate risks
Neighborhood: 84045
Nearby schools
Schools provided by the listing agent
- Elementary: Riverview
- Middle: Vista Heights Middle School
- High: Westlake
- District: Alpine
Source: UtahRealEstate.com. This data may not be complete. We recommend contacting the local school district to confirm school assignments for this home.
- $575,0003 bd2 ba1.7k sqft1477 N Saratoga View Ln UNIT C, Saratoga Springs, UT 84045For Sale
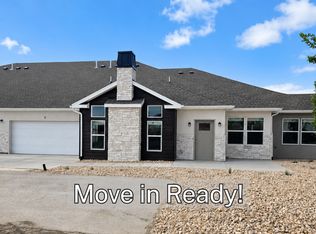
- $570,0003 bd2 ba1.7k sqft1477 N Saratoga View Ln UNIT D, Saratoga Springs, UT 84045For Sale
- $646,0003 bd3 ba2.1k sqft1477 N Saratoga View Ln UNIT B, Saratoga Springs, UT 84045Pending

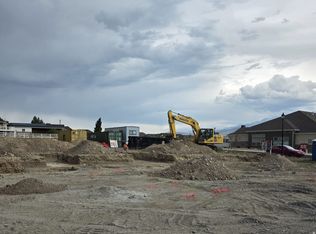
- $535,0002 bd2 ba1.5k sqft1489 N Saratoga View Ln UNIT A, Saratoga Springs, UT 84045New Construction
Similar homes
- $575,0003 bd2 ba1.7k sqft1477 N Saratoga View Ln Unit C, Saratoga Springs, UT 84045For Sale
 MLS ID #2179675, Angie Fischer, KW WESTFIELD. UtahRealEstate.com
 - $570,0003 bd2 ba1.7k sqft1477 N Saratoga View Ln Unit D, Saratoga Springs, UT 84045For SaleMLS ID #2178284, Angie Fischer, KW WESTFIELD. UtahRealEstate.com
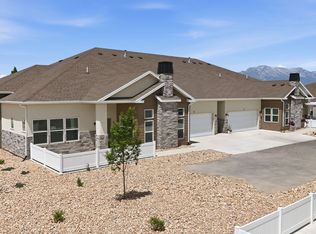
- $538,0002 bd2 ba1.5k sqft1489 N Saratoga View Ln Unit B, Saratoga Springs, UT 84045New Construction
 MLS ID #2174620, Angie Fischer, KW WESTFIELD. UtahRealEstate.com
 - $530,0002 bd2 ba1.5k sqft1489 N Saratoga Ln #C, Saratoga Springs, UT 84045New Construction
 MLS ID #2163948, Angie Fischer, KW WESTFIELD. UtahRealEstate.com
 - $535,0002 bd2 ba1.5k sqft1489 N Saratoga View Ln Unit A, Saratoga Springs, UT 84045New ConstructionMLS ID #2153080, Angie Fischer, KW WESTFIELD. UtahRealEstate.com
- $539,0004 bd4 ba2.4k sqft107 Palmer Ln, Saratoga Springs, UT 84045New ConstructionUtahRealEstate.com
- $539,0004 bd4 ba2.4k sqft103 E Palmer Ln, Saratoga Springs, UT 84045For SaleMLS ID #2180135, Andrew Tuttle, The Real Estate Group. UtahRealEstate.com
- $524,0002 bd2 ba1.5k sqft1481 N Saratoga View Ln Unit C, Saratoga Springs, UT 84045For SaleMLS ID #2146444, Angie Fischer, KW WESTFIELD. UtahRealEstate.com
- $524,0002 bd2 ba1.5k sqft1481 N Saratoga View Ln #D, Saratoga Springs, UT 84045For SaleMLS ID #2146450, Angie Fischer, KW WESTFIELD. UtahRealEstate.com
- $739,0004 bd4 ba3.1k sqft78 E Watson Dr, Saratoga Springs, UT 84045New ConstructionUtahRealEstate.com
- $434,9003 bd3 ba2.7k sqft947 W Terracotta Dr, Saratoga Springs, UT 84045For SaleMLS ID #2175481, Dawson G Degelbeck, KW WESTFIELD. UtahRealEstate.com
- $464,9003 bd3 ba2.3k sqft1122 N Freeman Dr, Saratoga Springs, UT 84045For SaleMLS ID #2155020, Jason Knight, Ivie Avenue Real Estate, LLC. UtahRealEstate.com
- $499,9993 bd4 ba2.2k sqft3904 W Canyon Falls Dr, Lehi, UT 84043For SaleMLS ID #2179706, Brandon L Newell, KW South Valley Keller Williams. UtahRealEstate.com
- $548,0003 bd4 ba3k sqft509 S Pegasus Way, Saratoga Springs, UT 84045For SaleMLS ID #2178536, Olivia Bostwick, Engel & Volkers Salt Lake. UtahRealEstate.com
- $550,0004 bd4 ba2.8k sqft453 N Northshore Dr, Saratoga Springs, UT 84045For SaleMLS ID #2149701, Caroline Melazzo, Root Quest Realty LLC. UtahRealEstate.com
- $444,9004 bd3 ba2.4k sqft1554 N 3950 W, Lehi, UT 84043For SaleMLS ID #2170830, David Pestana, Rise Utah Realty, LLC. UtahRealEstate.com
- $391,9903 bd3 ba1.4k sqft484 N Weber River Rd, Saratoga Springs, UT 84045New ConstructionMLS ID #2177563, Julie Israelsen, Advantage Real Estate, LLC. UtahRealEstate.com
- $480,0004 bd4 ba2.3k sqft13099 S Copeland Dr #232, Herriman, UT 84096For SaleMLS ID #2181104, Trevor Ludlow, KW WESTFIELD. UtahRealEstate.com
- $460,0004 bd3 ba1.9k sqft424 N 900th St W, American Fork, UT 84003For SaleMLS ID #2179383, Christopher Stange, EXP Realty, LLC. UtahRealEstate.com
- $410,0003 bd3 ba2.2k sqft1063 E Dory Boat Rd, Saratoga Springs, UT 84045For SaleMLS ID #2150893, Cory Cooper, KW WESTFIELD. UtahRealEstate.com
