Welcome to this pristine, immaculately maintained townhome in the heart of American Fork, where thoughtful upgrades and modern comfort come together seamlessly. The open-concept layout is elevated by 9-foot ceilings, extended-height cabinetry, and a stunning custom high-end fireplace that anchors the main living space with warmth and style. Just off the kitchen, a versatile flex room with a window offers the perfect opportunity for a home office, guest space, or easily functions as an additional bedroom. Designed for both comfort and efficiency, the home features a 3-zone upgraded HVAC system for targeted climate control, a water softener, and upgraded electrical with 240V in the oversized 2-car garage-ideal for EV charging. Every detail has been carefully considered, creating a truly move-in-ready home in a highly desirable area close to shopping, dining, and continued growth throughout Utah County.
For sale
$533,999
946 W 620 S, American Fork, UT 84003
4beds
2,255sqft
Townhouse
Built in 2023
1,742 Square Feet Lot
$532,200 Zestimate®
$237/sqft
$205/mo HOA
What's special
Stunning custom high-end fireplaceWater softenerExtended-height cabinetryOpen-concept layout
- 186 days
- 56
- 9
Zillow last checked:
Listing updated:
Listed by:
Cade Gubernick 714-742-8546,
Sky Realty
Source: UtahRealEstate.com,MLS#: 2150836
Facts & features
Interior
Bedrooms & bathrooms
- Bedrooms: 4
- Bathrooms: 3
- Full bathrooms: 2
- 3/4 bathrooms: 1
- Main level bedrooms: 1
Rooms
- Room types: Den/Office, Great Room
Primary bedroom
- Level: Third
Heating
- Forced Air, Central
Cooling
- Central Air
Appliances
- Included: Water Softener Owned, Disposal
- Laundry: Electric Dryer Hookup, Gas Dryer Hookup
Features
- Walk-In Closet(s)
- Flooring: Carpet, Tile
- Basement: None
- Number of fireplaces: 1
Interior area
- Total structure area: 2,255
- Total interior livable area: 2,255 sqft
- Finished area above ground: 2,255
Property
Parking
- Total spaces: 2
- Parking features: Garage
- Garage spaces: 2
Features
- Stories: 3
- Patio & porch: Porch, Open Porch
- Pool features: Association
- Has view: Yes
- View description: Mountain(s)
Lot
- Size: 1,742 Square Feet
- Features: Curb & Gutter, Sprinkler: Auto-Full
- Topography: Terrain
- Residential vegetation: Landscaping: Full
Details
- Parcel number: 458080002
- Zoning: TOD
- Zoning description: Multi-Family
Construction
Type & style
- Home type: Townhouse
- Property subtype: Townhouse
Materials
- Stucco, Cement Siding
- Roof: Asphalt
Condition
- Blt./Standing
- New construction: No
- Year built: 2023
Utilities & green energy
- Sewer: Public Sewer, Sewer: Public
- Water: Culinary
- Utilities for property: Natural Gas Connected, Electricity Connected, Sewer Connected, Water Connected
Community & HOA
Community
- Features: Clubhouse, Sidewalks
- Subdivision: Lakeshore Landing Block 5 Plat I
HOA
- Has HOA: Yes
- Amenities included: Biking Trails, Clubhouse, Insurance, Maintenance, Picnic Area, Playground, Pool, Snow Removal
- Services included: Insurance, Maintenance Grounds
- HOA fee: $205 monthly
- HOA name: Advantage Management
- HOA phone: 801-235-7368
Location
- Region: American Fork
Financial & listing details
- Price per square foot: $237/sqft
- Tax assessed value: $482,800
- Annual tax amount: $2,319
- Date on market: 4/15/2026
- Listing terms: Cash,Conventional,FHA,VA Loan
- Inclusions: Water Softener: Own
- Exclusions: Dryer, Range, Refrigerator, Washer
- Acres allowed for irrigation: 0
- Electric utility on property: Yes
- Road surface type: Paved
Estimated market value
$532,200
$506,000 - $559,000
$2,382/mo
Price history
| Date | Event | Price |
|---|---|---|
| 6/23/2026 | Price change | $533,9990%$237/sqft |
Source:  UtahRealEstate.com #2150836 Report a problem UtahRealEstate.com #2150836 Report a problem | ||
| 5/12/2026 | Price change | $534,000-2.7%$237/sqft |
Source: UtahRealEstate.com #2150836 Report a problem | ||
| 4/16/2026 | Listed for sale | $549,000$243/sqft |
Source: UtahRealEstate.com #2150836 Report a problem | ||
Public tax history
| Year | Property taxes | Tax assessment |
|---|---|---|
| 2025 | $2,320 +17.4% | $482,800 +20.9% |
| 2024 | $1,977 +145.6% | $399,300 +321.2% |
| 2023 | $805 | $94,800 |
Find assessor info on the county website
Monthly payment
Est. payment
Payment breakdown
Explore the cost of this home by adjusting the details. Changes won't be saved.Climate risks
Neighborhood: 84003
Nearby schools
Schools provided by the listing agent
- Elementary: Greenwood
- Middle: American Fork
- High: American Fork
- District: Alpine
Source: UtahRealEstate.com. This data may not be complete. We recommend contacting the local school district to confirm school assignments for this home.

Similar homes
- $575,0003 bd3 ba2.1k sqft963 S 800 W, American Fork, UT 84003For Sale
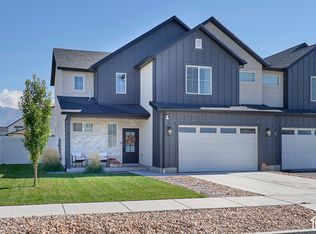
 MLS ID #2191704, Chuck O'Brien Jr., RE/MAX Associates. UtahRealEstate.com
 - $449,9004 bd3 ba1.9k sqft491 S 1080 W, American Fork, UT 84003For Sale
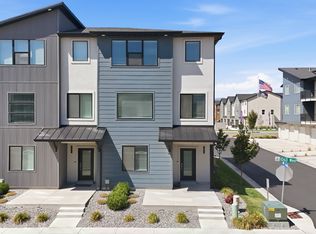 MLS ID #2181537, Joe Pierson, Real Broker, LLC. UtahRealEstate.com
 - $445,0004 bd3 ba1.9k sqft424 N 900th St W, American Fork, UT 84003For Sale
 MLS ID #2179383, Christopher Stange, EXP Realty, LLC. UtahRealEstate.com
 - $499,9003 bd3 ba2.1k sqft598 S 1080 W, American Fork, UT 84003For Sale
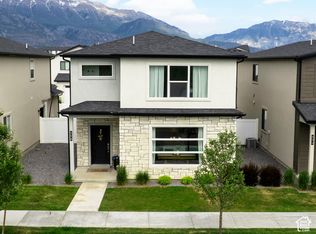 MLS ID #2161401, Spencer Barlow, Modern and Main, LLC. UtahRealEstate.com
 - $485,0003 bd3 ba1.8k sqft969 S 950 W #355, American Fork, UT 84003For SaleMLS ID #2182246, Targhee Child, Pinpoint Real Estate. UtahRealEstate.com
- $450,0004 bd4 ba2k sqft996 W 360 S, American Fork, UT 84003For SaleMLS ID #2165292, Benjamin Ellis, Homie. UtahRealEstate.com
- $479,0003 bd3 ba1.8k sqft902 W 800 S #902, American Fork, UT 84003For SaleMLS ID #2148954, Felicia R Smith, KW South Valley Keller Williams. UtahRealEstate.com
- $414,9993 bd3 ba1.7k sqft1078 W 530 S, American Fork, UT 84003For SaleMLS ID #2179205, Marcus Case, Berkshire Hathaway HomeServices Elite Real Estate. UtahRealEstate.com
- $629,9993 bd3 ba2.2k sqft316 S 680 W, American Fork, UT 84003For SaleMLS ID #2184371, Jacob Petersen, Real Broker, LLC. UtahRealEstate.com
- $660,0004 bd3 ba2k sqft967 W 1050 S, American Fork, UT 84003For SaleMLS ID #2188984, Sally Alley, Berkshire Hathaway HomeServices Utah Properties (North Salt Lake). UtahRealEstate.com
- $519,9993 bd3 ba2.7k sqft10027 N Featherstone Dr, Highland, UT 84003For SaleMLS ID #2170251, Robin Brown, Utah Key Real Estate, LLC (Woodhaven Branch). UtahRealEstate.com
- $515,0003 bd3 ba2.7k sqft10054 N Dorado Way, American Fork, UT 84003For SaleMLS ID #2176220, Chase C. Porter, RE/MAX Associates. UtahRealEstate.com
- $679,9004 bd4 ba2.8k sqft862 W 1080 S, American Fork, UT 84003For SaleMLS ID #2169232, Susy Clyde, KW WESTFIELD. UtahRealEstate.com
- $789,9003 bd3 ba2.5k sqft933 S 750 W, American Fork, UT 84003For SaleMLS ID #2178397, Michelle Porras, ERA Brokers Consolidated (Utah County). UtahRealEstate.com
- $429,9004 bd3 ba2k sqft1088 E Vessel Ct #1328, Saratoga Springs, UT 84045For SaleMLS ID #2185817, Matt Evans, Summit Realty, Inc.. UtahRealEstate.com
- $499,9993 bd4 ba2.2k sqft3904 W Canyon Falls Dr, Lehi, UT 84043For SaleMLS ID #2179706, Brandon L Newell, KW South Valley Keller Williams. UtahRealEstate.com
- $489,9003 bd3 ba2.3k sqft999 N Ledger Dr, Saratoga Springs, UT 84045For SaleMLS ID #2189606, Jennifer Langford, Berkshire Hathaway HomeServices Utah Properties (Saddleview). UtahRealEstate.com
- $539,0004 bd4 ba2.4k sqft103 E Palmer Ln, Saratoga Springs, UT 84045For SaleMLS ID #2180135, Andrew Tuttle, The Real Estate Group. UtahRealEstate.com
- $539,0004 bd4 ba2.4k sqft107 Palmer Ln, Saratoga Springs, UT 84045New ConstructionUtahRealEstate.com
- $534,9005 bd4 ba2.7k sqft7224 N Silver Vw, Eagle Mountain, UT 84005For SaleMLS ID #2186675, Stephen Ostler, Realtypath LLC. UtahRealEstate.com
