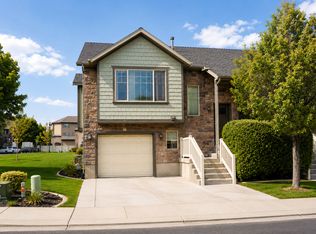
*MOTIVATED SELLERS!!* Welcome to this stunning row-end townhome in the highly sought-after Wander subdivision, where modern living meets convenience and community. Lightly lived in with only one previous owner, this home feels nearly new and has been beautifully maintained. Step inside to an open, bright living space designed for both everyday living and effortless entertaining. Natural light pours in, highlighting the clean, contemporary finishes and inviting layout. Enjoy all the perks of the Wander lifestyle, including access to a community pool, playground, and scenic hiking and biking trails-perfect for staying active and connected. Ideally located just minutes from popular restaurants, shopping, and everyday conveniences, this home offers the perfect balance of tranquility and accessibility. A rare opportunity to own a turn-key end unit in one of the area's most desirable communities-don't miss it! Square footage figures are provided as a courtesy estimate only and were obtained from county records. Buyer is advised to obtain an independent measurement & verify all info provided.
For sale
$375,000
97 E Fairmont Pl, Saratoga Springs, UT 84045
2beds
1,227sqft
Townhouse
Built in 2023
1,306 Square Feet Lot
$373,400 Zestimate®
$306/sqft
$162/mo HOA
What's special
Inviting layoutStunning row-end townhomeTurn-key end unitNatural light pours inClean contemporary finishesOpen bright living space
- 127 days
- 142
- 7
Zillow last checked:
Listing updated:
Listed by:
Darcie N McClellan 801-668-6150,
Besst Realty Group LLC
Source: UtahRealEstate.com,MLS#: 2152725
Facts & features
Interior
Bedrooms & bathrooms
- Bedrooms: 2
- Bathrooms: 3
- Full bathrooms: 2
- 1/2 bathrooms: 1
- Partial bathrooms: 1
Primary bedroom
- Level: Second
Heating
- Forced Air, Central
Cooling
- Central Air
Appliances
- Included: Portable Dishwasher, Dryer, Microwave, Refrigerator, Washer
Features
- Flooring: Carpet, Laminate
- Doors: Sliding Doors
- Windows: Triple Pane Windows
- Has fireplace: No
Interior area
- Total structure area: 1,227
- Total interior livable area: 1,227 sqft
- Finished area above ground: 1,227
Property
Parking
- Total spaces: 2
- Parking features: Garage - Attached
- Attached garage spaces: 2
Features
- Stories: 2
- Patio & porch: Porch, Open Porch
- Pool features: Association
Lot
- Size: 1,306 Square Feet
- Features: Sprinkler: Auto-Full
- Residential vegetation: Landscaping: Full
Details
- Parcel number: 559450605
- Zoning description: Multi-Family
Construction
Type & style
- Home type: Townhouse
- Property subtype: Townhouse
Materials
- Stone, Cement Siding
- Foundation: Slab
- Roof: Asphalt
Condition
- Blt./Standing
- New construction: No
- Year built: 2023
Utilities & green energy
- Sewer: Public Sewer, Sewer: Public
- Water: Culinary
- Utilities for property: Natural Gas Connected, Electricity Connected, Water Connected
Community & HOA
Community
- Features: Sidewalks
- Subdivision: Wander
HOA
- Has HOA: Yes
- Amenities included: Biking Trails, Trail(s), Picnic Area, Playground, Pool, Snow Removal
- HOA fee: $162 monthly
- HOA name: Kurt Walther
- HOA phone: 801-679-2255
Location
- Region: Saratoga Springs
Financial & listing details
- Price per square foot: $306/sqft
- Tax assessed value: $401,000
- Annual tax amount: $1,802
- Date on market: 4/23/2026
- Listing terms: Cash,Conventional,FHA,VA Loan
- Inclusions: Dishwasher: Portable, Dryer, Microwave, Range, Refrigerator, Washer
- Acres allowed for irrigation: 0
- Electric utility on property: Yes
- Road surface type: Paved
Estimated market value
$373,400
$355,000 - $392,000
$1,872/mo
Price history
| Date | Event | Price |
|---|---|---|
| 5/13/2026 | Price change | $375,000-1.3%$306/sqft |
Source:  UtahRealEstate.com #2152725 Report a problem UtahRealEstate.com #2152725 Report a problem | ||
| 4/23/2026 | Listed for sale | $380,000+0%$310/sqft |
Source: UtahRealEstate.com #2152725 Report a problem | ||
| 3/28/2023 | Listing removed | -- |
Source: Oakwood Homes Denver Report a problem | ||
| 3/22/2023 | Price change | $379,900-5%$310/sqft |
Source: Oakwood Homes Denver Report a problem | ||
| 2/16/2023 | Price change | $399,900-2.4%$326/sqft |
Source: Oakwood Homes Denver Report a problem | ||
| 12/17/2022 | Price change | $409,900+2.5%$334/sqft |
Source: Oakwood Homes Denver Report a problem | ||
| 10/14/2022 | Price change | $399,900-4.8%$326/sqft |
Source: Oakwood Homes Denver Report a problem | ||
| 9/17/2022 | Listed for sale | $419,900$342/sqft |
Source: Oakwood Homes Denver Report a problem | ||
Public tax history
| Year | Property taxes | Tax assessment |
|---|---|---|
| 2025 | $1,802 +7.1% | $401,000 +9.1% |
| 2024 | $1,682 +5.1% | $367,400 -2.2% |
| 2023 | $1,600 +3.1% | $375,700 +92.3% |
| 2022 | $1,551 | $195,400 |
Find assessor info on the county website
Monthly payment
Est. payment
Payment breakdown
Explore the cost of this home by adjusting the details. Changes won't be saved.Climate risks
Neighborhood: 84045
Nearby schools
Schools provided by the listing agent
- Elementary: Springside
- Middle: Lake Mountain
- High: Westlake
- District: Alpine
Source: UtahRealEstate.com. This data may not be complete. We recommend contacting the local school district to confirm school assignments for this home.
- $412,9003 bd2 ba1.4k sqft89 E Fairmont Pl, Saratoga Springs, UT 84045Off Market
- $404,6003 bd2 ba1.5k sqft107 E Fairmont Pl, Saratoga Springs, UT 84045Off Market
- $407,8003 bd2 ba1.4k sqft83 E Fairmont Pl, Saratoga Springs, UT 84045Off Market
- $438,6003 bd2 ba1.7k sqft113 E Fairmont Pl, Saratoga Springs, UT 84045Off Market
Similar homes
- $374,9003 bd2 ba1.4k sqft69 N Heading Row, Saratoga Springs, UT 84045For Sale

 MLS ID #2179005, David B. Robison, goBE, LLC. UtahRealEstate.com
 - $379,9993 bd3 ba1.8k sqft88 E River View Dr, Saratoga Springs, UT 84045For Sale
 MLS ID #2176018, Parker Morgan, Aspen Creek Realty. UtahRealEstate.com
 - $346,0003 bd2 ba1.3k sqft943 Jack Dr #2201, Saratoga Springs, UT 84045For Sale
 MLS ID #2165494, Roberth Sanguino Uribe, Ultimate Homes of Utah LLC. UtahRealEstate.com
 - $370,0003 bd2 ba1.3k sqft389 N Northshore Dr #1649, Saratoga Springs, UT 84045For Sale
 MLS ID #2138736, Edgardo Romero, My Home Real Estate Inc. UtahRealEstate.com
 - $310,0003 bd2 ba1.2k sqft223 E Jordan Ridge Blvd APT 110, Saratoga Springs, UT 84045For SaleMLS ID #2173048, Christian Tevis, Black Diamond Realty. UtahRealEstate.com
- $429,9003 bd3 ba1.4k sqft164 E Portico Ln, Saratoga Springs, UT 84045For SaleMLS ID #2170665, Jechelle Secretan, RE/MAX Associates. UtahRealEstate.com
- $399,9003 bd3 ba1.7k sqft187 S Tamarak Cir, Lehi, UT 84043For SaleMLS ID #2174883, Luke Kochniuk, RE/MAX Associates. UtahRealEstate.com
- $394,5003 bd2 ba1.3k sqft3715 W Cold Spring Dr, Lehi, UT 84043For SaleMLS ID #2158439, Alayna Wells, Medlink Real Estate LLC. UtahRealEstate.com
- $355,0003 bd2 ba1.2k sqft202 N 750 E, Vineyard, UT 84059For SaleMLS ID #2181837, Cole Lantz, Prime Real Estate Experts. UtahRealEstate.com
- $359,9003 bd3 ba1.5k sqft2783 E Griffin Aly, Eagle Mountain, UT 84005For SaleMLS ID #2174357, Sandy Hixson, Equity Real Estate (Results). UtahRealEstate.com
- $305,0003 bd2 ba1.2k sqft1794 W Eaglewood Dr Unit 201, Saratoga Springs, UT 84045For SaleMLS ID #2171330, Trent Phippen, Coldwell Banker Realty (Salt Lake-Sugar House). UtahRealEstate.com
- $349,9003 bd3 ba1.5k sqft2784 E Fostoria Aly, Eagle Mountain, UT 84005For SaleMLS ID #2158895, David Magana, My Home Real Estate Inc. UtahRealEstate.com
- $289,9003 bd2 ba1.2k sqft1979 N Crest Rd, Saratoga Springs, UT 84045For SaleMLS ID #2174559, Garn Christensen, Garn G Christensen Realty. UtahRealEstate.com
- $290,0003 bd2 ba1.2k sqft1837 W Eaglewood Dr Unit 302, Saratoga Springs, UT 84045For SaleMLS ID #2167418, Loreana Pachano Montilla, Real Broker, LLC. UtahRealEstate.com
- $459,9903 bd3 ba1.7k sqft115 N Provo River Rd, Saratoga Springs, UT 84045New ConstructionUtahRealEstate.com
- $325,0003 bd2 ba1.2k sqft3724 W 1850 N Unit 204, Lehi, UT 84048For SaleMLS ID #2180589, Bryce Anderson, Intermountain Properties. UtahRealEstate.com
- $354,9992 bd2 ba1.1k sqft76 S 1520th Rd W, Pleasant Grove, UT 84062For SaleMLS ID #2163434, Tanner Fairbanks, Mountain View Properties. UtahRealEstate.com
- $297,5003 bd2 ba1.2k sqft949 W Big Ben Ln APT I302, Saratoga Springs, UT 84045For SaleMLS ID #2163452, Angie Poulsen, Realtypath LLC (Premier). UtahRealEstate.com
- $297,9003 bd2 ba1.2k sqft1772 N Buckeye Way #O304, Saratoga Springs, UT 84045For SaleMLS ID #2174829, Andrew Adams, Ask Andrew Real Estate. UtahRealEstate.com
- $360,0003 bd2 ba1.2k sqft376 S 1080 W #201, American Fork, UT 84003For SaleMLS ID #2179442, Todd Salmon, EXP Realty, LLC. UtahRealEstate.com
