Seller Financing Now Available for 10% down, 6.99% interest. Conveniently located in a quiet neighborhood, this move-in-ready home offers the perfect blend of comfort, functionality, and accessibility. Enjoy easy access to schools, shopping, trails, and countless outdoor recreation opportunities, while nearby Mountain View Corridor and Pioneer Crossing provide convenient commuting options throughout Utah County and into Salt Lake County. Inside, you'll love the open-concept floor plan where the kitchen seamlessly flows into the dining and family rooms, creating an inviting space for everyday living and entertaining. The private primary suite is thoughtfully situated near the laundry room and additional bedrooms for added convenience. The newly finished basement features fresh paint and new flooring, providing expanded living space ready for a family room, home office, gym, or guest accommodations. Outside, the fully landscaped and fully fenced yard offers privacy and plenty of room for barbecues, gatherings, and outdoor enjoyment. As an added bonus, permanent GOVEE outdoor lighting is already installed, allowing you to customize your home's exterior ambiance year-round. This well-maintained home combines modern updates, a desirable location, and excellent commuter access-making it a must-see!
For sale
Price cut: $2K (10/8)
$470,900
7077 N Spring Hill Ln, Eagle Mountain, UT 84005
4beds
2,720sqft
Single Family Residence
Built in 2021
4,356 Square Feet Lot
$470,400 Zestimate®
$173/sqft
$40/mo HOA
What's special
Open-concept floor planPrivate primary suiteExpanded living space
- 115 days
- 466
- 42
Zillow last checked:
Listing updated:
Listed by:
Jordan Lee 775-830-8094,
CFI Realty LLC
Source: UtahRealEstate.com,MLS#: 2166564
Facts & features
Interior
Bedrooms & bathrooms
- Bedrooms: 4
- Bathrooms: 4
- Full bathrooms: 3
- 1/2 bathrooms: 1
- Partial bathrooms: 1
Rooms
- Room types: Master Bathroom, Updated Kitchen
Primary bedroom
- Level: Second
Heating
- Forced Air, Central
Cooling
- Central Air
Appliances
- Included: Disposal, Free-Standing Range
Features
- Walk-In Closet(s), Granite Counters
- Flooring: Carpet
- Windows: Drapes, Double Pane Windows
- Basement: Daylight,Full
- Has fireplace: No
Interior area
- Total structure area: 2,720
- Total interior livable area: 2,720 sqft
- Finished area above ground: 1,816
- Finished area below ground: 904
Property
Parking
- Total spaces: 2
- Parking features: Garage - Attached
- Attached garage spaces: 2
Features
- Levels: Two
- Stories: 3
- Patio & porch: Patio, Open Patio
- Has private pool: Yes
- Pool features: In Ground, Association
- Fencing: Full
- Has view: Yes
- View description: Mountain(s)
Lot
- Size: 4,356 Square Feet
- Features: Curb & Gutter, Sprinkler: Auto-Full, Drip Irrigation: Auto-Full
- Topography: Terrain
- Residential vegetation: Landscaping: Full
Details
- Parcel number: 667620022
- Zoning: R
- Zoning description: Single-Family
Construction
Type & style
- Home type: SingleFamily
- Property subtype: Single Family Residence
Materials
- Stone, Stucco, Cement Siding
- Roof: Asphalt
Condition
- Blt./Standing
- New construction: No
- Year built: 2021
Utilities & green energy
- Sewer: Public Sewer, Sewer: Public
- Water: Culinary
- Utilities for property: Natural Gas Connected, Electricity Connected, Sewer Connected, Water Connected
Community & HOA
Community
- Features: Sidewalks
- Subdivision: Silverlake
HOA
- Has HOA: Yes
- Amenities included: Clubhouse, Fitness Center, Trail(s), Playground, Pool
- HOA fee: $40 monthly
- HOA phone: 801-641-1844
Location
- Region: Eagle Mountain
Financial & listing details
- Price per square foot: $173/sqft
- Tax assessed value: $459,300
- Annual tax amount: $2,369
- Date on market: 6/19/2026
- Listing terms: Cash,Conventional,FHA,VA Loan
- Acres allowed for irrigation: 0
- Electric utility on property: Yes
- Road surface type: Paved
Estimated market value
$470,400
$447,000 - $494,000
$2,546/mo
Price history
| Date | Event | Price |
|---|---|---|
| 10/8/2026 | Price change | $470,900-0.4%$173/sqft |
Source:  UtahRealEstate.com #2166564 Report a problem UtahRealEstate.com #2166564 Report a problem | ||
| 9/28/2026 | Price change | $472,900-0.2%$174/sqft |
Source: UtahRealEstate.com #2166564 Report a problem | ||
| 9/14/2026 | Price change | $473,900-0.2%$174/sqft |
Source: UtahRealEstate.com #2166564 Report a problem | ||
| 9/3/2026 | Price change | $474,900-2.1%$175/sqft |
Source: UtahRealEstate.com #2166564 Report a problem | ||
| 8/17/2026 | Price change | $484,900-1%$178/sqft |
Source: UtahRealEstate.com #2166564 Report a problem | ||
| 7/19/2026 | Price change | $489,900-1.2%$180/sqft |
Source: UtahRealEstate.com #2166564 Report a problem | ||
| 7/17/2026 | Price change | $496,000-0.2%$182/sqft |
Source: UtahRealEstate.com #2166564 Report a problem | ||
| 7/11/2026 | Price change | $497,000-0.4%$183/sqft |
Source: UtahRealEstate.com #2166564 Report a problem | ||
| 6/19/2026 | Listed for sale | $499,000-0.2%$183/sqft |
Source: UtahRealEstate.com #2166564 Report a problem | ||
| 6/1/2026 | Listing removed | $500,000$184/sqft |
Source: UtahRealEstate.com #2131649 Report a problem | ||
| 3/25/2026 | Price change | $500,000-1%$184/sqft |
Source: UtahRealEstate.com #2131649 Report a problem | ||
| 3/7/2026 | Price change | $505,000-1.8%$186/sqft |
Source: UtahRealEstate.com #2131649 Report a problem | ||
| 2/18/2026 | Price change | $514,500-1%$189/sqft |
Source: UtahRealEstate.com #2131649 Report a problem | ||
| 1/30/2026 | Price change | $519,500-1.9%$191/sqft |
Source: UtahRealEstate.com #2131649 Report a problem | ||
| 1/19/2026 | Listed for sale | $529,500+8.1%$195/sqft |
Source: UtahRealEstate.com #2131649 Report a problem | ||
| 6/20/2023 | Pending sale | $489,900$180/sqft |
Source: UtahRealEstate.com #1881893 Report a problem | ||
| 6/15/2023 | Price change | $489,900-1%$180/sqft |
Source: UtahRealEstate.com #1881893 Report a problem | ||
| 6/9/2023 | Listed for sale | $495,000$182/sqft |
Source: UtahRealEstate.com #1881893 Report a problem | ||
Public tax history
| Year | Property taxes | Tax assessment |
|---|---|---|
| 2025 | $2,369 +6.6% | $459,300 +5.2% |
| 2024 | $2,223 +4.1% | $436,700 -3.6% |
| 2023 | $2,135 +3.3% | $452,900 +5.8% |
| 2022 | $2,065 +121.4% | $428,100 +387.6% |
| 2021 | $933 | $87,800 |
Find assessor info on the county website
Monthly payment
Est. payment
Payment breakdown
Explore the cost of this home by adjusting the details. Changes won't be saved.Climate risks
Neighborhood: 84005
Nearby schools
Schools provided by the listing agent
- Elementary: Silver Lake
- Middle: Vista Heights Middle School
- High: Westlake
- District: Alpine
Source: UtahRealEstate.com. This data may not be complete. We recommend contacting the local school district to confirm school assignments for this home.
- $455,9003 bd2 ba1.7k sqft7085 N Spring Hill Ln, Eagle Mountain, UT 84005Off Market
- $505,9005 bd2 ba2.2k sqft7076 N Amber Mead Ave, Eagle Mountain, UT 84005Off Market
- $456,4003 bd2 ba1.8k sqft7093 N Spring Hill Ln, Eagle Mountain, UT 84005Off Market
- $494,0004 bd2 ba2.2k sqft7086 N Amber Mead Ave, Eagle Mountain, UT 84005Off Market
Similar homes
- $499,9004 bd3 ba2.8k sqft4854 E Lake Corner Dr, Eagle Mountain, UT 84005For Sale
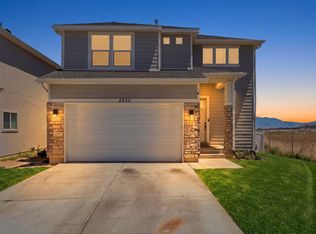
 MLS ID #2169549, Jenna Gianneschi, Real Broker, LLC. UtahRealEstate.com
 - $479,0004 bd4 ba2.1k sqft5126 E Sand Flats Way, Eagle Mountain, UT 84005For Sale
 MLS ID #2164281, Joshua H Rudder, Homie. UtahRealEstate.com
 - $469,0007 bd4 ba2.6k sqft3918 E Parkers Pl, Eagle Mountain, UT 84005For Sale
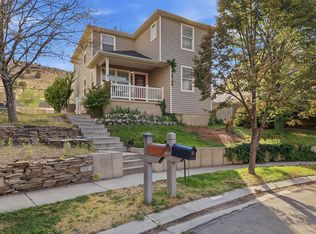 MLS ID #2170378, Grace Laubenthal, EXP Realty, LLC. UtahRealEstate.com
 - $450,0003 bd3 ba2.2k sqft1520 E Erickson Knoll Ln, Eagle Mountain, UT 84005For Sale
 MLS ID #2189413, Jennifer Beck, Coldwell Banker Realty (Salt Lake-Sugar House). UtahRealEstate.com
 - $640,0005 bd3 ba3.5k sqft7287 N Clear Sky Ln, Eagle Mountain, UT 84005For SaleMLS ID #2188661, Amy N Jensen, Skyline Real Estate Group. UtahRealEstate.com
- $535,0004 bd4 ba2.5k sqft1571 E Erickson Ln, Eagle Mountain, UT 84005For SaleMLS ID #2183206, Chay McGee, EXP Realty, LLC. UtahRealEstate.com
- $449,0003 bd3 ba2.4k sqft1357 E Reichert St, Eagle Mountain, UT 84005For SaleMLS ID #2186043, Christopher Armstrong, Equity Real Estate (NRE). UtahRealEstate.com
- $498,9004 bd3 ba1.7k sqft7218 N Oquirrh Ranch Pkwy, Eagle Mountain, UT 84005For SaleMLS ID #2189049, RW Christian, LGI HOMES - UTAH, LLC. UtahRealEstate.com
- $489,5004 bd3 ba2.9k sqft3690 Cuade St N #641, Eagle Mountain, UT 84005For SaleMLS ID #2175895, Justin Smith, Real Broker, LLC. UtahRealEstate.com
- $509,9003 bd3 ba1.7k sqft7269 N Escalante Dr, Eagle Mountain, UT 84005For SaleMLS ID #2190221, Richard Volz, Berkshire Hathaway HomeServices Elite Real Estate. UtahRealEstate.com
- $466,4904 bd3 ba2.8k sqft944 E Cody St #6120, Eagle Mountain, UT 84005New ConstructionMLS ID #2184391, Jeff Demke, Meritage Homes of Utah, Inc. UtahRealEstate.com
- $479,4904 bd3 ba2.8k sqft862 E Eden St #1684, Eagle Mountain, UT 84005New ConstructionMLS ID #2178513, Christen McLam, Meritage Homes of Utah, Inc. UtahRealEstate.com
- $466,4904 bd3 ba2.8k sqft904 E Eden St #1690, Eagle Mountain, UT 84005New ConstructionMLS ID #2170780, Zack Simpkins, Meritage Homes of Utah, Inc. UtahRealEstate.com
- $494,9904 bd3 ba3.3k sqft918 E Cody St #6117, Eagle Mountain, UT 84005For SaleMLS ID #2188932, Christen McLam, Meritage Homes of Utah, Inc. UtahRealEstate.com
- $559,9004 bd4 ba2.8k sqft1577 E Cardinal Dr, Eagle Mountain, UT 84005For SaleMLS ID #2180894, Bibiana Ruiz Trinidad, KW WESTFIELD. UtahRealEstate.com
- $549,9005 bd4 ba3k sqft4368 E Inverness Ln, Eagle Mountain, UT 84005For SaleMLS ID #2134943, Laura A Wilson, Realtypath LLC. UtahRealEstate.com
- $466,4903 bd3 ba2.5k sqft952 E Cody St #6121, Eagle Mountain, UT 84005New ConstructionMLS ID #2185825, Christen McLam, Meritage Homes of Utah, Inc. UtahRealEstate.com
- $579,0004 bd3 ba4k sqft6017 N Sheps Ridge Rd, Eagle Mountain, UT 84005For SaleMLS ID #2179152, Michelle Fradella-Barfuss, iTech Real Estate Services. UtahRealEstate.com
