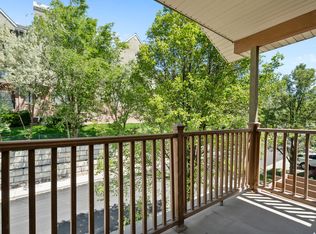
This well-maintained 2,360-square-foot townhome offers 4 bedrooms, 3 bathrooms, and one of the larger floor plans in the community, giving you the space and flexibility that's hard to find. The open-concept main level features beautiful wood flooring, granite countertops, and a layout that's perfect for both everyday living and entertaining. Enjoy your morning coffee on the private balcony or unwind on the fenced backyard patio, two inviting outdoor spaces that add to the home's appeal. The spacious floor plan includes generously sized bedrooms, multiple living areas, and a walkout basement that provides added functionality and easy access to the backyard. An attached two-car garage offers plenty of room for parking and storage. Whether you're working from home, hosting guests, or simply looking for extra space to spread out, this home offers the versatility to fit your lifestyle. Located in the heart of Draper, you'll enjoy quick access to I-15, shopping, restaurants, parks, and miles of hiking and biking trails. Combining modern finishes, a spacious layout, and a prime location, this home offers exceptional value and is a fantastic opportunity to enjoy everything Draper has to offer. Square footage figures are provided as a courtesy estimate only and were obtained from county records. Buyer is advised to obtain an independent measurement.
For sale
$499,900
43 E Blue River Dr S, Draper, UT 84020
4beds
2,360sqft
:
Get pre-qualified$3,246/mo
Townhouse
Built in 2016
871 Square Feet Lot
$-- Zestimate®
$212/sqft
$310/mo HOA
What's special
Modern finishesFenced backyard patioPrivate balconyOpen-concept main levelBeautiful wood flooringGranite countertopsSpacious layout
- 1 day |
- 128 |
- 11 |
Zillow last checked:
Listing updated:
Listed by:
Alen Kantarevic 801-664-9028,
Signature Group Real Estate
Source: UtahRealEstate.com,MLS#: 2176225
Facts & features
Interior
Bedrooms & bathrooms
- Bedrooms: 4
- Bathrooms: 3
- Full bathrooms: 3
- Main level bedrooms: 1
Rooms
- Room types: Master Bathroom
Heating
- Forced Air, Central
Cooling
- Central Air
Appliances
- Included: Portable Dishwasher, Microwave, Disposal, Gas Oven, Gas Range, Free-Standing Range
- Laundry: Electric Dryer Hookup
Features
- Separate Bath/Shower, Walk-In Closet(s), Granite Counters
- Flooring: Carpet, Hardwood, Tile
- Windows: Blinds, Double Pane Windows
- Basement: Daylight,Walk-Out Access
- Has fireplace: No
Interior area
- Total structure area: 2,360
- Total interior livable area: 2,360 sqft
- Finished area above ground: 2,360
- Finished area below ground: 0
Property
Parking
- Total spaces: 4
- Parking features: Garage - Attached
- Attached garage spaces: 2
- Uncovered spaces: 2
Accessibility
- Accessibility features: Accessible Hallway(s), Accessible Electrical and Environmental Controls, Accessible Kitchen Appliances
Features
- Stories: 3
- Patio & porch: Patio, Open Patio
- Exterior features: Balcony, Lighting
- Has view: Yes
- View description: Mountain(s), Valley
Lot
- Size: 871 Square Feet
- Features: Curb & Gutter, Sprinkler: Auto-Full, Drip Irrigation: Auto-Full
- Topography: Terrain
- Residential vegetation: Landscaping: Full
Details
- Parcel number: 3406104043
- Zoning: 5101
- Zoning description: Multi-Family
Construction
Type & style
- Home type: Townhouse
- Property subtype: Townhouse
Materials
- Stone, Stucco, Cement Siding
- Foundation: Slab
- Roof: Asphalt,Pitched
Condition
- Blt./Standing
- New construction: No
- Year built: 2016
- Major remodel year: 2019
Utilities & green energy
- Sewer: Public Sewer, Sewer: Public
- Water: Culinary
- Utilities for property: Natural Gas Connected, Electricity Connected, Sewer Connected, Water Connected
Community & HOA
Community
- Features: Sidewalks
- Security: Fire Alarm
- Subdivision: Creekside Townhomes
HOA
- Has HOA: Yes
- Amenities included: Insurance, Maintenance, Playground, Sewer Paid, Snow Removal, Trash, Water
- Services included: Insurance, Maintenance Grounds, Sewer, Trash, Water
- HOA fee: $310 monthly
- HOA name: Tessa - CSS
- HOA phone: 801-955-5126
Location
- Region: Draper
Financial & listing details
- Price per square foot: $212/sqft
- Annual tax amount: $2,655
- Date on market: 7/3/2026
- Listing terms: Cash,Conventional,FHA,VA Loan
- Inclusions: Dishwasher: Portable, Microwave, Range
- Acres allowed for irrigation: 0
- Electric utility on property: Yes
- Road surface type: Paved
Estimated market value
Not available
Estimated sales range
Not available
$2,319/mo
Price history
| Date | Event | Price |
|---|---|---|
| 8/3/2026 | Listed for sale | $499,900$212/sqft |
Source:  UtahRealEstate.com #2176225 Report a problem UtahRealEstate.com #2176225 Report a problem | ||
Public tax history
Tax history is unavailable.
Monthly payment
Est. payment
Payment breakdown
Explore the cost of this home by adjusting the details. Changes won't be saved.Climate risks
Neighborhood: 84020
Nearby schools
GreatSchools rating
- 6/10Willow Springs Elementary SchoolGrades: K-5Distance: 0.9 mi
- 8/10Corner Canyon HighGrades: 8-12Distance: 1.2 mi
- 6/10Draper Park Middle SchoolGrades: 6-8Distance: 2.1 mi
Schools provided by the listing agent
- Elementary: Willow Springs
- Middle: Draper Park
- High: Corner Canyon
- District: Canyons
Source: UtahRealEstate.com. This data may not be complete. We recommend contacting the local school district to confirm school assignments for this home.
- $499,5004 bd3 ba2.3k sqft43 E Blue River Dr, Draper, UT 84020Off Market
- $504,4004 bd3 ba2.4k sqft47 E Blue River Dr, Draper, UT 84020Off Market
- $503,4003 bd3 ba2.3k sqft39 E Blue River Dr, Draper, UT 84020Off Market

- $496,1003 bd3 ba2.2k sqft35 Blue River Dr, Draper, UT 84020Off Market

- $470,7003 bd3 ba1.9k sqft13434 S Yellow Cliff Dr, Draper, UT 84020Off Market
- $812,000-- bd-- ba-- sqft13433 S Minuteman Dr, Draper, UT 84020Off Market
- $535,0003 bd3 ba2k sqft52 E Golden Privet Dr, Draper, UT 84020For Sale
- $493,2004 bd2 ba1.9k sqft13430 S Yellow Cliff Dr, Draper, UT 84020Off Market
A local agent can set up tours, give advice and negotiate with sellers.
Similar homes
- $524,0003 bd3 ba1.9k sqft78 E Golden Privet Dr, Draper, UT 84020For Sale

 MLS ID #2156953, Brett Butler, Berkshire Hathaway HomeServices Utah Properties (Salt Lake). UtahRealEstate.com
 - $519,9004 bd4 ba2.4k sqft10968 S Maple Farms Ln, South Jordan, UT 84095For Sale
 MLS ID #2175140, Prakash Shah, Equity Real Estate (Solid). UtahRealEstate.com
 - $464,9004 bd3 ba2.4k sqft15152 S Gallant Dr, Bluffdale, UT 84065For Sale
 MLS ID #2161325, Rex J Baker, Besst Realty Group LLC. UtahRealEstate.com
 - $449,8014 bd3 ba2.2k sqft14599 Auroral Way, Herriman, UT 84096For Sale
 MLS ID #2174856, Leiner L Orozco, Equity Real Estate (Solid). UtahRealEstate.com
 - $449,9004 bd4 ba2.3k sqft14719 S Nob Ln, Bluffdale, UT 84065For SaleMLS ID #2161201, Miriam Drury, Century 21 Everest. UtahRealEstate.com
- $449,9003 bd2 ba2.4k sqft716 W Broad Stripes Dr, Bluffdale, UT 84065For SaleMLS ID #2174638, Casey Williams, Equity Real Estate (Advisors). UtahRealEstate.com
- $474,9004 bd4 ba2.3k sqft4864 W Spire Way, Riverton, UT 84065For SaleMLS ID #2170640, Gautam B. Gudaganatti, Equity Real Estate (South Valley). UtahRealEstate.com
- $489,9995 bd4 ba2.8k sqft2138 N Chianti St W #301, Saratoga Springs, UT 84045For SaleMLS ID #2174252, Layne E Dawdy, Selling Salt Lake. UtahRealEstate.com
- $475,0003 bd3 ba2.7k sqft1144 W Early Light Way, Bluffdale, UT 84065For SaleMLS ID #2155620, Robert Naylor, Century 21 Everest. UtahRealEstate.com
- $539,0004 bd4 ba2.3k sqft4557 W Watchmen Way S, Herriman, UT 84096For SaleMLS ID #2167865, Jesus A Delarosa, Signature Group Real Estate. UtahRealEstate.com
- $519,9003 bd3 ba2.5k sqft5378 W Autumn Night Ln S, Herriman, UT 84096For SaleMLS ID #2165232, Megan Jex, Utah Real Estate Professionals. UtahRealEstate.com
- $464,9993 bd3 ba1.8k sqft4235 W Anasazi Park Ct, Riverton, UT 84096For SaleMLS ID #2171149, Mat Allred, Avenue Real Estate Services. UtahRealEstate.com
- $479,8003 bd3 ba2.3k sqft4416 W Defender Dr, Herriman, UT 84096For SaleMLS ID #2164966, Jeffrey Boyson, Real Broker, LLC. UtahRealEstate.com
- $454,5004 bd3 ba2.2k sqft1714 N 3870 W, Lehi, UT 84043For SaleMLS ID #2143458, Lori Wilson-Jewett, NESTWELL REAL ESTATE. UtahRealEstate.com
- $494,9003 bd3 ba1.5k sqft8947 Heights Dr, Sandy, UT 84094For SaleMLS ID #2161038, Justin Crane, Century 21 Everest. UtahRealEstate.com
- $475,0005 bd4 ba2.5k sqft128 W Autumn Ln, Saratoga Springs, UT 84045For SaleMLS ID #2162828, Mike Gooch, KW WESTFIELD. UtahRealEstate.com
- $440,8004 bd3 ba2.3k sqft4412 W Juniper Shade Dr S, Herriman, UT 84096For SaleMLS ID #2154017, Kyle Turner, Harris Real Estate Group, LLC. UtahRealEstate.com
- $469,9004 bd4 ba2.3k sqft1017 N 1010 W, Orem, UT 84057For SaleMLS ID #2174154, Clay Winder, KW WESTFIELD. UtahRealEstate.com
- $445,9903 bd3 ba2.1k sqft5156 W Stockfield Ln, Herriman, UT 84096For SaleMLS ID #2168478, Alexandru Mursa, Realtypath LLC (Prestige). UtahRealEstate.com
- $445,0003 bd4 ba2.4k sqft10828 S Wynview Ln, South Jordan, UT 84095For SaleMLS ID #2170405, Ryan Kramer, RE/MAX Associates. UtahRealEstate.com
