Hard to find end unit townhome with a private fenced backyard in a great Riverton location. This fully finished townhome offers 2,001 square feet with 3 bedrooms, 2 full bathrooms upstairs, a convenient half bath on the main level, and an additional half bath in the finished basement. The main floor features a bright, open layout with kitchen, dining, and family room spaces that feel comfortable and inviting, with extra natural light from the end unit setting. The finished basement adds valuable living space with a second family room, play area, and half bath, giving you flexibility for movie nights, hobbies, guests, or everyday living. One of the standout features is the private fenced backyard, a rare find for a townhome and a major plus for outdoor dining, pets, gardening, or simply having your own outdoor space. Located in a nice, smaller community with a clubhouse and park, this home is close to shopping, schools, dining, entertainment, and everyday conveniences. Minutes from I 15 and Bangerter Highway, the location makes commuting and getting around the Salt Lake Valley easy. A finished end unit townhome with this much space, light, and private outdoor living is one you will want to see.
For sale
Price cut: $5K (7/16)
$424,900
12238 S Madison View Dr W, Riverton, UT 84065
3beds
2,001sqft
Townhouse
Built in 2004
2,178 Square Feet Lot
$423,400 Zestimate®
$212/sqft
$200/mo HOA
What's special
Private fenced backyardBright open layout
- 53 days |
- 732 |
- 57 |
Zillow last checked:
Listing updated:
Listed by:
Tricia J Ashby 801-205-7355,
MOVE UTAH REAL ESTATE
Source: UtahRealEstate.com,MLS#: 2156801
Loading...
Facts & features
Interior
Bedrooms & bathrooms
- Bedrooms: 3
- Bathrooms: 4
- Full bathrooms: 2
- 1/2 bathrooms: 2
- Partial bathrooms: 2
Rooms
- Room types: Master Bathroom, Great Room
Heating
- Forced Air, Central
Cooling
- Central Air
Appliances
- Included: Microwave, Refrigerator, Disposal, Free-Standing Range
Features
- Separate Bath/Shower, Walk-In Closet(s), Vaulted Ceiling(s)
- Flooring: Carpet, Laminate, Linoleum, Tile
- Doors: Sliding Doors
- Windows: Blinds, Window Coverings, Double Pane Windows
- Basement: Partial
- Has fireplace: No
Interior area
- Total structure area: 2,001
- Total interior livable area: 2,001 sqft
- Finished area above ground: 1,448
- Finished area below ground: 497
Video & virtual tour
Property
Parking
- Total spaces: 2
- Parking features: Open
- Attached garage spaces: 2
- Has uncovered spaces: Yes
Features
- Stories: 3
- Patio & porch: Patio, Open Patio
- Exterior features: Lighting
- Fencing: Partial
- Has view: Yes
- View description: Mountain(s)
Lot
- Size: 2,178 Square Feet
- Features: Corner Lot, Curb & Gutter, Sprinkler: Auto-Full
- Topography: Terrain
- Residential vegetation: Landscaping: Full
Details
- Parcel number: 2727405001
- Zoning: RES
- Zoning description: Single-Family
Construction
Type & style
- Home type: Townhouse
- Property subtype: Townhouse
Materials
- Stone, Stucco
- Roof: Asphalt
Condition
- Blt./Standing
- New construction: No
- Year built: 2004
Utilities & green energy
- Sewer: Public Sewer, Sewer: Public
- Water: Culinary
- Utilities for property: Natural Gas Connected, Electricity Connected, Sewer Connected, Water Connected
Community & HOA
Community
- Features: Clubhouse
- Subdivision: Madison Cove
HOA
- Has HOA: Yes
- Amenities included: Clubhouse, Maintenance, Sewer Paid, Snow Removal, Trash, Water
- Services included: Maintenance Grounds, Sewer, Trash, Water
- HOA fee: $200 monthly
- HOA name: Western Management
- HOA phone: 801-278-5060
Location
- Region: Riverton
Financial & listing details
- Price per square foot: $212/sqft
- Annual tax amount: $2,379
- Date on market: 5/9/2026
- Listing terms: Cash,Conventional,FHA,Lease Option,VA Loan
- Inclusions: Microwave, Range, Refrigerator, Window Coverings
- Exclusions: Dryer, Gas Grill/BBQ, Washer
- Acres allowed for irrigation: 0
- Electric utility on property: Yes
- Road surface type: Paved
Estimated market value
$423,400
$402,000 - $445,000
$2,298/mo
Price history
| Date | Event | Price |
|---|---|---|
| 7/16/2026 | Price change | $424,900-1.2%$212/sqft |
Source:  UtahRealEstate.com #2156801 Report a problem UtahRealEstate.com #2156801 Report a problem | ||
| 6/18/2026 | Price change | $429,900-1.1%$215/sqft |
Source: UtahRealEstate.com #2156801 Report a problem | ||
| 5/29/2026 | Listed for sale | $434,900$217/sqft |
Source: UtahRealEstate.com #2156801 Report a problem | ||
| 5/14/2026 | Pending sale | $434,900$217/sqft |
Source: UtahRealEstate.com #2156801 Report a problem | ||
| 5/9/2026 | Listed for sale | $434,900$217/sqft |
Source: UtahRealEstate.com #2156801 Report a problem | ||
Public tax history
Tax history is unavailable.
Monthly payment
Est. payment
Payment breakdown
Explore the cost of this home by adjusting the details. Changes won't be saved.Climate risks
Neighborhood: 84065
Nearby schools
GreatSchools rating
- 6/10Rosamond SchoolGrades: K-6Distance: 0.2 mi
- 7/10Oquirrh Hills Middle SchoolGrades: 7-9Distance: 1.4 mi
- 6/10Riverton High SchoolGrades: 10-12Distance: 1.2 mi
Schools provided by the listing agent
- Elementary: Southland
- Middle: Oquirrh Hills
- High: Riverton
- District: Jordan
Source: UtahRealEstate.com. This data may not be complete. We recommend contacting the local school district to confirm school assignments for this home.
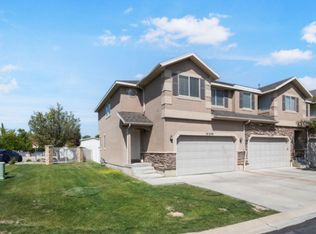
- $2,2953 bd4 ba2k sqft12238 S Madison View Dr, Riverton, UT 84065For Rent
- $422,4003 bd4 ba2k sqft12232 S Madison View Dr, Riverton, UT 84065Off Market
- $461,8003 bd2 ba1.5k sqft12228 S Madison View Dr, Riverton, UT 84065Off Market
- $--3 bd4 ba2k sqft12224 S Madison View Dr, Riverton, UT 84065Sold
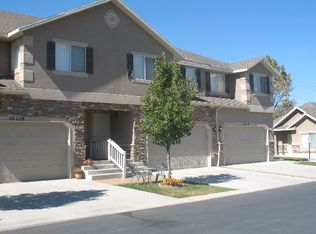
- $442,2003 bd3 ba1.9k sqft12218 S Madison View Dr, Riverton, UT 84065Off Market
- $584,5003 bd3 ba1.9k sqft12218 Madison View Dr, Riverton, UT 84065Off Market
- $409,4003 bd2 ba1.4k sqft1683 W Madison Ridge Ln, Riverton, UT 84065Off Market
- $404,9003 bd2 ba1.5k sqft1679 W Madison Ridge Ln, Riverton, UT 84065Off Market
A local agent can set up tours, give advice and negotiate with sellers.
Similar homes
- $399,0003 bd2 ba1.5k sqft5113 W Dolce Ct, Herriman, UT 84096For Sale
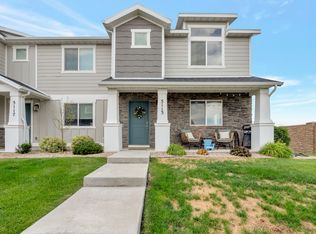
 MLS ID #2170620, Kimberly Wiseman, Equity Real Estate (Advantage). UtahRealEstate.com
 - $418,9005 bd4 ba2.2k sqft3953 W Sage Blossom Way, South Jordan, UT 84009For Sale
 MLS ID #2170442, Andrea Newby, Zander Real Estate Team PLLC. UtahRealEstate.com
 - $445,9903 bd3 ba2.1k sqft5156 W Stockfield Ln, Herriman, UT 84096For Sale
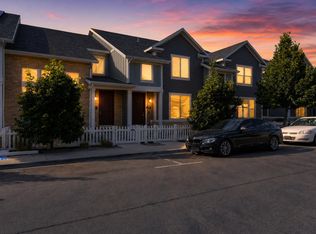 MLS ID #2168478, Alexandru Mursa, Realtypath LLC (Prestige). UtahRealEstate.com
 - $454,5003 bd2 ba2.3k sqft10854 S Harvest Pointe Dr, South Jordan, UT 84009For Sale
 MLS ID #2164690, Brandon Snarr, EXIT Realty Success. UtahRealEstate.com
 - $464,9903 bd3 ba2.2k sqft14914 S Messi St, Herriman, UT 84096For SaleMLS ID #2157321, Michelle Mancia Artiga, Real Broker, LLC. UtahRealEstate.com
- $449,8004 bd3 ba2.4k sqft14482 S Quiet Shade Dr, Herriman, UT 84096For SaleMLS ID #2166273, Francis O Echezuria Manzano, KW Success Keller Williams Realty. UtahRealEstate.com
- $500,0003 bd3 ba2.2k sqft12214 S Pixie Dr, Draper, UT 84020For SaleMLS ID #2146725, Rodney B Moser, NextHome Navigator. UtahRealEstate.com
- $436,5004 bd4 ba2k sqft5196 W Dove Creek Ln, West Jordan, UT 84081For SaleMLS ID #2165555, David A Brunet, Homie. UtahRealEstate.com
- $439,9953 bd3 ba2.3k sqft5058 W Arete Way, Herriman, UT 84096For SaleMLS ID #2152462, Staci Clarke, Platinum Real Estate Inc. UtahRealEstate.com
- $405,0003 bd3 ba1.5k sqft10492 S Sage Vista Way, South Jordan, UT 84009For SaleMLS ID #2139818, Katie Thomas, Selling Salt Lake. UtahRealEstate.com
- $485,0005 bd4 ba2k sqft5554 S Rokeby Ln W, Herriman, UT 84096For SaleMLS ID #2170729, J Pablo Sanchez, Equity Real Estate (Solid). UtahRealEstate.com
- $375,0003 bd2 ba1.2k sqft14272 S Daisyfield Dr, Draper, UT 84020For SaleMLS ID #2169178, Steven O'Donnell, Equity Real Estate (South Valley). UtahRealEstate.com
- $419,0003 bd2 ba1.4k sqft2000 W Stone Creek Dr, West Valley City, UT 84119For SaleMLS ID #2170057, Ryan R Stock, Real Estate Essentials. UtahRealEstate.com
- $473,0004 bd3 ba2.2k sqft4436 W Hill Shadow Way, Riverton, UT 84096For SaleMLS ID #2155588, Garritt Wilkey, Century 21 Everest. UtahRealEstate.com
- $449,0003 bd4 ba2.4k sqft1594 N Catagena Park Way, Saratoga Springs, UT 84045For SaleMLS ID #2162846, Damon G Hudson, Real Estate Essentials. UtahRealEstate.com
- $405,0004 bd4 ba2.3k sqft264 E July Ln, Saratoga Springs, UT 84045For SaleMLS ID #2166116, Heidi Wright, Real Broker, LLC. UtahRealEstate.com
- $375,9002 bd3 ba1.2k sqft3719 W Mandrake Way, South Jordan, UT 84095For SaleMLS ID #2167641, Angelina M Pena, EXIT Realty Legacy. UtahRealEstate.com
- $460,0003 bd4 ba2.4k sqft2539 N Cypress Way W, Lehi, UT 84043For SaleMLS ID #2162950, Carolee Mecham, Cannon & Company. UtahRealEstate.com
- $465,0004 bd4 ba2.1k sqft3203 W Prairie Grass Dr, Lehi, UT 84043For SaleMLS ID #2163899, Pepper Bishop, Equity Real Estate (South Valley). UtahRealEstate.com
- $450,0002 bd2 ba1.5k sqft538 W Lochlevan Ln S, Salt Lake City, UT 84123For SaleMLS ID #2170677, Jaleel Roberts, Real Broker, LLC. UtahRealEstate.com
