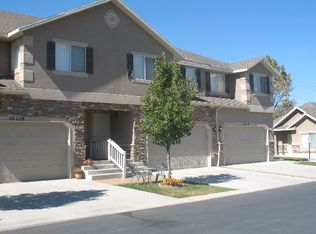
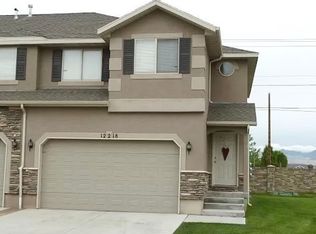
Hard to find end unit townhome with a private fenced backyard in a great Riverton location. This fully finished townhome offers 2,001 square feet with 3 bedrooms, 2 full bathrooms upstairs, a convenient half bath on the main level, and an additional half bath in the finished basement. The main floor features a bright, open layout with kitchen, dining, and family room spaces that feel comfortable and inviting, with extra natural light from the end unit setting. The finished basement adds valuable living space with a second family room, play area, and half bath, giving you flexibility for movie nights, hobbies, guests, or everyday living. One of the standout features is the private fenced backyard, a rare find for a townhome and a major plus for outdoor dining, pets, gardening, or simply having your own outdoor space. Located in a nice, smaller community with a clubhouse and park, this home is close to shopping, schools, dining, entertainment, and everyday conveniences. Minutes from I 15 and Bangerter Highway, the location makes commuting and getting around the Salt Lake Valley easy. A finished end unit townhome with this much space, light, and private outdoor living is one you will want to see. **the home is currently occupied by the owner. We kindly ask to please respect our time as we have had a lot of showing requests. Please only request a showing if you are serious and looking to move in a timely manner.** Income must be 2.5 times rent Credit score of 630 or above. Pets allowed. Pet rent and deposit depending on pets. We are open. first months agreed rent + deposit of same amount. renter to pay HOA fee of $200 month (covers water, trash, and snow removal) and responsible for all other utilities. We are negotiable. If you like the property, we are open to working with you!
This property is not currently displayed as for sale or rent on Zillow. This may be different from what's on other websites or public sources.