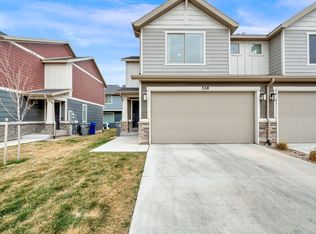
LOCATION LOCATION LOCATION!!!Welcome to this spacious townhome in the heart of Saratoga Springs! Nestled in a quiet, established neighborhood on the border of Saratoga Springs and Lehi, you'll enjoy easy access to grocery stores, restaurants, parks, and schools. With Pioneer Crossing and 2100 North just minutes away, commuting is a breeze with quick connections to I-15 and surrounding areas. This home features a fully finished basement that expands your living space and adapts to your needs. The basement includes a bonus bedroom, theater room and mini kitchen, making it ideal for guests, multi-generational living, a second family room, home office, or even a potential mother-in-law suite. Offering space, versatility, and an unbeatable location, this well-maintained townhome is a fantastic opportunity to enjoy all that Saratoga Springs has to offer. Don't miss your chance to call this charming property home!
For sale
$405,000
264 E July Ln, Saratoga Springs, UT 84045
4beds
2,363sqft
:
Get pre-qualified$2,638/mo
Townhouse
Built in 2006
1,306 Square Feet Lot
$402,900 Zestimate®
$171/sqft
$225/mo HOA
What's special
Quiet established neighborhoodSpacious townhome
- 39 days |
- 533 |
- 36 |
Zillow last checked:
Listing updated:
Listed by:
Heidi Wright 801-380-6910,
Real Broker, LLC
Source: UtahRealEstate.com,MLS#: 2166116
Facts & features
Interior
Bedrooms & bathrooms
- Bedrooms: 4
- Bathrooms: 4
- Full bathrooms: 3
- 1/2 bathrooms: 1
- Partial bathrooms: 1
Primary bedroom
- Level: Second
Cooling
- Central Air, Ceiling Fan(s)
Appliances
- Included: Dryer, Microwave, Refrigerator, Washer
- Laundry: Electric Dryer Hookup
Features
- Flooring: Carpet
- Windows: Blinds, Drapes
- Basement: Full
- Has fireplace: No
Interior area
- Total structure area: 2,363
- Total interior livable area: 2,363 sqft
- Finished area above ground: 1,679
- Finished area below ground: 684
Property
Parking
- Total spaces: 3
- Parking features: Garage - Attached
- Attached garage spaces: 1
- Uncovered spaces: 2
Features
- Levels: Two
- Stories: 3
Lot
- Size: 1,306 Square Feet
- Features: Curb & Gutter
- Residential vegetation: Landscaping: Full
Details
- Parcel number: 661550067
- Zoning description: Multi-Family
- Other equipment: Projector
Construction
Type & style
- Home type: Townhouse
- Property subtype: Townhouse
Materials
- Brick
- Roof: Asphalt
Condition
- Blt./Standing
- New construction: No
- Year built: 2006
Utilities & green energy
- Water: Culinary
Community & HOA
Community
- Subdivision: Village Condo
HOA
- Has HOA: Yes
- Amenities included: Picnic Area, Playground, Sewer Paid, Snow Removal, Trash, Water
- Services included: Sewer, Trash, Water
- HOA fee: $225 monthly
- HOA name: K&R Property Mgmt
- HOA phone: 801-610-9440
Location
- Region: Saratoga Springs
Financial & listing details
- Price per square foot: $171/sqft
- Annual tax amount: $1,757
- Date on market: 6/17/2026
- Listing terms: Cash,Conventional,FHA,VA Loan
- Inclusions: Ceiling Fan, Dryer, Microwave, Range, Refrigerator, Washer, Projector, Video Door Bell(s), Smart Thermostat(s)
- Acres allowed for irrigation: 0
Estimated market value
$402,900
$383,000 - $423,000
$2,224/mo
Price history
| Date | Event | Price |
|---|---|---|
| 6/18/2026 | Listed for sale | $405,000$171/sqft |
Source:  UtahRealEstate.com #2166116 Report a problem UtahRealEstate.com #2166116 Report a problem | ||
Public tax history
Tax history is unavailable.
Monthly payment
Est. payment
Payment breakdown
Explore the cost of this home by adjusting the details. Changes won't be saved.Climate risks
Neighborhood: 84045
Nearby schools
GreatSchools rating
- 8/10Riverview SchoolGrades: PK-6Distance: 0.7 mi
- 6/10Vista Heights Middle SchoolGrades: 7-10Distance: 2 mi
- 7/10Westlake High SchoolGrades: 10-12Distance: 1.9 mi
Schools provided by the listing agent
- Elementary: Riverview
- Middle: Vista Heights Middle School
- High: Westlake
- District: Alpine
Source: UtahRealEstate.com. This data may not be complete. We recommend contacting the local school district to confirm school assignments for this home.
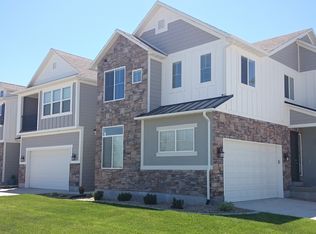
- $406,0004 bd3 ba2.6k sqft264 E July Ln UNIT 67, Saratoga Springs, UT 84045Off Market
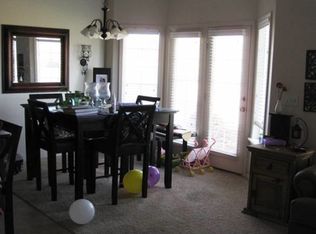
- $424,6003 bd2 ba2.3k sqft260 E July Ln, Lehi, UT 84043Off Market
- $406,0003 bd2 ba2.3k sqft260 E July Ln #66, Saratoga Springs, UT 84045Off Market

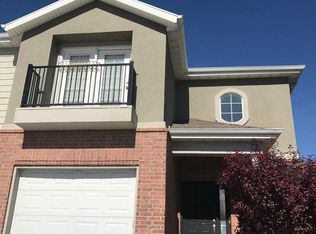
- $402,3003 bd3 ba2.3k sqft268 E July Ln UNIT 68, Saratoga Springs, UT 84045Off Market
- $390,8003 bd3 ba1.5k sqft256 E July Ln #65, Saratoga Springs, UT 84045Off Market
- $381,9003 bd3 ba2.4k sqft252 E July Ln #64, Saratoga Springs, UT 84045Off Market
- $387,5003 bd2 ba1.6k sqft1532 N June St #69, Saratoga Springs, UT 84043Off Market
- $422,6003 bd2 ba2.3k sqft248 E July Ln, Saratoga Spgs, UT 84043Off Market
A local agent can set up tours, give advice and negotiate with sellers.
Similar homes
- $449,0003 bd4 ba2.4k sqft1594 N Catagena Park Way, Saratoga Springs, UT 84045For Sale

 MLS ID #2162846, Damon G Hudson, Real Estate Essentials. UtahRealEstate.com
 - $410,0004 bd3 ba2.2k sqft1084 E Pilot St, Saratoga Springs, UT 84045For Sale
 MLS ID #2166104, Angela Hill, Presidio Real Estate. UtahRealEstate.com
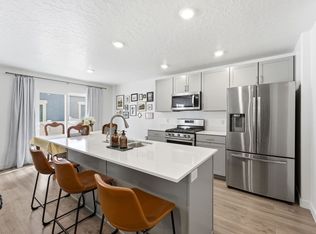
 - $410,0003 bd3 ba2.1k sqft1113 E Jack Dr, Saratoga Springs, UT 84045For Sale
 MLS ID #2166299, Angela Hill, Presidio Real Estate. UtahRealEstate.com
 - $369,9973 bd2 ba1.3k sqft228 E Hummingbird Ct, Saratoga Springs, UT 84045For Sale
 MLS ID #2145780, Brittany Blake, Real Broker, LLC. UtahRealEstate.com
 - $394,5003 bd2 ba1.3k sqft3715 W Cold Spring Dr, Lehi, UT 84043For SaleMLS ID #2158439, Alayna Wells, Medlink Real Estate LLC. UtahRealEstate.com
- $412,5003 bd3 ba2k sqft3731 N Prairie Grass Dr, Lehi, UT 84043For SaleMLS ID #2163123, Morgan Eads, NRE. UtahRealEstate.com
- $390,0003 bd3 ba1.4k sqft1944 N Hollow Ct, Lehi, UT 84043For SaleMLS ID #2164234, Kyle Harrison, Utah Key Real Estate, LLC. UtahRealEstate.com
- $325,0003 bd2 ba1.2k sqft157 W Springview Dr N, Saratoga Springs, UT 84045For SaleMLS ID #2158103, Steven D Larson, Equity Real Estate (Premier Elite). UtahRealEstate.com
- $429,9003 bd3 ba2.3k sqft1268 W Cinch Way S, Riverton, UT 84065For SaleMLS ID #2169528, Bradyn Heap, KW Utah Realtors Keller Williams (Brickyard). UtahRealEstate.com
- $449,9004 bd4 ba2.3k sqft14719 S Nob Ln, Bluffdale, UT 84065For SaleMLS ID #2161201, Miriam Drury, Century 21 Everest. UtahRealEstate.com
- $515,0004 bd3 ba2.6k sqft283 W Kestrel Dr, Saratoga Springs, UT 84045For SaleMLS ID #2161457, Alie L Cooper, Presidio Real Estate (River Heights). UtahRealEstate.com
- $424,9003 bd3 ba1.8k sqft15144 S Wild Horse Way, Bluffdale, UT 84065For SaleMLS ID #2160122, Andrew VanDongen, Real Broker, LLC. UtahRealEstate.com
- $440,0005 bd4 ba2.8k sqft1757 E American Way APT 7, Eagle Mountain, UT 84005For SaleMLS ID #2173483, Robert Embley, Salt Lake Realty Group. UtahRealEstate.com
- $380,0003 bd3 ba1.4k sqft42 S 1460 W, Pleasant Grove, UT 84062For SaleMLS ID #2167761, David Maltby, Summit Sotheby's International Realty. UtahRealEstate.com
- $505,0003 bd3 ba2.3k sqft181 W Caracara St, Saratoga Springs, UT 84045For SaleMLS ID #2169261, Cory Cooper, KW WESTFIELD. UtahRealEstate.com
- $424,9003 bd4 ba2k sqft12238 S Madison View Dr W, Riverton, UT 84065For SaleMLS ID #2156801, Tricia J Ashby, MOVE UTAH REAL ESTATE. UtahRealEstate.com
- $297,9003 bd2 ba1.2k sqft949 W Big Ben Ln APT I302, Saratoga Springs, UT 84045For SaleMLS ID #2163452, Angie Poulsen, Realtypath LLC (Premier). UtahRealEstate.com
- $485,0003 bd3 ba2.1k sqft3456 N Backhand Ln, Lehi, UT 84043For SaleMLS ID #2170816, R Crosby Nnah, Real Broker, LLC. UtahRealEstate.com
- $449,8004 bd3 ba2.4k sqft14482 S Quiet Shade Dr, Herriman, UT 84096For SaleMLS ID #2166273, Francis O Echezuria Manzano, KW Success Keller Williams Realty. UtahRealEstate.com
- $419,0003 bd3 ba2.1k sqft10782 S Wyngate Park Dr, South Jordan, UT 84095For SaleMLS ID #2149483, Kamee Shrope, Engel & Volkers Salt Lake. UtahRealEstate.com
