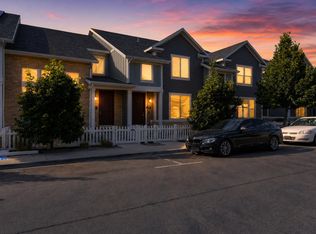
RECENT PRICE ADJUSTMENT $5,500.00 on this spacious highly sought-after floor plan is rarely available and offers room to grow in an exceptional location. The spacious layout features a large kitchen with abundant counter space that opens seamlessly to the main-level great room, creating the perfect setting for everyday living and entertaining. Upstairs, you'll find three generously sized bedrooms, including an impressive primary suite with not one, but two walk-in closets. The unfinished basement provides additional space ready for your personal touch, whether you envision a home gym, media room, office, or extra living area. Additional highlights include the backyard/patio can be fenced in, an attached 2-car garage and two dedicated parking spaces directly in front of the home. Ideally located just seconds from Bangerter Highway, you'll enjoy convenient access to shopping, dining, and recreation. Multiple parks, a mountain bike park, and the South Jordan Splash Pad are all within walking distance. Situated just minutes from Daybreak, residents can also enjoy nearby Oquirrh Lake, ball fields, trails, and community amenities. Square footage figures are provided as a courtesy estimate only and were obtained from county records. Buyers are advised to obtain an independent measurement.
Pending
Price cut: $5.5K (7/14)
$454,500
10854 S Harvest Pointe Dr, South Jordan, UT 84009
3beds
2,316sqft
Townhouse
Built in 2015
1,306 Square Feet Lot
$451,800 Zestimate®
$196/sqft
$155/mo HOA
What's special
Three generously sized bedrooms
- 61 days |
- 139 |
- 7 |
Zillow last checked:
Listing updated:
Listed by:
Brandon Snarr 801-352-8000,
EXIT Realty Success
Source: UtahRealEstate.com,MLS#: 2164690
Facts & features
Interior
Bedrooms & bathrooms
- Bedrooms: 3
- Bathrooms: 2
- Full bathrooms: 2
Rooms
- Room types: Master Bathroom
Primary bedroom
- Level: Second
Heating
- Forced Air, Central
Cooling
- Central Air
Appliances
- Included: Water Softener Owned, Disposal, Gas Oven, Gas Range
- Laundry: Electric Dryer Hookup
Features
- Walk-In Closet(s), Granite Counters
- Flooring: Carpet, Laminate
- Doors: Sliding Doors
- Windows: Blinds, Drapes, Double Pane Windows
- Basement: Full
- Has fireplace: No
Interior area
- Total structure area: 2,316
- Total interior livable area: 2,316 sqft
- Finished area above ground: 1,669
- Finished area below ground: 32
Property
Parking
- Total spaces: 4
- Parking features: Garage - Attached
- Attached garage spaces: 2
- Uncovered spaces: 2
Features
- Stories: 3
- Patio & porch: Porch, Patio, Open Porch, Open Patio
- Exterior features: Entry (Foyer)
Lot
- Size: 1,306 Square Feet
- Features: Sprinkler: Auto-Full
- Topography: Terrain
Details
- Parcel number: 2717334003
- Zoning description: Multi-Family
Construction
Type & style
- Home type: Townhouse
- Property subtype: Townhouse
Materials
- Stucco, Cement Siding
- Roof: Asphalt
Condition
- Blt./Standing
- New construction: No
- Year built: 2015
- Major remodel year: 2020
Utilities & green energy
- Sewer: Public Sewer, Sewer: Public
- Water: Culinary
- Utilities for property: Natural Gas Connected, Electricity Connected, Water Connected
Community & HOA
Community
- Features: Sidewalks
- Subdivision: Rushton Meadows
HOA
- Has HOA: Yes
- Amenities included: Biking Trails, Maintenance, Picnic Area, Playground, Snow Removal, Trash
- Services included: Maintenance Grounds, Trash
- HOA fee: $155 monthly
- HOA name: Desert Edge
- HOA phone: 801-265-9004
Location
- Region: South Jordan
Financial & listing details
- Price per square foot: $196/sqft
- Tax assessed value: $497,300
- Annual tax amount: $2,508
- Date on market: 6/11/2026
- Listing terms: Cash,Conventional,FHA,VA Loan
- Inclusions: Water Softener: Own
- Exclusions: Dryer, Freezer, Refrigerator, Washer
- Acres allowed for irrigation: 0
- Electric utility on property: Yes
- Road surface type: Paved
Estimated market value
$451,800
$429,000 - $474,000
$2,577/mo
Price history
| Date | Event | Price |
|---|---|---|
| 7/27/2026 | Contingent | $454,500$196/sqft |
Source: EXIT Realty broker feed #2164690 Report a problem | ||
| 7/27/2026 | Pending sale | $454,500$196/sqft |
Source:  UtahRealEstate.com #2164690 Report a problem UtahRealEstate.com #2164690 Report a problem | ||
| 7/14/2026 | Price change | $454,500-1.2%$196/sqft |
Source: UtahRealEstate.com #2164690 Report a problem | ||
| 6/11/2026 | Listed for sale | $460,000$199/sqft |
Source: UtahRealEstate.com #2164690 Report a problem | ||
| 9/14/2016 | Sold | -- |
Source: Agent Provided Report a problem | ||
Public tax history
| Year | Property taxes | Tax assessment |
|---|---|---|
| 2025 | $2,507 +2.6% | $273,515 +7.2% |
| 2024 | $2,443 -2.2% | $255,145 +3.6% |
| 2023 | $2,498 -4.3% | $246,180 -2.4% |
| 2022 | $2,612 +25% | $252,230 +36.2% |
| 2021 | $2,090 +3.4% | $185,185 +10.4% |
| 2020 | $2,020 +5.4% | $167,805 +7.2% |
| 2019 | $1,917 +5.2% | $156,475 +7.9% |
| 2018 | $1,821 +2% | $144,980 -42.2% |
| 2017 | $1,785 +3% | $250,700 +2.9% |
| 2016 | $1,732 -2.5% | $243,600 +74.9% |
| 2015 | $1,776 | $139,300 |
Find assessor info on the county website
Monthly payment
Est. payment
Payment breakdown
Explore the cost of this home by adjusting the details. Changes won't be saved.Climate risks
Neighborhood: 84009
Nearby schools
GreatSchools rating
- 8/10Eastlake SchoolGrades: K-6Distance: 0.8 mi
- 9/10Elk Ridge Middle SchoolGrades: 7-9Distance: 1.1 mi
- 8/10Bingham High SchoolGrades: 10-12Distance: 1.8 mi
Schools provided by the listing agent
- Elementary: Eastlake
- Middle: Elk Ridge
- High: Bingham
- District: Jordan
Source: UtahRealEstate.com. This data may not be complete. We recommend contacting the local school district to confirm school assignments for this home.
- $504,4003 bd2 ba2.3k sqft10848 S Harvest Pointe Dr, South Jordan, UT 84009Off Market

- $499,2004 bd3 ba2.5k sqft10858 S Harvest Pointe Dr, South Jordan, UT 84009Off Market
- $478,6004 bd3 ba2.5k sqft10858 S Harvest Pointe Dr #1064, South Jordan, UT 84009Off Market
- $511,5004 bd3 ba1.6k sqft10844 S Harvest Pointe Dr, South Jordan, UT 84009Off Market
- $468,0003 bd3 ba2.3k sqft10862 S Harvest Pointe Dr, South Jordan, UT 84009Off Market
- $484,7003 bd3 ba2.4k sqft3698 W Sunrise Sky Ln, South Jordan, UT 84009Off Market
- $489,5003 bd2 ba1.7k sqft10872 S Harvest Pointe Dr, South Jordan, UT 84009Off Market
- $461,3004 bd3 ba2k sqft3694 W Sunrise Sky Ln, South Jordan, UT 84009Off Market
A local agent can set up tours, give advice and negotiate with sellers.
Similar homes
- $479,0003 bd3 ba2.1k sqft11332 S Sandbank Way, South Jordan, UT 84009For Sale

 MLS ID #2161088, Cori Vanderbeek, Intermountain Properties. UtahRealEstate.com
 - $415,0002 bd3 ba1.3k sqft10621 S Lamond Dr, South Jordan, UT 84009For Sale
 MLS ID #2176257, Lorna Davis, PRIME RESIDENTIAL BROKERS. UtahRealEstate.com
 - $445,9903 bd3 ba2.1k sqft5156 W Stockfield Ln, Herriman, UT 84096For Sale
 MLS ID #2168478, Alexandru Mursa, Realtypath LLC (Prestige). UtahRealEstate.com
 - $435,0003 bd3 ba2.2k sqft4856 W Pillar Dr, Riverton, UT 84096For Sale
 MLS ID #2151487, Avery Coody, Equity Real Estate. UtahRealEstate.com
 - $460,0004 bd3 ba2.2k sqft4357 W Nash Ln S, Herriman, UT 84096For SaleMLS ID #2177583, Cindy Mellor, Real Broker, LLC. UtahRealEstate.com
- $469,9993 bd3 ba2.3k sqft14788 S Patten Ln W, Herriman, UT 84096For SaleMLS ID #2177580, Sherry Rice, Real Broker, LLC. UtahRealEstate.com
- $373,0002 bd3 ba1.5k sqft11011 S Lake Run Rd, South Jordan, UT 84009For SaleMLS ID #2175137, Rebecca Longhurst, Berkshire Hathaway HomeServices Elite Real Estate (South County). UtahRealEstate.com
- $449,8004 bd3 ba2.4k sqft14482 S Quiet Shade Dr, Herriman, UT 84096For SaleMLS ID #2166273, Francis O Echezuria Manzano, KW Success Keller Williams Realty. UtahRealEstate.com
- $425,0003 bd3 ba1.4k sqft5417 W Mount Conness Pl Unit 213, Herriman, UT 84096For SaleMLS ID #2168141, Hollie Ellis, Real Broker, LLC. UtahRealEstate.com
- $474,9003 bd4 ba2.3k sqft5567 Rokeby Ln, Herriman, UT 84096For SaleMLS ID #2156750, Jonathan B. Andrade, Real Estate Essentials. UtahRealEstate.com
- $455,0003 bd3 ba2.6k sqft15187 S Wild Horse Way, Bluffdale, UT 84065For SaleMLS ID #2168009, Mike Gooch, KW WESTFIELD. UtahRealEstate.com
- $396,0003 bd2 ba1.3k sqft6698 W 11800 S #571, South Jordan, UT 84009For SaleMLS ID #2141458, Brittany Blake, Real Broker, LLC. UtahRealEstate.com
- $599,0004 bd3 ba2.1k sqft9965 S Birnam Woods Way, South Jordan, UT 84009For SaleMLS ID #2159712, Marcus Burnham, Berkshire Hathaway HomeServices Utah Properties (Salt Lake). UtahRealEstate.com
- $464,9994 bd3 ba2.1k sqft4869 W Anise St, Riverton, UT 84096For SaleMLS ID #2145931, Jacob Petersen, Real Broker, LLC. UtahRealEstate.com
- $469,9003 bd3 ba2.4k sqft4413 W Monument Peak Dr #929, Herriman, UT 84096For SaleMLS ID #2146279, David E Essuman, HAVOYA REAL ESTATE, LLC. UtahRealEstate.com
- $614,9004 bd4 ba3.2k sqft4366 W Degray Dr, South Jordan, UT 84009For SaleMLS ID #2173582, Robyn Buckwalter, KW South Valley Keller Williams. UtahRealEstate.com
- $679,0004 bd4 ba3.3k sqft10818 S Tahoe Way W, South Jordan, UT 84009For SaleMLS ID #2168646, Nicole Quealy, Primed Real Estate LLC. UtahRealEstate.com
- $459,0003 bd4 ba2.2k sqft146 N 450 W, American Fork, UT 84003For SaleMLS ID #2174913, J. Brody Johnson, KW WESTFIELD. UtahRealEstate.com
- $439,9002 bd3 ba1.3k sqft11628 S Frost View Ln W #23, Draper, UT 84020For SaleMLS ID #2160077, Dalacy Rae Nelson, RANLife Real Estate Inc. UtahRealEstate.com
- $620,0004 bd4 ba3k sqft10713 S Oquie Rd W #5-337, South Jordan, UT 84009For SaleMLS ID #2175557, Gayathri Srinivasan, KW South Valley Keller Williams. UtahRealEstate.com
