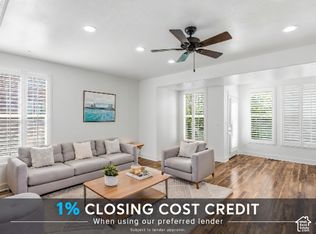
THIS HOME QUALIFIES FOR THE ZION' BANK AFFORDABLE LOAN. NO MORTGAGE INSURANCE, 3% MINIMUM DOWN, REDUCED LENDER FEES, & $3,000 IN CLOSING COST ASSISTANCE. Just steps from the front door, enjoy a neighborhood park with a playground, gathering areas, and community BBQs. Leave the car at home and walk to TRAX for easy access throughout the city, offering a lifestyle reminiscent of European city living where dining, recreation, and everyday conveniences are within reach. Whether a secondary or primary home, it suits all needs! Walk to The Front climbing gym or Second Summit, known for its covered pickleball courts and beer hall. Downtown Salt Lake is approximately 10 minutes away, the airport is 15 minutes, and Intermountain Healthcare is just 5 minutes away. For skiers and snowboarders, four world-class resorts are less than 30 minutes from home. Light, privacy, and an unbeatable central location define this end-row townhome with a 2-story family room. Oversized windows flood the home with natural light, while its thoughtful positioning provides added privacy without looking directly into neighboring homes. The dramatic great room features soaring ceilings extending to the second-floor height, creating an open and impressive sense of space. Recent upgrades to this turnkey home include furnace replacement (2025); Heat pump replacement (2025); New thermostat with app including app to the garage; Garage door actuator replacement (2024); New carpet replacement (2026) Bright, private, walkable, and exceptionally connected-you simply cannot get much more central than this.
For sale
Price cut: $30K (9/24)
$425,000
22 W Tytus Dr S, Murray, UT 84107
2beds
1,659sqft
Townhouse
Built in 2014
871 Square Feet Lot
$-- Zestimate®
$256/sqft
$285/mo HOA
What's special
New carpet replacementEnd-row townhomeGarage door actuator replacement
- 47 days
- 429
- 78
Zillow last checked:
Listing updated:
Listed by:
Jacquelin Perry 801-467-2100,
Summit Sotheby's International Realty
Source: UtahRealEstate.com,MLS#: 2183279
Facts & features
Interior
Bedrooms & bathrooms
- Bedrooms: 2
- Bathrooms: 4
- Full bathrooms: 3
- 1/2 bathrooms: 1
- Partial bathrooms: 1
Rooms
- Room types: Master Bathroom, Great Room, Updated Kitchen
Primary bedroom
- Level: Third
Heating
- Forced Air, Central
Cooling
- Central Air, Heat Pump, Ceiling Fan(s)
Appliances
- Included: Dryer, Microwave, Refrigerator, Washer, Disposal, Gas Range, Free-Standing Range
Features
- Walk-In Closet(s), Vaulted Ceiling(s), Smart Thermostat
- Flooring: Carpet
- Doors: Sliding Doors
- Windows: Drapes, Double Pane Windows
- Has fireplace: No
Interior area
- Total structure area: 1,659
- Total interior livable area: 1,659 sqft
- Finished area above ground: 1,659
Video & virtual tour
Property
Parking
- Total spaces: 2
- Parking features: Open
- Attached garage spaces: 2
- Has uncovered spaces: Yes
Features
- Stories: 3
- Patio & porch: Porch, Patio, Open Porch, Open Patio
- Exterior features: Balcony, Lighting
- Has view: Yes
- View description: Mountain(s)
Lot
- Size: 871 Square Feet
- Features: Curb & Gutter, Sprinkler: Auto-Full, Drip Irrigation: Auto-Full
- Topography: Terrain
- Residential vegetation: Landscaping: Full, Mature Trees, Xeriscaped
Details
- Parcel number: 2101229073
- Zoning: RES
- Zoning description: Single-Family
Construction
Type & style
- Home type: Townhouse
- Property subtype: Townhouse
Materials
- Stucco, Cement Siding
- Foundation: Slab
- Roof: Membrane
Condition
- Blt./Standing
- New construction: No
- Year built: 2014
- Major remodel year: 2014
Utilities & green energy
- Sewer: Public Sewer, Sewer: Public
- Water: Culinary
- Utilities for property: Natural Gas Connected, Electricity Connected, Sewer Connected, Water Connected
Community & HOA
Community
- Features: Sidewalks
- Subdivision: Birkhill
HOA
- Has HOA: Yes
- Amenities included: Biking Trails, Insurance, Maintenance, Picnic Area, Playground, Snow Removal, Trash
- Services included: Insurance, Maintenance Grounds, Trash
- HOA fee: $285 monthly
- HOA name: PMI Salt Lake
- HOA phone: 801-843-5758
Location
- Region: Murray
Financial & listing details
- Price per square foot: $256/sqft
- Annual tax amount: $2,220
- Date on market: 9/4/2026
- Listing terms: Cash,Conventional,FHA
- Inclusions: Ceiling Fan, Dryer, Microwave, Range, Refrigerator, Washer, Smart Thermostat(s)
- Acres allowed for irrigation: 0
- Electric utility on property: Yes
- Road surface type: Paved
Estimated market value
Not available
Estimated sales range
Not available
Not available
Price history
| Date | Event | Price |
|---|---|---|
| 9/24/2026 | Price change | $425,000-6.6%$256/sqft |
Source:  UtahRealEstate.com #2183279 Report a problem UtahRealEstate.com #2183279 Report a problem | ||
| 9/8/2026 | Listed for sale | $455,000$274/sqft |
Source: UtahRealEstate.com #2183279 Report a problem | ||
Public tax history
Tax history is unavailable.
Monthly payment
Est. payment
Payment breakdown
Explore the cost of this home by adjusting the details. Changes won't be saved.Climate risks
Neighborhood: 84107
Nearby schools
Schools provided by the listing agent
- Elementary: Parkside
- Middle: Hillcrest
- High: Murray
- District: Murray
Source: UtahRealEstate.com. This data may not be complete. We recommend contacting the local school district to confirm school assignments for this home.
Similar homes
- $425,0003 bd4 ba2k sqft255 E Ailee Ln, Millcreek, UT 84107For Sale
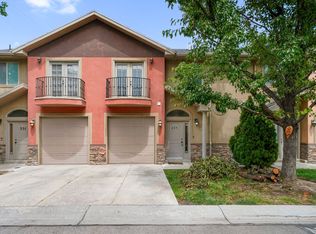
 MLS ID #2171420, Kian Torimi, Selling Salt Lake. UtahRealEstate.com
 - $485,0003 bd2 ba1.3k sqft315 E 4115 S, Millcreek, UT 84107For Sale
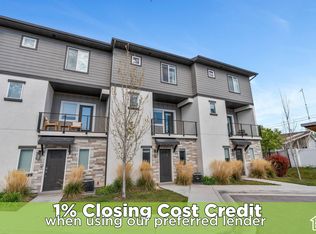 MLS ID #2186591, Andrea Newby, Zander Real Estate Team PLLC. UtahRealEstate.com
 - $399,0002 bd3 ba1.6k sqft3714 S Markinch Way, South Salt Lake, UT 84115For Sale
 MLS ID #2189134, James Comas, Real Estate Essentials. UtahRealEstate.com
 - $439,9994 bd3 ba1.9k sqft3750 S Prairiewood Dr, South Salt Lake, UT 84115For Sale
 MLS ID #2164886, Amie Larsen, Deluxe Utah Real Estate. UtahRealEstate.com
 - $614,9003 bd3 ba2.1k sqft5427 S Wilco Way, Salt Lake City, UT 84123For SaleMLS ID #2192994, Jeffrey Walsh, Windermere Real Estate (Daybreak). UtahRealEstate.com
- $460,0003 bd3 ba1.8k sqft3461 S State St #2H, South Salt Lake, UT 84115For SaleMLS ID #2173610, Silvia C Rainaldi, Berkshire Hathaway HomeServices Elite Real Estate. UtahRealEstate.com
- $460,0004 bd4 ba1.9k sqft6593 W Terrace Wash Ln S, West Jordan, UT 84081For SaleMLS ID #2191949, Ruben Gomez, KW Success Keller Williams Realty (Latino). UtahRealEstate.com
- $385,0003 bd2 ba1.5k sqft986 W Cyan Valley Way S, Riverton, UT 84065For SaleMLS ID #2191506, Jill Ekstein, Windermere Real Estate (9th & 9th). UtahRealEstate.com
- $378,8882 bd2 ba1k sqft8333 S Iris Lumi Ln W #1Q-204, Midvale, UT 84047For SaleMLS ID #2193037, Todd L Porter, Real Estate Essentials. UtahRealEstate.com
- $400,0003 bd3 ba1.5k sqft11304 S Ropemaker Rd, South Jordan, UT 84095For SaleMLS ID #2156863, Paul Hollingshead, Vintage Realty Group. UtahRealEstate.com
- $429,0003 bd4 ba2k sqft14767 S Invergarry Ct, Draper, UT 84020For SaleMLS ID #2174084, Elizabeth Roberts, Equity Real Estate (South Valley). UtahRealEstate.com
- $395,0003 bd3 ba2k sqft3166 W Desert Lily Dr, Lehi, UT 84043For SaleMLS ID #2185734, Clay M Stringham, Timberline Realty Services Inc. UtahRealEstate.com
- $444,9003 bd3 ba2.2k sqft4902 W Spire Way, Riverton, UT 84065For SaleMLS ID #2189470, Peter Morkel, KW Westfield (Excellence). UtahRealEstate.com
- $449,7003 bd3 ba2.1k sqft4611 W Daybreak Rim Way, South Jordan, UT 84009For SaleMLS ID #2155944, Tamara Zander, Zander Real Estate Team PLLC. UtahRealEstate.com
- $439,5003 bd3 ba2.1k sqft14534 S Quiet Shade Dr, Herriman, UT 84096For SaleMLS ID #2176088, Nathan Poulsen, Equity Real Estate (Select). UtahRealEstate.com
- $485,0003 bd4 ba2k sqft7852 S 5440 W, West Jordan, UT 84081For SaleMLS ID #2170256, Anne Tuckett, Eleven11 Real Estate. UtahRealEstate.com
- $409,0004 bd4 ba2k sqft2159 N 2080 W, Lehi, UT 84043For SaleMLS ID #2180621, Ashlyn Reilly, LPT REALTY, LLC. UtahRealEstate.com
- $525,0003 bd4 ba2.1k sqft9293 S Fordham Ct E, Sandy, UT 84092For SaleMLS ID #2180964, Miranda Robinson, Capital Investment Real Estate LLC. UtahRealEstate.com
- $417,1452 bd3 ba1.5k sqft7239 S 7000 W, West Jordan, UT 84081For SaleMLS ID #2183372, C Terry Clark, Ivory Homes, LTD. UtahRealEstate.com
- $439,9993 bd3 ba1.8k sqft5104 W Putney Hill Rd, South Jordan, UT 84009For SaleMLS ID #2175711, Michael Heslop, Jupidoor LLC. UtahRealEstate.com
