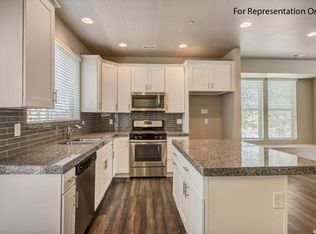
Spectacular Luxury townhome in Phase 2 at highly desirable Draper Creekside Townhomes. This residence is one of the most desirable ones with sweeping south-facing views and great private fenced back yard (all finished and landscaped) oriented to the south as well. Spacious floorplan comes with a 3 bedroom 2 bathroom & laundry upstairs and a 4th bedroom and full bathroom on the ground level. Main level is a wonderfully spacious and bright open plan, with no columns or other structural elements getting in the way by this fully spanned floorplan. Includes Full Custom Blinds throughout home, matching Stainless Steel fridge and Full-Size front loading Washer & Dryer in laundry room. Oversized 2 car garage with water spigot, private deck off kitchen with natural gas line stubbed for easy grilling, and patio with electrical outlet, water spigot, fully automatic drip irrigation system and a nice flower bed perimeter rings the back yard cement pad.
Landlord is also the Developer, and will pay monthly HOA dues of $229 on behalf of the tenant. Tenant pays for gas, electric, internet and any TV programming. $375 of the Security Deposit will be retained by Landlord to contribute to deep cleaning residence after move-out. If any pets are allowed in unit then there a $35/pet per month pet rent surcharge and a $500/pet refundable Pet Deposit. Maximum 2 pets per residence, subject to Landlord's approval.
Townhouse for rent
$2,475/mo
Fees may apply
78 E Golden Privet Dr, # 54, Draper, UT 84020
4beds
1,974sqft
Price may not include required fees and charges. Price shown reflects the lease term provided. Learn more|
Townhouse
Available Sat Aug 1 2026
Small dogs OK
Central air
In unit laundry
Attached garage parking
Forced air
What's special
Sweeping south-facing viewsMatching stainless steel fridgeSpacious floorplan
- 3 days |
- -- |
- -- |
Zillow last checked:
Listing updated:
Travel times

Let’s turn your rent into credit progress
Build credit history with every on-time payment and get credit for the payment you’re already making.
Facts & features
Interior
Bedrooms & bathrooms
- Bedrooms: 4
- Bathrooms: 3
- Full bathrooms: 3
Heating
- Forced Air
Cooling
- Central Air
Appliances
- Included: Dishwasher, Dryer, Freezer, Microwave, Oven, Refrigerator, Washer
- Laundry: In Unit
Features
- Flooring: Carpet, Hardwood, Tile
Interior area
- Total interior livable area: 1,974 sqft
Property
Parking
- Parking features: Attached, Off Street
- Has attached garage: Yes
- Details: Contact manager
Features
- Exterior features: Electricity not included in rent, Gas not included in rent, Heating system: Forced Air, Internet not included in rent, Pavillion, ZIP Line
Construction
Type & style
- Home type: Townhouse
- Property subtype: Townhouse
Building
Management
- Pets allowed: Yes
Community & HOA
Community
- Features: Playground
Location
- Region: Draper
Financial & listing details
- Lease term: 6 Month
Price history
| Date | Event | Price |
|---|---|---|
| 7/13/2026 | Listed for rent | $2,475$1/sqft |
Source: Zillow Rentals Report a problem | ||
| 11/23/2024 | Listing removed | $2,475$1/sqft |
Source: Zillow Rentals Report a problem | ||
| 11/12/2024 | Listed for rent | $2,475-3.9%$1/sqft |
Source: Zillow Rentals Report a problem | ||
| 8/29/2022 | Listing removed | -- |
Source: Zillow Rental Manager Report a problem | ||
| 8/23/2022 | Listed for rent | $2,575+12%$1/sqft |
Source: Zillow Rental Manager Report a problem | ||
| 4/22/2021 | Listing removed | -- |
Source: Zillow Rental Manager Report a problem | ||
| 4/16/2021 | Listed for rent | $2,300$1/sqft |
Source: Zillow Rental Manager Report a problem | ||
Neighborhood: 84020
Nearby schools
GreatSchools rating
- 6/10Willow Springs Elementary SchoolGrades: K-5Distance: 0.8 mi
- 8/10Corner Canyon HighGrades: 8-12Distance: 1.2 mi
- 6/10Draper Park Middle SchoolGrades: 6-8Distance: 2 mi