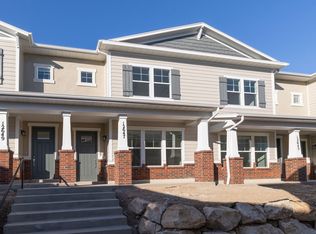
Nestled in the vibrant community of Herriman, Utah, this two-story townhome offers 3 bedrooms, 2.5 bathrooms, and a stylish, comfortable layout perfect for modern living. The main level features an open-concept design, where the living room flows effortlessly into the dining area and kitchen. The thoughtful layout makes the space ideal for both entertaining and everyday living. Upstairs, you'll find three bedrooms, including a loft area that provides the perfect spot for a home office, playroom, or additional lounge space. A conveniently located laundry room on the second floor adds to the home's practicality. This townhome features a two-car attached garage and is situated in a vibrant neighborhood near excellent schools, shopping, dining, and outdoor recreation. Offering a blend of modern living and everyday convenience, this Herriman home is ready to welcome you. Schedule a tour today to see it for yourself! Square footage figures are provided as a courtesy estimate only and were obtained from building plans. Buyer is advised to obtain an independent measurement.
For sale
$445,900
12643 S Mine Loop Ln Lot 227, Herriman, UT 84096
3beds
1,791sqft
:
Get pre-qualified$2,969/mo
Townhouse
Built in 2026
435 Square Feet Lot
$442,500 Zestimate®
$249/sqft
$317/mo HOA
What's special
Stylish comfortable layoutOpen-concept designTwo-car attached garage
- 28 days |
- 129 |
- 8 |
Zillow last checked:
Listing updated:
Listed by:
Whitney Wright 801-301-0675,
Wright Realty, LC,
Ethan D Swendsen,
Wright Realty, LC
Source: UtahRealEstate.com,MLS#: 2168650
Facts & features
Interior
Bedrooms & bathrooms
- Bedrooms: 3
- Bathrooms: 3
- Full bathrooms: 2
- 1/2 bathrooms: 1
- Partial bathrooms: 1
Primary bedroom
- Level: Second
Heating
- Forced Air, Central
Cooling
- Central Air
Appliances
- Included: Microwave, Disposal
- Laundry: Electric Dryer Hookup
Features
- Flooring: Carpet, Laminate
- Windows: None, Double Pane Windows
- Has fireplace: No
Interior area
- Total structure area: 1,791
- Total interior livable area: 1,791 sqft
- Finished area above ground: 1,791
Property
Parking
- Total spaces: 2
- Parking features: Garage - Attached
- Attached garage spaces: 2
Features
- Levels: Two
- Stories: 2
- Patio & porch: Covered, Covered Patio
- Exterior features: Lighting
Lot
- Size: 435 Square Feet
- Features: Sprinkler: Auto-Full, Terrain: Mountain
- Topography: Terrain,Terrain Mountain
- Residential vegetation: Landscaping: Full
Details
- Parcel number: 2634204227
- Zoning: R-3
- Zoning description: Multi-Family
Construction
Type & style
- Home type: Townhouse
- Property subtype: Townhouse
Materials
- Brick, Clapboard/Masonite, Stucco
- Foundation: Slab
- Roof: Asphalt
Condition
- Blt./Standing
- New construction: No
- Year built: 2026
Details
- Warranty included: Yes
Utilities & green energy
- Sewer: Public Sewer, Sewer: Public
- Water: Culinary
- Utilities for property: Natural Gas Connected, Electricity Connected, Sewer Connected, Water Connected
Community & HOA
Community
- Features: Sidewalks
- Subdivision: Joshua Tree
HOA
- Has HOA: Yes
- Amenities included: Fire Pit, Picnic Area, Playground, Snow Removal, Trash, Water
- Services included: Trash, Water
- HOA fee: $317 monthly
- HOA name: FCS Management
- HOA phone: 801-256-0465
Location
- Region: Herriman
Financial & listing details
- Price per square foot: $249/sqft
- Annual tax amount: $1
- Date on market: 6/29/2026
- Listing terms: Cash,Conventional,FHA,VA Loan
- Inclusions: Microwave, Range
- Acres allowed for irrigation: 0
- Electric utility on property: Yes
- Road surface type: Paved
Estimated market value
$442,500
$420,000 - $465,000
$2,205/mo
Price history
| Date | Event | Price |
|---|---|---|
| 6/29/2026 | Listed for sale | $445,900$249/sqft |
Source:  UtahRealEstate.com #2168650 Report a problem UtahRealEstate.com #2168650 Report a problem | ||
Public tax history
Tax history is unavailable.
Monthly payment
Est. payment
Payment breakdown
Explore the cost of this home by adjusting the details. Changes won't be saved.Climate risks
Neighborhood: 84096
Nearby schools
GreatSchools rating
- 7/10New Herriman ElementaryGrades: K-6Distance: 0.4 mi
- 7/10Copper Mountain Middle SchoolGrades: 7-9Distance: 1.5 mi
- 5/10Herriman High SchoolGrades: 10-12Distance: 1 mi
Schools provided by the listing agent
- Middle: Copper Mountain
- High: Herriman
- District: Jordan
Source: UtahRealEstate.com. This data may not be complete. We recommend contacting the local school district to confirm school assignments for this home.
- $445,9003 bd3 ba1.7k sqft12647 S Mine Loop Ln LOT 228, Herriman, UT 84096Pending
- $467,8003 bd3 ba1.7k sqft12646 S Mine Loop Ln, Herriman, UT 84096Off Market

- $456,5002 bd3 ba1.7k sqft12642 S Mine Loop Ln, Herriman, UT 84096Off Market

- $498,8794 bd3 ba1.8k sqft12651 S Mine Loop Ln LOT 230, Herriman, UT 84096For Sale

- $467,8003 bd3 ba1.7k sqft12638 S Mine Loop Ln, Herriman, UT 84096Off Market
- $481,7004 bd3 ba1.8k sqft12636 S Mine Loop Ln, Herriman, UT 84096Off Market
- $481,7004 bd3 ba1.8k sqft12648 S Mine Loop Ln, Herriman, UT 84096Off Market
- $481,7004 bd3 ba1.8k sqft6691 W Pine Trail Ln, Herriman, UT 84096Off Market
A local agent can set up tours, give advice and negotiate with sellers.
Similar homes
- $435,9004 bd4 ba1.9k sqft6813 Heartland Cv Lot 291, Herriman, UT 84096For Sale

 MLS ID #2164791, Ethan D Swendsen, Wright Realty, LC. UtahRealEstate.com
 - $444,9003 bd3 ba1.6k sqft6504 W Morse Creek Cv #3065, Herriman, UT 84096For Sale
 MLS ID #2137615, Amanda Pierce, Edge Realty. UtahRealEstate.com
 - $444,9003 bd3 ba1.6k sqft6494 W Morse Creek Cv #3067, Herriman, UT 84096For Sale
 MLS ID #2137620, Amanda Pierce, Edge Realty. UtahRealEstate.com
 - $433,9003 bd4 ba1.7k sqft6823 Heartland Cv #295, Herriman, UT 84096For Sale
 MLS ID #2141505, Ethan D Swendsen, Wright Realty, LC. UtahRealEstate.com
 - $444,9003 bd3 ba1.6k sqft12707 S Carter Falls Cv #2036, Herriman, UT 84096For SaleMLS ID #2129886, Amanda Pierce, Edge Realty. UtahRealEstate.com
- $444,9003 bd3 ba1.6k sqft6538 W Lonesome Lake Cv #3039, Herriman, UT 84096For SaleMLS ID #2135526, Amanda Pierce, Edge Realty. UtahRealEstate.com
- $410,9003 bd4 ba1.7k sqft6817 Heartland Cv Lot 292, Herriman, UT 84096For SaleMLS ID #2141506, Ethan D Swendsen, Wright Realty, LC. UtahRealEstate.com
- $407,9003 bd4 ba1.6k sqft6809 Heartland Cv Lot 289, Herriman, UT 84096For SaleMLS ID #2134423, Whitney Wright, Wright Realty, LC. UtahRealEstate.com
- $476,0312 bd3 ba1.7k sqft12672 S Lost Horse Ln Lot 252, Herriman, UT 84096For SaleMLS ID #2145243, Whitney Wright, Wright Realty, LC. UtahRealEstate.com
- $434,9003 bd3 ba2.1k sqft4383 W Autumn Path Ct, Herriman, UT 84096For SaleMLS ID #2171465, Nicole Harrison, Presidio Real Estate (River Heights). UtahRealEstate.com
- $399,9002 bd3 ba1.4k sqft6811 Heartland Cv #290, Herriman, UT 84096For SaleMLS ID #2136481, Ethan D Swendsen, Wright Realty, LC. UtahRealEstate.com
- $385,0003 bd3 ba1.4k sqft5381 W Tioga Pl, Herriman, UT 84096For SaleMLS ID #2168431, Lisa Radke, Selling Salt Lake. UtahRealEstate.com
- $475,0003 bd4 ba2.2k sqft4164 W River Shade Ln S, Herriman, UT 84096For SaleMLS ID #2168377, JARED HANSEN, KW South Valley Keller Williams. UtahRealEstate.com
- $389,9002 bd3 ba1.4k sqft6818 Heartland Cv #297, Herriman, UT 84096For SaleMLS ID #2125611, Ethan D Swendsen, Wright Realty, LC. UtahRealEstate.com
- $479,9003 bd3 ba2.3k sqft4416 W Defender Dr, Herriman, UT 84096For SaleMLS ID #2164966, Jeffrey Boyson, Real Broker, LLC. UtahRealEstate.com
- $439,9003 bd2 ba2.1k sqft14926 S Pele Ln W, Herriman, UT 84096For SaleMLS ID #2162864, Tanya Harris, Selling Salt Lake. UtahRealEstate.com
- $407,8003 bd3 ba1.5k sqft4218 W Rail Trail Ln, Riverton, UT 84096For SaleMLS ID #2167136, Stanford Jones, Realtypath LLC (Elite). UtahRealEstate.com
- $442,8004 bd3 ba2.3k sqft4412 W Juniper Shade Dr S, Herriman, UT 84096For SaleMLS ID #2154017, Kyle Turner, Harris Real Estate Group, LLC. UtahRealEstate.com
- $529,9003 bd3 ba2.5k sqft5378 W Autumn Night Ln S, Herriman, UT 84096For SaleMLS ID #2165232, Megan Jex, Utah Real Estate Professionals. UtahRealEstate.com
- $474,9003 bd3 ba2.2k sqft13499 S Langdon Dr, Riverton, UT 84096For SaleMLS ID #2145886, Rome Legg, PPC Residential Division. UtahRealEstate.com
