PRICED TO SELL and easy to show!! Welcome home to this beautifully maintained end-unit townhome featuring 3 bedrooms, 2 bathrooms, and a spacious 2-car garage! Conveniently located near Mountain View Village, shopping, dining, entertainment, parks, and sought-after schools. Inside, you'll love the new carpet on the main level and stairs, along with the bright, open feel that comes from being an end unit. The spacious primary suite includes not one, but two walk-in closets for extra storage and organization. Step outside to a fully fenced backyard with a private gate providing direct access to community green space-perfect for relaxing, playing, or enjoying the outdoors. The unfinished basement offers endless possibilities with bathroom plumbing already in place. Add a bedroom and full bath, create a family room, home gym, office, or simply enjoy the extra storage space. For added peace of mind, the home includes a radon mitigation system, active home warranty, and low HOA. This home offers comfort, convenience, and room to grow! Don't miss your opportunity to make this exceptional home your own! Schedule your private showing today! The Listing Agent lives nearby and is happy to show.
For sale
Price cut: $10.1K (7/9)
$439,900
14926 S Pele Ln W, Herriman, UT 84096
3beds
2,121sqft
Townhouse
Built in 2019
1,306 Square Feet Lot
$435,800 Zestimate®
$207/sqft
$130/mo HOA
What's special
Spacious primary suiteBright open feelTwo walk-in closets
- 77 days |
- 288 |
- 23 |
Zillow last checked:
Listing updated:
Listed by:
Tanya Harris 801-998-8568,
Selling Salt Lake,
Lisa Ginter 801-376-6008,
Selling Salt Lake
Source: UtahRealEstate.com,MLS#: 2162864
Facts & features
Interior
Bedrooms & bathrooms
- Bedrooms: 3
- Bathrooms: 2
- Full bathrooms: 2
Primary bedroom
- Level: Second
Heating
- Forced Air, Central, >= 95% efficiency
Cooling
- Central Air
Appliances
- Included: Dryer, Microwave, Refrigerator, Washer, Gas Oven, Gas Range, Free-Standing Range
Features
- Walk-In Closet(s)
- Flooring: Carpet, Laminate, Vinyl
- Doors: Sliding Doors
- Windows: Blinds, Double Pane Windows
- Basement: Full
- Has fireplace: No
Interior area
- Total structure area: 2,121
- Total interior livable area: 2,121 sqft
- Finished area above ground: 1,529
Video & virtual tour
Property
Parking
- Total spaces: 6
- Parking features: Garage - Attached
- Attached garage spaces: 2
- Uncovered spaces: 4
Features
- Stories: 3
- Patio & porch: Patio, Open Patio
- Fencing: Full
- Has view: Yes
- View description: Mountain(s), Valley
Lot
- Size: 1,306 Square Feet
- Residential vegetation: Landscaping: Full
Details
- Parcel number: 3308454032
- Zoning: 1215
- Zoning description: Single-Family
Construction
Type & style
- Home type: Townhouse
- Property subtype: Townhouse
Materials
- Asphalt, Stone, Stucco
- Roof: Asphalt
Condition
- Blt./Standing
- New construction: No
- Year built: 2019
- Major remodel year: 2019
Details
- Warranty included: Yes
Utilities & green energy
- Water: Culinary
- Utilities for property: Natural Gas Connected, Electricity Connected, Sewer Connected, Water Connected
Community & HOA
Community
- Security: Video Door Bell(s)
- Subdivision: South Hills Pod 2
HOA
- Has HOA: Yes
- Amenities included: Insurance, Maintenance, Snow Removal
- Services included: Insurance, Maintenance Grounds
- HOA fee: $130 monthly
- HOA name: K & R Property Management
- HOA phone: 801-601-9440
Location
- Region: Herriman
Financial & listing details
- Price per square foot: $207/sqft
- Annual tax amount: $2,746
- Date on market: 6/1/2026
- Listing terms: Cash,Conventional,FHA,VA Loan
- Inclusions: Dryer, Microwave, Range, Refrigerator, Washer, Video Door Bell(s)
- Acres allowed for irrigation: 0
- Electric utility on property: Yes
Estimated market value
$435,800
$414,000 - $458,000
$2,336/mo
Price history
| Date | Event | Price |
|---|---|---|
| 7/9/2026 | Price change | $439,900-2.2%$207/sqft |
Source:  UtahRealEstate.com #2162864 Report a problem UtahRealEstate.com #2162864 Report a problem | ||
| 6/4/2026 | Listed for sale | $450,000$212/sqft |
Source: UtahRealEstate.com #2162864 Report a problem | ||
Public tax history
Tax history is unavailable.
Monthly payment
Est. payment
Payment breakdown
Explore the cost of this home by adjusting the details. Changes won't be saved.Climate risks
Neighborhood: 84096
Nearby schools
GreatSchools rating
- 4/10Ridge View ElementaryGrades: K-6Distance: 1.6 mi
- 6/10South Hills Middle SchoolGrades: 7-9Distance: 1.9 mi
- 5/10Mountain Ridge HighGrades: 10-12Distance: 1.7 mi
Schools provided by the listing agent
- Elementary: Ridge View
- Middle: South Hills
- District: Jordan
Source: UtahRealEstate.com. This data may not be complete. We recommend contacting the local school district to confirm school assignments for this home.
- $450,0003 bd2 ba1.6k sqft14913 S Pele Ln, Herriman, UT 84096Off Market
- $476,1003 bd3 ba1.6k sqft14909 S Pele Ln, Herriman, UT 84096Off Market
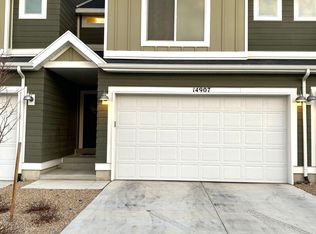
- $449,5003 bd2 ba2.2k sqft14907 S Pele Ln, Herriman, UT 84096Off Market
- $433,3003 bd2 ba1.5k sqft14917 S Pele Ln, Herriman, UT 84096Off Market
- $489,4003 bd2 ba2.2k sqft14914 S Pele Ln, Riverton, UT 84096Off Market
- $452,6003 bd2 ba1.5k sqft14903 S Pele Ln, Herriman, UT 84096Off Market
- $421,3004 bd3 ba2.2k sqft14921 S Pele Ln, Herriman, UT 84096Off Market
- $459,0003 bd3 ba2k sqft14882 Pele, Herriman, UT 84065Off Market
A local agent can set up tours, give advice and negotiate with sellers.
Similar homes
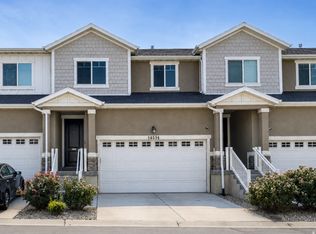
- $445,0003 bd3 ba2.1k sqft14534 S Quiet Shade Dr, Herriman, UT 84096For Sale
 MLS ID #2176088, Nathan Poulsen, Equity Real Estate (Select). UtahRealEstate.com
 - $436,5004 bd3 ba2.3k sqft4412 W Juniper Shade Dr S, Herriman, UT 84096For Sale
 MLS ID #2154017, Kyle Turner, Harris Real Estate Group, LLC. UtahRealEstate.com
 - $449,8014 bd3 ba2.2k sqft14599 Auroral Way, Herriman, UT 84096For Sale
 MLS ID #2174856, Leiner L Orozco, Equity Real Estate (Solid). UtahRealEstate.com
 - $400,0003 bd3 ba1.4k sqft12217 S Platt Ln W #86, Herriman, UT 84096For Sale
 MLS ID #2172370, Joe Black, KW Utah Realtors Keller Williams (Brickyard). UtahRealEstate.com
 - $525,0004 bd4 ba2.4k sqft4552 W Parkes Peak Ln, Herriman, UT 84096For SaleMLS ID #2176654, Luke Kochniuk, RE/MAX Associates. UtahRealEstate.com
- $519,9003 bd3 ba2.5k sqft5378 W Autumn Night Ln S, Herriman, UT 84096For SaleMLS ID #2165232, Megan Jex, Utah Real Estate Professionals. UtahRealEstate.com
- $529,0004 bd4 ba2.3k sqft4557 W Watchmen Way S, Herriman, UT 84096For SaleMLS ID #2167865, Jesus A Delarosa, Signature Group Real Estate. UtahRealEstate.com
- $449,9004 bd3 ba2.4k sqft15152 S Gallant Dr, Bluffdale, UT 84065For SaleMLS ID #2161325, Rex J Baker, Besst Realty Group LLC. UtahRealEstate.com
- $467,5783 bd3 ba1.7k sqft6731 W Jumbo Rocks Ln S #241, Herriman, UT 84096For SaleMLS ID #2177361, Ethan D Swendsen, Wright Realty, LC. UtahRealEstate.com
- $458,3063 bd4 ba1.6k sqft6782 W Heart Rock Ln #278, Herriman, UT 84096For SaleMLS ID #2177378, Whitney Wright, Wright Realty, LC. UtahRealEstate.com
- $467,3733 bd4 ba1.7k sqft6789 W Heart Rock Ln S #283, Herriman, UT 84096For SaleMLS ID #2177383, Ethan D Swendsen, Wright Realty, LC. UtahRealEstate.com
- $446,9003 bd3 ba1.6k sqft6536 W Lost Lake Cv #3029, Herriman, UT 84096For SaleMLS ID #2140875, Amanda Pierce, Edge Realty. UtahRealEstate.com
- $484,5714 bd4 ba1.9k sqft6821 W Heart Rock Ln #294, Herriman, UT 84096For SaleMLS ID #2177396, Whitney Wright, Wright Realty, LC. UtahRealEstate.com
- $484,0764 bd4 ba1.9k sqft6783 W Heart Rock Ln S #281, Herriman, UT 84096For SaleMLS ID #2177390, Ethan D Swendsen, Wright Realty, LC. UtahRealEstate.com
- $432,9192 bd3 ba1.4k sqft6807 W Heart Rock Ln #288, Herriman, UT 84096For SaleMLS ID #2177374, Ethan D Swendsen, Wright Realty, LC. UtahRealEstate.com
- $433,0822 bd3 ba1.4k sqft12667 S Sheep Pass Ln #279, Herriman, UT 84096For SaleMLS ID #2177366, Whitney Wright, Wright Realty, LC. UtahRealEstate.com
- $430,0003 bd3 ba1.9k sqft9344 N Vernham Ln, Eagle Mountain, UT 84005For SaleMLS ID #2164334, Kyle Callister, ERA Brokers Consolidated (Utah County). UtahRealEstate.com
- $454,5003 bd3 ba2.3k sqft1048 N Wayne Dr, Saratoga Springs, UT 84045For SaleMLS ID #2176526, Julie Andersen, Equity Real Estate (Advisors). UtahRealEstate.com
- $429,0003 bd3 ba1.7k sqft3657 W Sunrise Sky Ln, South Jordan, UT 84009For SaleMLS ID #2138113, Troy Walker, Everest Elite Real Estate LLC. UtahRealEstate.com
- $399,9003 bd2 ba1.5k sqft986 W Cyan Valley Way S, Riverton, UT 84065For SaleMLS ID #2156840, Raeanne H Wright, Equity Real Estate (Solid). UtahRealEstate.com
