OPEN HOUSE SATURDAY JUNE 20TH, 10am-1pm - No showings until the open house Beautiful Eagle Mountain home with room to grow and income potential. With 4,272 square feet, 6 bedrooms, 3.5 bathrooms, a versatile loft space, and a fully finished basement featuring an ADU with its own exterior entrance, this home offers a lot of flexibility. Whether you need space for a growing family, multi-generational living, guests, or rental income, the ADU is currently tenant occupied and provides plenty of options (basement rented for $1,450). Inside, you'll find spacious living areas filled with natural light, an open floor plan that's great for gathering and entertaining, updated cabinetry, fresh paint, new flooring, and new windows installed in 2022. The primary suite features a large bathroom, with plenty of storage and a huge walk-in closet. Additional features include dual HVAC units, a smart thermostat, doorbell camera, water softener, fully paid solar panels, and a solar battery backup system that needs to have the loan assumed. The fully paid solar panels can help keep utility costs down year-round. Outside, enjoy mountain views, a fully fenced backyard with a fruit tree, and plenty of parking. Located near parks, trails, and the neighborhood clubhouse, this home offers easy access to the amenities that make Eagle Mountain such a great place to live. There's a lot to love here. Space for everyone, energy-saving upgrades, income potential, and a home that's ready for its next owners. Square footage figures are provided as a courtesy estimate only and were obtained from Utah County records. Buyer is advised to obtain an independent measurement.
Accepting backups
Price cut: $10K (8/25)
$539,999
4328 N Maple Dr, Eagle Mountain, UT 84005
6beds
4,272sqft
Single Family Residence
Built in 2006
8,276 Square Feet Lot
$539,100 Zestimate®
$126/sqft
$52/mo HOA
What's special
Plenty of parkingNew flooringFresh paintDoorbell cameraMountain viewsWater softenerFully paid solar panels
- 115 days
- 57
- 0
Zillow last checked:
Listing updated:
Listed by:
Kat Ashby 435-272-2614,
Root Quest Realty LLC
Source: UtahRealEstate.com,MLS#: 2165938
Facts & features
Interior
Bedrooms & bathrooms
- Bedrooms: 6
- Bathrooms: 4
- Full bathrooms: 3
- 1/2 bathrooms: 1
- Partial bathrooms: 1
Rooms
- Room types: Master Bathroom, Great Room, Second Kitchen
Primary bedroom
- Level: Second
Heating
- Forced Air, Central, Active Solar
Cooling
- Central Air, Active Solar, Ceiling Fan(s)
Appliances
- Included: Range Hood, Refrigerator, Water Softener Owned, Disposal, Free-Standing Range
- Laundry: Electric Dryer Hookup, Gas Dryer Hookup
Features
- Basement Apartment, Separate Bath/Shower, In-Law Floorplan
- Flooring: Carpet, Laminate, Tile, Vinyl
- Doors: Sliding Doors
- Windows: Blinds, Part, Window Coverings, Bay Window(s), Double Pane Windows
- Basement: Entrance,Basement Entrance,Walk-Out Access
- Number of fireplaces: 1
Interior area
- Total structure area: 4,272
- Total interior livable area: 4,272 sqft
- Finished area above ground: 3,024
- Finished area below ground: 1,248
Video & virtual tour
Property
Parking
- Total spaces: 2
- Parking features: Garage - Attached
- Attached garage spaces: 2
Features
- Levels: Two
- Stories: 3
- Patio & porch: Patio, Open Patio
- Pool features: Association
- Fencing: Full
Lot
- Size: 8,276 Square Feet
- Features: Curb & Gutter, Sprinkler: Auto-Full, Terrain: Mountain
- Topography: Terrain,Terrain Mountain
- Residential vegetation: Fruit Trees, Landscaping: Full, Mature Trees
Details
- Additional structures: Storage Shed(s)
- Parcel number: 496010070
- Zoning: RES
- Zoning description: Single-Family
- Special conditions: Short Sale
- Other equipment: Satellite Dish
Construction
Type & style
- Home type: SingleFamily
- Property subtype: Single Family Residence
Materials
- Aluminum Siding, Brick, Stucco
- Roof: Asphalt
Condition
- Blt./Standing
- New construction: No
- Year built: 2006
Utilities & green energy
- Sewer: Public Sewer, Sewer: Public
- Water: Culinary
- Utilities for property: Natural Gas Connected, Electricity Connected, Sewer Connected, Water Connected
Green energy
- Energy generation: Solar
Community & HOA
Community
- Subdivision: Pioneer Addition Phase Ii
HOA
- Has HOA: Yes
- Amenities included: Clubhouse, Picnic Area, Pool
- HOA fee: $52 monthly
- HOA name: Pioneer Addition
- HOA phone: 801-235-7368
Location
- Region: Eagle Mountain
Financial & listing details
- Price per square foot: $126/sqft
- Tax assessed value: $556,800
- Annual tax amount: $2,872
- Date on market: 6/8/2026
- Listing terms: Cash,Conventional,FHA,VA Loan
- Inclusions: Ceiling Fan, Range, Range Hood, Refrigerator, Satellite Dish, Storage Shed(s), Water Softener: Own, Window Coverings, Video Door Bell(s), Smart Thermostat(s)
- Acres allowed for irrigation: 0
- Electric utility on property: Yes
- Road surface type: Paved
Estimated market value
$539,100
$512,000 - $566,000
$2,768/mo
Price history
| Date | Event | Price |
|---|---|---|
| 8/25/2026 | Price change | $539,999-1.8%$126/sqft |
Source:  UtahRealEstate.com #2165938 Report a problem UtahRealEstate.com #2165938 Report a problem | ||
| 7/23/2026 | Price change | $549,9900%$129/sqft |
Source: UtahRealEstate.com #2165938 Report a problem | ||
| 7/15/2026 | Price change | $550,000-4.3%$129/sqft |
Source: UtahRealEstate.com #2165938 Report a problem | ||
| 7/3/2026 | Price change | $575,000-3.4%$135/sqft |
Source: UtahRealEstate.com #2165938 Report a problem | ||
| 6/29/2026 | Price change | $594,990-0.8%$139/sqft |
Source: UtahRealEstate.com #2165938 Report a problem | ||
| 6/26/2026 | Price change | $599,9950%$140/sqft |
Source: UtahRealEstate.com #2165938 Report a problem | ||
| 6/17/2026 | Listed for sale | $599,999+100%$140/sqft |
Source: UtahRealEstate.com #2165938 Report a problem | ||
| 6/29/2017 | Listing removed | $300,000$70/sqft |
Source: CENTURY 21 Everest Realty Group #1367428 Report a problem | ||
| 6/27/2017 | Listed for sale | $300,000+3.5%$70/sqft |
Source: CENTURY 21 Everest Realty Group #1367428 Report a problem | ||
| 5/16/2017 | Sold | -- |
Source: Agent Provided Report a problem | ||
| 4/3/2017 | Pending sale | $289,900$68/sqft |
Source: CENTURY 21 Everest Realty Group #1439545 Report a problem | ||
| 4/1/2017 | Price change | $289,900-3.4%$68/sqft |
Source: CENTURY 21 Everest Realty Group #1439545 Report a problem | ||
| 11/5/2016 | Pending sale | $300,000$70/sqft |
Source: CENTURY 21 Everest Realty Group #1439545 Report a problem | ||
| 11/5/2016 | Listed for sale | $300,000$70/sqft |
Source: CENTURY 21 Everest Realty Group #1439545 Report a problem | ||
| 9/3/2016 | Listing removed | $300,000$70/sqft |
Source: CENTURY 21 Everest Realty Group #1367428 Report a problem | ||
| 7/15/2016 | Listed for sale | $300,000$70/sqft |
Source: CENTURY 21 Everest Realty Group #1367428 Report a problem | ||
Public tax history
| Year | Property taxes | Tax assessment |
|---|---|---|
| 2025 | $2,872 +4.7% | $556,800 +3.3% |
| 2024 | $2,743 +3.4% | $538,900 -4.3% |
| 2023 | $2,654 +7.6% | $563,100 +10.2% |
| 2022 | $2,466 +10.9% | $511,100 +144.2% |
| 2021 | $2,224 +5.1% | $209,275 -40.8% |
| 2020 | $2,117 +10.1% | $353,500 +93.2% |
| 2019 | $1,923 +14.3% | $182,985 -38.2% |
| 2018 | $1,683 -1.4% | $296,100 +99.8% |
| 2017 | $1,707 | $148,170 +5.3% |
| 2016 | $1,707 +0.7% | $140,690 +6.2% |
| 2015 | $1,695 +9.1% | $132,440 +10.5% |
| 2014 | $1,553 | $119,845 +13.7% |
| 2013 | -- | $105,380 -1.8% |
| 2012 | -- | $107,305 -11.5% |
| 2009 | -- | $121,220 -15.8% |
| 2008 | -- | $143,990 -5% |
| 2007 | -- | $151,525 |
Find assessor info on the county website
Monthly payment
Est. payment
Payment breakdown
Explore the cost of this home by adjusting the details. Changes won't be saved.Climate risks
Neighborhood: 84005
Nearby schools
Schools provided by the listing agent
- Elementary: Eagle Valley
- Middle: Frontier
- High: Cedar Valley
- District: Alpine
Source: UtahRealEstate.com. This data may not be complete. We recommend contacting the local school district to confirm school assignments for this home.
- $439,9003 bd2 ba2.2k sqft4338 N Maple Dr, Eagle Mountain, UT 84005Off Market

- $527,9004 bd3 ba3.4k sqft4312 N Maple Dr, Eagle Mountain, UT 84005Off Market

- $475,2004 bd3 ba4.3k sqft4348 N Maple Dr, Eagle Mountain, UT 84005Off Market
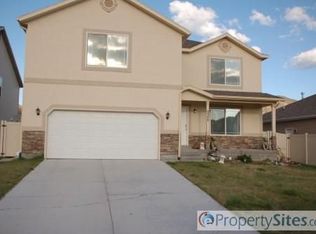
- $--1 bd1 ba765 sqft4348 N Maple Dr #B, Eagle Mountain, UT 84005Off Market
Similar homes
- $540,0006 bd3 ba2.8k sqft4086 E Mohican Dr N, Eagle Mountain, UT 84005For Sale
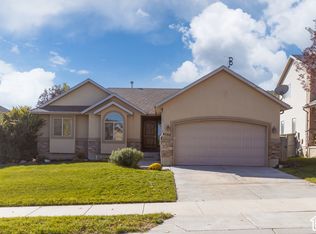
 MLS ID #2189660, Michelle L Andersen, ERA Brokers Consolidated (Utah County). UtahRealEstate.com
 - $515,0005 bd4 ba3.5k sqft2309 E Hitching Post Dr, Eagle Mountain, UT 84005For Sale
 MLS ID #2171881, Mike S Anderson, Real Broker, LLC. UtahRealEstate.com
 - $539,9005 bd4 ba3.1k sqft4613 E Bridleway Rd, Eagle Mountain, UT 84005For Sale
 MLS ID #2189932, Richard J Bell, Equity Real Estate (NRE). UtahRealEstate.com
 - $500,0006 bd3 ba3.7k sqft1101 E Searle Ln N, Eagle Mountain, UT 84005For Sale
 MLS ID #2161875, Casie Draper, Equity Exchange Real Estate, Inc.. UtahRealEstate.com
 - $435,0005 bd3 ba2.2k sqft2048 E Juniper Dr, Eagle Mountain, UT 84005For SaleMLS ID #2185127, Christie Fisher, Presidio Real Estate (South Valley). UtahRealEstate.com
- $579,9004 bd3 ba4.1k sqft4772 N Topaz Dr, Eagle Mountain, UT 84005For SaleMLS ID #2173365, Michael Heslop, Jupidoor LLC. UtahRealEstate.com
- $599,9004 bd3 ba4.3k sqft3778 N Oldsalty Way E, Eagle Mountain, UT 84005For SaleMLS ID #2188505, Gavin Walker, Densley Development Inc.. UtahRealEstate.com
- $559,9004 bd4 ba2.8k sqft1577 E Cardinal Dr, Eagle Mountain, UT 84005For SaleMLS ID #2180894, Bibiana Ruiz Trinidad, KW WESTFIELD. UtahRealEstate.com
- $465,0004 bd3 ba2.7k sqft4658 N Long Way, Eagle Mountain, UT 84005For SaleMLS ID #2183728, Allen Jackson, Realtypath LLC (Elite). UtahRealEstate.com
- $525,0003 bd3 ba3k sqft4841 N Goosefoot Dr W, Eagle Mountain, UT 84005For SaleMLS ID #2181190, Jeremy Martin, Omada Real Estate. UtahRealEstate.com
- $600,0007 bd4 ba4k sqft6078 N Boulter Peak Ln, Eagle Mountain, UT 84005For SaleMLS ID #2178178, Carolee Mecham, Cannon & Company. UtahRealEstate.com
- $534,9005 bd4 ba2.7k sqft7224 N Silver Vw, Eagle Mountain, UT 84005For SaleMLS ID #2186675, Stephen Ostler, Realtypath LLC. UtahRealEstate.com
- $430,0005 bd3 ba2.3k sqft2117 E Partridge Ln, Eagle Mountain, UT 84005For SaleMLS ID #2172526, Ashley McClelland, Real Estate Essentials. UtahRealEstate.com
- $575,0005 bd3 ba3.6k sqft8768 N Durham Ct, Eagle Mountain, UT 84005For SaleMLS ID #2168953, Matthew Salter, KW South Valley Keller Williams. UtahRealEstate.com
- $501,0003 bd2 ba3.1k sqft2794 E Crimson Ct #118, Eagle Mountain, UT 84005For SaleMLS ID #2150476, Steven Salazar, Equity Real Estate (NRE). UtahRealEstate.com
- $465,0005 bd3 ba2.6k sqft2951 E Ash Point Dr, Eagle Mountain, UT 84005For SaleMLS ID #2179646, Jenna Gianneschi, Real Broker, LLC. UtahRealEstate.com
- $738,0005 bd3 ba3.1k sqft4212 N Majors St E, Eagle Mountain, UT 84005For SaleMLS ID #2149305, Dewi Poulson, Equity Real Estate (Advantage). UtahRealEstate.com
- $519,9004 bd3 ba3.5k sqft8848 N Franklin Dr, Eagle Mountain, UT 84005For SaleMLS ID #2170166, Jose Ruiz, REALTY OF AMERICA LLC. UtahRealEstate.com
- $565,0004 bd3 ba3.2k sqft3377 E Bridge St, Eagle Mountain, UT 84005For SaleMLS ID #2174067, Cassidy Garvin, Better Homes and Gardens Real Estate Momentum (Lehi). UtahRealEstate.com
- $449,0003 bd3 ba2.5k sqft5044 N Folkstone Dr, Eagle Mountain, UT 84005For SaleMLS ID #2185788, Stacy Lockhart, KW South Valley Keller Williams. UtahRealEstate.com
