Buyer didn't get their home sold! Back Active! One of the cleanest listings I've seen. A MUST SEE! This custom built home showcases quality throughout with real hardwood floors, solid wood cabinetry, and a thoughtfully designed floor plan. Enjoy the massive covered patio 21x48 (over 1,000 square feet) overlooking a beautifully landscaped backyard and valley view, plus exceptional curb appeal in the front. Raised Garden beds in backyard and Permanent roofline lighting. Tucked into a quiet cul de sac with only a few homes, this property offers abundant parking, outstanding privacy, open space behind that won't be built on, and beautiful views from both the front and back. A rare opportunity to own a home that offers craftsmanship and quality that's difficult to find in many newer homes. Gas and electric hookups for both stove and dryer.
Pending
Price cut: $25K (9/22)
$575,000
8768 N Durham Ct, Eagle Mountain, UT 84005
5beds
3,617sqft
Single Family Residence
Built in 2012
0.26 Acres Lot
$574,200 Zestimate®
$159/sqft
$55/mo HOA
What's special
Beautifully landscaped backyardOutstanding privacyAbundant parkingValley viewSolid wood cabinetryExceptional curb appealPermanent roofline lighting
- 83 days
- 466
- 57
Zillow last checked:
Listing updated:
Listed by:
Matthew Salter 801-708-4475,
KW South Valley Keller Williams
Source: UtahRealEstate.com,MLS#: 2168953
Facts & features
Interior
Bedrooms & bathrooms
- Bedrooms: 5
- Bathrooms: 3
- Full bathrooms: 3
- Main level bedrooms: 3
Rooms
- Room types: Master Bathroom, Great Room
Primary bedroom
- Level: First
Heating
- Forced Air, Central, Gas Stove, Hot Water, >= 95% efficiency
Cooling
- Central Air, Ceiling Fan(s)
Appliances
- Included: Microwave, Water Softener Owned, Disposal, Double Oven, Free-Standing Range
- Laundry: Electric Dryer Hookup, Gas Dryer Hookup
Features
- Walk-In Closet(s), Vaulted Ceiling(s)
- Flooring: Carpet, Hardwood, Tile
- Doors: Sliding Doors
- Windows: Blinds
- Basement: Full
- Number of fireplaces: 1
Interior area
- Total structure area: 3,617
- Total interior livable area: 3,617 sqft
- Finished area above ground: 1,749
- Finished area below ground: 934
Property
Parking
- Total spaces: 6
- Parking features: Garage - Attached, Carport
- Attached garage spaces: 2
- Carport spaces: 4
- Covered spaces: 6
Accessibility
- Accessibility features: Accessible Hallway(s), Accessible Electrical and Environmental Controls
Features
- Stories: 2
- Patio & porch: Covered, Porch, Covered Patio, Open Porch
- Exterior features: Entry (Foyer)
- Pool features: Association
- Has view: Yes
- View description: Mountain(s)
Lot
- Size: 0.26 Acres
- Features: Cul-De-Sac, Curb & Gutter
- Topography: Terrain
- Residential vegetation: Fruit Trees, Landscaping: Full, Mature Trees, Vegetable Garden
Details
- Additional structures: Storage Shed(s)
- Parcel number: 662210215
- Zoning description: Single-Family
Construction
Type & style
- Home type: SingleFamily
- Architectural style: Rambler/Ranch
- Property subtype: Single Family Residence
Materials
- Aluminum Siding, Asphalt, Frame, Stone, Stucco
- Roof: Asphalt
Condition
- Blt./Standing
- New construction: No
- Year built: 2012
Utilities & green energy
- Water: Culinary
- Utilities for property: Natural Gas Connected, Electricity Connected, Sewer Connected, Water Connected
Green energy
- Green verification: ENERGY STAR Certified Homes
Community & HOA
Community
- Features: Clubhouse
- Security: Security Alarm, Video Camera(s), Security System
- Subdivision: Southmoor
HOA
- Has HOA: Yes
- Amenities included: Picnic Area, Playground, Pool
- HOA fee: $55 monthly
- HOA phone: 801-770-2545
Location
- Region: Eagle Mountain
Financial & listing details
- Price per square foot: $159/sqft
- Tax assessed value: $540,200
- Annual tax amount: $2,786
- Date on market: 6/27/2026
- Listing terms: Cash,Conventional,FHA,VA Loan
- Inclusions: Ceiling Fan, Microwave, Range, Storage Shed(s), Water Softener: Own
- Acres allowed for irrigation: 0
- Electric utility on property: Yes
- Road surface type: Paved
Estimated market value
$574,200
$545,000 - $603,000
$3,378/mo
Price history
| Date | Event | Price |
|---|---|---|
| 10/12/2026 | Pending sale | $575,000$159/sqft |
Source:  UtahRealEstate.com #2168953 Report a problem UtahRealEstate.com #2168953 Report a problem | ||
| 9/22/2026 | Price change | $575,000-4.2%$159/sqft |
Source: UtahRealEstate.com #2168953 Report a problem | ||
| 9/3/2026 | Price change | $599,9960%$166/sqft |
Source: UtahRealEstate.com #2168953 Report a problem | ||
| 9/1/2026 | Price change | $599,9970%$166/sqft |
Source: UtahRealEstate.com #2168953 Report a problem | ||
| 8/21/2026 | Listed for sale | $599,998$166/sqft |
Source: UtahRealEstate.com #2168953 Report a problem | ||
| 7/22/2026 | Pending sale | $599,998$166/sqft |
Source: UtahRealEstate.com #2168953 Report a problem | ||
| 7/14/2026 | Price change | $599,9980%$166/sqft |
Source: UtahRealEstate.com #2168953 Report a problem | ||
| 7/6/2026 | Price change | $599,9990%$166/sqft |
Source: UtahRealEstate.com #2168953 Report a problem | ||
| 7/1/2026 | Listed for sale | $600,000$166/sqft |
Source: UtahRealEstate.com #2168953 Report a problem | ||
Public tax history
| Year | Property taxes | Tax assessment |
|---|---|---|
| 2025 | $2,786 +11.6% | $540,200 +10.2% |
| 2024 | $2,496 +4.6% | $490,300 -3.2% |
| 2023 | $2,387 -6.7% | $506,500 -4.5% |
| 2022 | $2,558 +13.1% | $530,300 +149% |
| 2021 | $2,263 +5.1% | $212,960 -40.8% |
| 2020 | $2,154 +10% | $359,700 +93.1% |
| 2019 | $1,957 +4.7% | $186,285 -42.1% |
| 2018 | $1,869 0% | $321,600 +95.4% |
| 2017 | $1,870 | $164,615 +6.8% |
| 2016 | $1,870 +0.6% | $154,110 +6.1% |
| 2015 | $1,859 +3% | $145,310 +4.3% |
| 2014 | $1,805 | $139,315 +221% |
| 2013 | -- | $43,400 |
Find assessor info on the county website
Monthly payment
Est. payment
Payment breakdown
Explore the cost of this home by adjusting the details. Changes won't be saved.Climate risks
Neighborhood: 84005
Nearby schools
Schools provided by the listing agent
- Elementary: Pony Express
- Middle: Vista Heights Middle School
- High: Westlake
- District: Alpine
Source: UtahRealEstate.com. This data may not be complete. We recommend contacting the local school district to confirm school assignments for this home.
- $475,1003 bd2 ba1.7k sqft8768 Durham Ct, Eagle Mountain, UT 84005Off Market

- $593,5004 bd2 ba3k sqft8768 N Druham Ct, Eagle Mountain, UT 84005Off Market
- $656,7006 bd3 ba3.4k sqft8798 N Suffolk Ln, Eagle Mountain, UT 84005Off Market
- $663,5004 bd2 ba2.6k sqft8808 N Suffolk Ln, Eagle Mountain, UT 84005Off Market
Similar homes
- $585,0006 bd3 ba3.2k sqft4556 E Ponderosa Way, Eagle Mountain, UT 84005For Sale
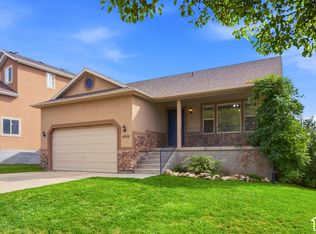
 MLS ID #2188241, Kim Pannell, KW WESTFIELD. UtahRealEstate.com
 - $539,9005 bd4 ba3.1k sqft4613 E Bridleway Rd, Eagle Mountain, UT 84005For Sale
 MLS ID #2189932, Richard J Bell, Equity Real Estate (NRE). UtahRealEstate.com
 - $519,9004 bd3 ba3.5k sqft8848 N Franklin Dr, Eagle Mountain, UT 84005For Sale
 MLS ID #2170166, Jose Ruiz, REALTY OF AMERICA LLC. UtahRealEstate.com
 - $525,0004 bd3 ba2.8k sqft7743 N Rose St, Eagle Mountain, UT 84005For Sale
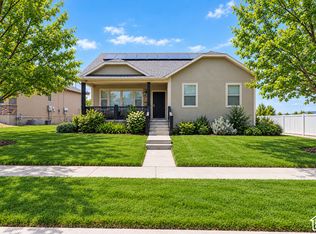 MLS ID #2177701, Ned Chidester, Berkshire Hathaway HomeServices Elite Real Estate. UtahRealEstate.com
 - $599,9005 bd4 ba3.2k sqft2844 S Island Fox Ln, Saratoga Springs, UT 84045For SaleMLS ID #2192716, Ryan Ogden, Realtypath LLC (Executives). UtahRealEstate.com
- $465,0005 bd3 ba2.6k sqft2951 E Ash Point Dr, Eagle Mountain, UT 84005For SaleMLS ID #2179646, Jenna Gianneschi, Real Broker, LLC. UtahRealEstate.com
- $500,0006 bd3 ba3.7k sqft1101 E Searle Ln N, Eagle Mountain, UT 84005For SaleMLS ID #2161875, Casie Draper, Equity Exchange Real Estate, Inc.. UtahRealEstate.com
- $495,0005 bd4 ba3k sqft4318 N Robbins Cir, Eagle Mountain, UT 84005For SaleMLS ID #2178185, Jeron DuPaix, Ivie Avenue Real Estate, LLC. UtahRealEstate.com
- $590,0006 bd3 ba2.9k sqft778 N Aberdeen Way, Saratoga Springs, UT 84045For SaleMLS ID #2184288, Gustav Hoeft, EXIT Realty Legacy. UtahRealEstate.com
- $624,9925 bd3 ba2.8k sqft940 W 875th St S, Lehi, UT 84043For SaleMLS ID #2178736, Laticia Elizondo, Unity Group Real Estate LLC. UtahRealEstate.com
- $538,0004 bd4 ba2.1k sqft1914 N Thompson Pl W, Saratoga Springs, UT 84045For SaleMLS ID #2174567, Javier M Poveda, Fathom Realty (Orem). UtahRealEstate.com
- $550,0003 bd3 ba2.4k sqft421 S Jordan Way W, Lehi, UT 84043For SaleMLS ID #2180612, Bob Cusick, Realty HQ. UtahRealEstate.com
- $624,7004 bd4 ba2.9k sqft2819 S Silver Fox Ln, Saratoga Springs, UT 84045For SaleMLS ID #2169491, Katie Eckman-Jelitto, Equity Real Estate (Solid). UtahRealEstate.com
- $620,0005 bd4 ba2.9k sqft2898 W Fox Hunters Loop, Lehi, UT 84043For SaleMLS ID #2189939, Eston Mercer, Century 21 Everest. UtahRealEstate.com
- $595,0006 bd3 ba2.9k sqft4029 S Lake Mountain Dr, Saratoga Springs, UT 84045For SaleMLS ID #2162110, Peter Morkel, KW Westfield (Excellence). UtahRealEstate.com
- $539,0005 bd4 ba2.1k sqft1898 W Pointe Meadow Loop, Lehi, UT 84043For SaleMLS ID #2175215, Jeffrey S Pincock, Real Broker, LLC. UtahRealEstate.com
- $587,9004 bd4 ba3.2k sqft4366 W Degray Dr, South Jordan, UT 84009For SaleMLS ID #2173582, Robyn Buckwalter, KW South Valley Keller Williams. UtahRealEstate.com
- $572,4005 bd3 ba3.7k sqft1727 S Sandhill Rd, Orem, UT 84058For SaleMLS ID #2158145, Jordan F. Keele, KW WESTFIELD. UtahRealEstate.com
- $599,9004 bd3 ba2.4k sqft13935 S Lookout Peak Dr W, Herriman, UT 84096For SaleMLS ID #2183924, Sheldon Skip Roberts, RANLife Real Estate Inc. UtahRealEstate.com
- $639,9004 bd3 ba2.4k sqft1942 S 750th St E, Lehi, UT 84043For SaleMLS ID #2184711, John R Nelson, Unity Group Real Estate LLC. UtahRealEstate.com
