NEED A FOUR-BEDROOM HOME? YOU'RE IN LUCK. READ ** BELOW! Welcome to this cozy two-story Lehi home, equipped with 3 bedrooms, 2.5 bathrooms, a main-floor office, and a spacious loft/family room, part of which could easily be converted into a fourth bedroom. The open concept makes the main-level space comfortable for daily living and allows fun entertaining. The abundant natural light makes this main floor bright and cheerful, while also allowing easy observation of children and pets at play in the fully fenced backyard. The west-facing layout is ideal for minimal snow removal, and the back patio with a pergola makes summer afternoons and evenings the place to gather. New carpet and fresh paint make it move-in ready. Easy RV parking access. ** With a full-price offer, sellers will have a contractor build a wall in the upstairs family room to create a fourth bedroom, while still leaving plenty of room for a game room, playroom, or TV room. THAT'S A FOUR-BEDROOM HOME FOR A THREE-BEDROOM PRICE!!
For sale
Price cut: $10K (9/12)
$550,000
421 S Jordan Way W, Lehi, UT 84043
3beds
2,404sqft
Single Family Residence
Built in 2008
7,840 Square Feet Lot
$547,700 Zestimate®
$229/sqft
$4/mo HOA
What's special
Fully fenced backyardEasy rv parking accessAbundant natural lightWest-facing layoutMain-floor office
- 46 days
- 258
- 52
Zillow last checked:
Listing updated:
Listed by:
Bob Cusick 801-663-7832,
Realty HQ
Source: UtahRealEstate.com,MLS#: 2180612
Facts & features
Interior
Bedrooms & bathrooms
- Bedrooms: 3
- Bathrooms: 3
- Full bathrooms: 2
- 1/2 bathrooms: 1
- Partial bathrooms: 1
Rooms
- Room types: Master Bathroom, Den/Office
Primary bedroom
- Level: Second
Heating
- Forced Air, Central
Cooling
- Central Air, Ceiling Fan(s)
Appliances
- Included: Microwave, Refrigerator, Water Softener Owned, Disposal, Free-Standing Range
- Laundry: Electric Dryer Hookup
Features
- Walk-In Closet(s)
- Flooring: Carpet, Hardwood, Tile
- Doors: Sliding Doors
- Windows: Blinds, Drapes, Full, Window Coverings, Double Pane Windows
- Basement: None
- Number of fireplaces: 1
- Fireplace features: Fireplace Insert, Insert, Gas Log
Interior area
- Total structure area: 2,404
- Total interior livable area: 2,404 sqft
- Finished area above ground: 2,404
Property
Parking
- Total spaces: 6
- Parking features: RV Access/Parking
- Attached garage spaces: 2
- Uncovered spaces: 4
Features
- Levels: Two
- Stories: 2
- Patio & porch: Porch, Patio, Open Porch, Open Patio
- Exterior features: Basketball Standard
- Fencing: Full
Lot
- Size: 7,840 Square Feet
- Features: Curb & Gutter, Sprinkler: Auto-Full, Drip Irrigation: Auto-Part
- Topography: Terrain
- Residential vegetation: Landscaping: Full, Mature Trees, Vegetable Garden
Details
- Additional structures: Workshop, Storage Shed(s)
- Parcel number: 431660520
- Zoning: R-1
- Zoning description: Single-Family
- Other equipment: Workbench
Construction
Type & style
- Home type: SingleFamily
- Property subtype: Single Family Residence
Materials
- Stucco
- Roof: Asphalt
Condition
- Blt./Standing
- New construction: No
- Year built: 2008
Utilities & green energy
- Sewer: Public Sewer, Sewer: Public
- Water: Culinary, Secondary
- Utilities for property: Natural Gas Connected, Electricity Connected, Sewer Connected, Water Connected
Community & HOA
Community
- Features: Sidewalks
- Security: Fire Alarm
- Subdivision: Jordan
HOA
- Has HOA: Yes
- Amenities included: Biking Trails, Trail(s), Picnic Area, Playground
- HOA fee: $50 annually
- HOA name: Advantage Mgt
- HOA phone: 801-235-7368
Location
- Region: Lehi
Financial & listing details
- Price per square foot: $229/sqft
- Annual tax amount: $2,309
- Date on market: 2/19/2026
- Listing terms: Cash,Conventional,FHA,VA Loan
- Inclusions: Basketball Standard, Ceiling Fan, Fireplace Insert, Microwave, Range, Refrigerator, Storage Shed(s), Water Softener: Own, Window Coverings, Workbench
- Exclusions: Alarm System, Dryer, Freezer, Gas Grill/BBQ, Washer, Workbench
- Acres allowed for irrigation: 0
- Electric utility on property: Yes
- Road surface type: Paved
Estimated market value
$547,700
$520,000 - $575,000
$2,545/mo
Price history
| Date | Event | Price |
|---|---|---|
| 9/12/2026 | Price change | $550,000-1.8%$229/sqft |
Source:  UtahRealEstate.com #2180612 Report a problem UtahRealEstate.com #2180612 Report a problem | ||
| 9/11/2026 | Price change | $560,000-0.9%$233/sqft |
Source: UtahRealEstate.com #2180612 Report a problem | ||
| 9/3/2026 | Price change | $565,000-1.7%$235/sqft |
Source: UtahRealEstate.com #2180612 Report a problem | ||
| 8/22/2026 | Listed for sale | $575,000$239/sqft |
Source: UtahRealEstate.com #2180612 Report a problem | ||
Public tax history
Tax history is unavailable.
Monthly payment
Est. payment
Payment breakdown
Explore the cost of this home by adjusting the details. Changes won't be saved.Climate risks
Neighborhood: 84043
Nearby schools
Schools provided by the listing agent
- Elementary: River Rock
- Middle: Willowcreek
- High: Lehi
- District: Alpine
Source: UtahRealEstate.com. This data may not be complete. We recommend contacting the local school district to confirm school assignments for this home.
Similar homes
- $589,5003 bd3 ba2.1k sqft365 S Jordan Way, Lehi, UT 84043For Sale

 MLS ID #2175069, D. Landen Powell, Real Broker, LLC. UtahRealEstate.com
 - $547,0004 bd3 ba1.8k sqft1065 W 1875 S, Lehi, UT 84043For Sale
 MLS ID #2184883, Aaron Drussel, Better Homes and Gardens Real Estate Momentum (Lehi). UtahRealEstate.com
 - $540,0005 bd4 ba2.1k sqft1898 W Pointe Meadow Loop, Lehi, UT 84043For Sale
 MLS ID #2175215, Jeffrey S Pincock, Real Broker, LLC. UtahRealEstate.com
 - $515,0004 bd2 ba1.7k sqft1583 S Spring Creek Dr, Lehi, UT 84043For Sale
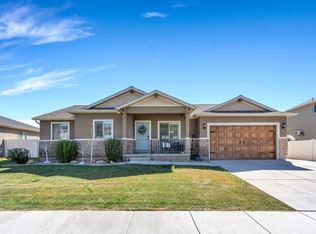 MLS ID #2184311, Jennifer Lignell, Presidio Real Estate. UtahRealEstate.com
 - $538,0004 bd4 ba2.1k sqft1914 N Thompson Pl W, Saratoga Springs, UT 84045For SaleMLS ID #2174567, Javier M Poveda, Fathom Realty (Orem). UtahRealEstate.com
- $659,9004 bd3 ba2.4k sqft1942 S 750th St E, Lehi, UT 84043For SaleMLS ID #2184711, John R Nelson, Unity Group Real Estate LLC. UtahRealEstate.com
- $723,9006 bd3 ba2.6k sqft15 E 750 S, Lehi, UT 84043For SaleMLS ID #2184158, Kim Dixon, Berkshire Hathaway HomeServices Utah Properties (Salt Lake). UtahRealEstate.com
- $475,0003 bd4 ba2.2k sqft2635 N Elm Dr, Lehi, UT 84043For SaleMLS ID #2178680, Cynthia Golpe, Fathom Realty (Orem). UtahRealEstate.com
- $470,0004 bd3 ba2.6k sqft770 N Ctr, Lehi, UT 84043For SaleMLS ID #2159286, Craig Lisonbee, Fathom Realty (Union Park). UtahRealEstate.com
- $549,9005 bd4 ba3.1k sqft4613 E Bridleway Rd, Eagle Mountain, UT 84005For SaleMLS ID #2175679, Richard J Bell, Equity Real Estate (NRE). UtahRealEstate.com
- $675,0004 bd3 ba3.4k sqft720 E 3230th St N, Lehi, UT 84043For SaleMLS ID #2185403, Sheri A Booth, LPT REALTY, LLC. UtahRealEstate.com
- $534,9005 bd4 ba2.7k sqft7224 N Silver Vw, Eagle Mountain, UT 84005For SaleMLS ID #2186675, Stephen Ostler, Realtypath LLC. UtahRealEstate.com
- $585,0005 bd3 ba3.5k sqft4144 S Schooner Dr, Saratoga Springs, UT 84045For SaleMLS ID #2178692, Amy Gibbons, KW South Valley Keller Williams. UtahRealEstate.com
- $765,0005 bd3 ba3.4k sqft1334 E 1380 N, Lehi, UT 84043For SaleMLS ID #2188440, Tracy Padgett, Realtypath LLC. UtahRealEstate.com
- $645,0005 bd4 ba2.8k sqft2854 W Bear Ridge Way, Lehi, UT 84043For SaleMLS ID #2159428, Samuel Brinton, Brinton Real Estate Group. UtahRealEstate.com
- $775,0005 bd4 ba2.9k sqft685 N 200th St W, Lehi, UT 84043For SaleMLS ID #2175889, Clark Swensen, Prime Real Estate Experts. UtahRealEstate.com
- $519,9004 bd3 ba3.5k sqft8848 N Franklin Dr, Eagle Mountain, UT 84005For SaleMLS ID #2170166, Jose Ruiz, REALTY OF AMERICA LLC. UtahRealEstate.com
- $624,7004 bd4 ba2.9k sqft2819 S Silver Fox Ln, Saratoga Springs, UT 84045For SaleMLS ID #2169491, Katie Eckman-Jelitto, Equity Real Estate (Solid). UtahRealEstate.com
- $555,0005 bd3 ba2.2k sqft1673 N 390 W, Pleasant Grove, UT 84062For SaleMLS ID #2181730, Ron Beeson, Fathom Realty (Orem). UtahRealEstate.com
- $590,0005 bd3 ba3.4k sqft3347 S Red Tailed Crescent Dr, Saratoga Springs, UT 84045For SaleMLS ID #2173613, Jacob Jenkins, Real Broker, LLC. UtahRealEstate.com
