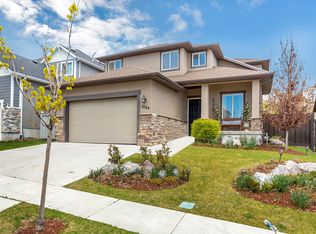
Walk Into Instant Equity! Priced below recent appraisal. Previous Buyer's financing fell through- no fault of the home. Motivated Sellers. Live your best life in this beautifully updated home with new carpet, paint, lighting, landscape & more! A well-maintained 4 bedroom, 3.5 bath, 2 car garage home in the heart of Traverse Mountain, featuring an inviting & open floor plan, blending comfort, functionality & style perfect for everyday living. The main floor boasts an open kitchen concept, an island & walk-in pantry. This gathering space flows into the family room with great views of the terraced backyard. Upstairs on the 2nd floor, complete with new carpet, a primary retreat with ensuite bathroom features a separate soaking tub, shower & spacious walk-in closet. Additionally, on the 2nd floor are 2 good-sized secondary bedrooms, a full bathroom, & a laundry room. Step into the basement for another family room or play room, a bedroom & full bathroom, offering flexibility & comfort for family, guest or for a home office. There is plenty of storage space with a storage room & cold cellar. Spectacular views of the Wasatch mountains, Utah Valley & Utah Lake from the top of the fully fenced, terraced backyard, professionally landscaped with a back patio to soak up the gorgeous Utah summers. Also located in the Top-Rated Alpine School District! Community Pool, Clubhouse & More!
Pending
Price cut: $100 (7/22)
$619,900
4404 N Foxtrail Dr, Lehi, UT 84043
4beds
2,514sqft
:
Get pre-qualified$3,789/mo
Single Family Residence
Built in 2013
8,276 Square Feet Lot
$616,400 Zestimate®
$247/sqft
$94/mo HOA
What's special
Fully fenced terraced backyardNew carpetBack patioBeautifully updated homeWalk-in pantryOpen kitchen conceptSeparate soaking tub
- 77 days |
- 1,006 |
- 55 |
Zillow last checked:
Listing updated:
Listed by:
Cheri Palsson 972-896-5353,
Equity Real Estate (Advantage)
Source: UtahRealEstate.com,MLS#: 2158159
Facts & features
Interior
Bedrooms & bathrooms
- Bedrooms: 4
- Bathrooms: 4
- Full bathrooms: 3
- 1/2 bathrooms: 1
- Partial bathrooms: 1
Rooms
- Room types: Master Bathroom
Primary bedroom
- Level: Second
Heating
- Central
Cooling
- Central Air, Ceiling Fan(s)
Appliances
- Included: Microwave, Range Hood, Disposal, Down Draft, Free-Standing Range
Features
- Separate Bath/Shower, Walk-In Closet(s), Vaulted Ceiling(s)
- Flooring: Carpet, Laminate, Travertine
- Doors: Sliding Doors
- Windows: Blinds, Drapes, Window Coverings, Double Pane Windows
- Basement: Full
- Has fireplace: No
Interior area
- Total structure area: 2,514
- Total interior livable area: 2,514 sqft
- Finished area above ground: 1,678
- Finished area below ground: 794
Video & virtual tour
Property
Parking
- Total spaces: 4
- Parking features: Covered, Open
- Attached garage spaces: 2
- Uncovered spaces: 2
Features
- Levels: Two
- Stories: 3
- Patio & porch: Porch, Patio, Open Porch, Open Patio
- Pool features: Association
- Has spa: Yes
- Spa features: Jetted Tub
- Fencing: Full
- Has view: Yes
- View description: Lake, Mountain(s), Valley
- Has water view: Yes
- Water view: Lake
Lot
- Size: 8,276 Square Feet
- Features: Curb & Gutter, Sprinkler: Auto-Full, Steep Slope, Drip Irrigation: Auto-Full, Private
- Topography: Terrain Steep Slope
- Residential vegetation: Landscaping: Full, Mature Trees, Terraced Yard
Details
- Parcel number: 415220021
- Zoning: R1
- Zoning description: Single-Family
- Other equipment: Workbench
Construction
Type & style
- Home type: SingleFamily
- Property subtype: Single Family Residence
Materials
- Asphalt, Stone, Stucco
- Roof: Asphalt
Condition
- Blt./Standing
- New construction: No
- Year built: 2013
- Major remodel year: 2013
Utilities & green energy
- Water: Culinary, Irrigation, Secondary
- Utilities for property: Natural Gas Connected, Electricity Connected, Sewer Connected, Water Connected
Community & HOA
Community
- Features: Clubhouse, Sidewalks
- Security: Security Alarm, Alarm System, Security System
- Subdivision: Hunter
HOA
- Has HOA: Yes
- Amenities included: Barbecue, Biking Trails, Clubhouse, Fitness Center, Trail(s), Picnic Area, Playground, Pool, Tennis Court(s)
- HOA fee: $94 monthly
- HOA name: Traverse Mountain
- HOA phone: 801-407-6712
Location
- Region: Lehi
Financial & listing details
- Price per square foot: $247/sqft
- Tax assessed value: $561,000
- Annual tax amount: $2,584
- Date on market: 5/11/2026
- Listing terms: Cash,Conventional,FHA,VA Loan
- Inclusions: Alarm System, Ceiling Fan, Microwave, Range, Range Hood, Window Coverings, Workbench, Smart Thermostat(s)
- Exclusions: Dryer, Washer
- Acres allowed for irrigation: 0
- Electric utility on property: Yes
- Road surface type: Paved
Estimated market value
$616,400
$586,000 - $647,000
$2,799/mo
Price history
| Date | Event | Price |
|---|---|---|
| 7/28/2026 | Pending sale | $619,900$247/sqft |
Source:  UtahRealEstate.com #2158159 Report a problem UtahRealEstate.com #2158159 Report a problem | ||
| 7/22/2026 | Price change | $619,9000%$247/sqft |
Source: UtahRealEstate.com #2158159 Report a problem | ||
| 6/27/2026 | Price change | $620,000-4.5%$247/sqft |
Source: UtahRealEstate.com #2158159 Report a problem | ||
| 6/18/2026 | Price change | $649,500-0.1%$258/sqft |
Source: UtahRealEstate.com #2158159 Report a problem | ||
| 5/29/2026 | Price change | $650,000-2.3%$259/sqft |
Source: UtahRealEstate.com #2158159 Report a problem | ||
| 5/22/2026 | Price change | $665,000-0.7%$265/sqft |
Source: UtahRealEstate.com #2158159 Report a problem | ||
| 5/15/2026 | Listed for sale | $670,000+4.7%$267/sqft |
Source: UtahRealEstate.com #2158159 Report a problem | ||
| 5/16/2022 | Listing removed | -- |
Source: UtahRealEstate.com #1794512 Report a problem | ||
| 3/7/2022 | Pending sale | $640,000$255/sqft |
Source: UtahRealEstate.com #1794512 Report a problem | ||
| 3/3/2022 | Listed for sale | $640,000$255/sqft |
Source: UtahRealEstate.com #1794512 Report a problem | ||
Public tax history
| Year | Property taxes | Tax assessment |
|---|---|---|
| 2025 | $2,583 +2.2% | $561,000 +4.3% |
| 2024 | $2,527 +6.6% | $537,700 -1.8% |
| 2023 | $2,371 -6.9% | $547,800 -4% |
| 2022 | $2,547 +11.3% | $570,400 +143.4% |
| 2021 | $2,287 +6.1% | $234,300 -41% |
| 2020 | $2,157 +11.2% | $397,000 +94.5% |
| 2019 | $1,940 +9.2% | $204,160 -41.4% |
| 2018 | $1,777 -2.8% | $348,200 +103.8% |
| 2017 | $1,827 | $170,885 +4.8% |
| 2016 | $1,827 +1% | $163,075 +6.3% |
| 2015 | $1,810 -0.8% | $153,340 -0.2% |
| 2014 | $1,825 | $153,670 +190.5% |
| 2013 | -- | $52,900 |
Find assessor info on the county website
Monthly payment
Est. payment
Payment breakdown
Explore the cost of this home by adjusting the details. Changes won't be saved.Climate risks
Neighborhood: 84043
Nearby schools
GreatSchools rating
- 6/10Traverse Mountain SchoolGrades: PK-6Distance: 0.4 mi
- 6/10Viewpoint MiddleGrades: 7-9Distance: 1.7 mi
- 7/10Skyridge High SchoolGrades: 9-12Distance: 2.3 mi
Schools provided by the listing agent
- Elementary: Traverse Mountain
- Middle: Viewpoint Middle School
- High: Skyridge
- District: Alpine
Source: UtahRealEstate.com. This data may not be complete. We recommend contacting the local school district to confirm school assignments for this home.
- $626,9004 bd2 ba1.8k sqft4412 N Foxtrail Dr, Lehi, UT 84043Off Market
- $--6 bd4 ba3.5k sqft4394 N Foxtrail Dr, Lehi, UT 84043Sold
- $707,8004 bd3 ba3.3k sqft4374 Fox Trail Dr, Lehi, UT 84043Off Market
- $622,3005 bd4 ba2.6k sqft4384 N Foxtrail Dr, Lehi, UT 84043Off Market
- $593,8004 bd2 ba2.9k sqft2203 W Foxtrail Dr, Lehi, UT 84043Off Market
- $627,2004 bd4 ba2.4k sqft2193 W Foxtrail Dr, Lehi, UT 84043Off Market
- $604,7004 bd3 ba2.7k sqft4374 N Foxtrail Dr, Lehi, UT 84043Off Market
- $627,4005 bd4 ba2.8k sqft4393 N Foxtrail Dr, Lehi, UT 84043Off Market
A local agent can set up tours, give advice and negotiate with sellers.
Similar homes
- $609,9004 bd3 ba3.4k sqft4437 W 2650 N, Lehi, UT 84043For Sale

 MLS ID #2167651, Zach Eastman, Eastman Realty. UtahRealEstate.com
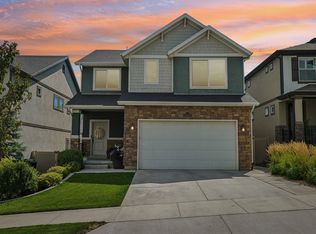
 - $620,0004 bd4 ba2.5k sqft14327 S Ashvale Dr, Herriman, UT 84096For Sale
 MLS ID #2173894, Christopher Gerac, Real Broker, LLC. UtahRealEstate.com
 - $619,9004 bd3 ba3.3k sqft338 W Rye Dr N, Saratoga Springs, UT 84045For Sale
 MLS ID #2147430, Joe Reardon, KW Utah Realtors Keller Williams. UtahRealEstate.com
 - $609,0004 bd3 ba2.2k sqft15107 Eagle Chase Dr, Draper, UT 84020For Sale
 MLS ID #2167796, Ty W Price, KW Westfield (Excellence). UtahRealEstate.com
 - $369,9003 bd3 ba2k sqft3916 N Davencourt Loop, Lehi, UT 84043For SaleMLS ID #2174387, Jennifer Keisel, Equity Real Estate (Results). UtahRealEstate.com
- $624,9006 bd4 ba3.4k sqft4572 E Flower Point, Eagle Mountain, UT 84005For SaleMLS ID #2175106, Stephen Ostler, EXP Realty, LLC. UtahRealEstate.com
- $625,0005 bd3 ba3.3k sqft8761 N Durham Ct, Eagle Mountain, UT 84005For SaleMLS ID #2156086, Alexis Scoville, Chamberlain & Company Realty. UtahRealEstate.com
- $610,0005 bd3 ba3.4k sqft3347 S Red Tailed Crescent Dr, Saratoga Springs, UT 84045For SaleMLS ID #2173613, Jacob Jenkins, Real Broker, LLC. UtahRealEstate.com
- $499,9004 bd4 ba2.5k sqft8757 N Jefferson Dr, Eagle Mountain, UT 84005For SaleMLS ID #2174933, Brittany Kershner, Christie's International Real Estate VUE (Christies VUE Salt Lake). UtahRealEstate.com
- $679,0005 bd4 ba3.3k sqft1576 E Lowe Peak Dr, Eagle Mountain, UT 84005For SaleMLS ID #2174985, Jennifer Call, ERA Brokers Consolidated (Utah County). UtahRealEstate.com
- $589,0004 bd2 ba2.8k sqft589 N Riverwalk Dr E, American Fork, UT 84003For SaleMLS ID #2159448, Mark Nicholas, KW Utah Realtors Keller Williams (Brickyard). UtahRealEstate.com
- $749,9904 bd4 ba2.9k sqft13952 S Rockwell View Ln, Draper, UT 84020For SaleMLS ID #2172925, Samantha Woodward, Real Estate Essentials. UtahRealEstate.com
- $445,0003 bd4 ba2.4k sqft2539 N Cypress Way W, Lehi, UT 84043For SaleMLS ID #2162950, Carolee Mecham, Cannon & Company. UtahRealEstate.com
- $625,0006 bd3 ba3.2k sqft2504 S Colt Dr W, Saratoga Springs, UT 84045For SaleMLS ID #2163972, Heather Johnson, Coldwell Banker Realty (Provo-Orem-Sundance). UtahRealEstate.com
- $549,8003 bd3 ba2.8k sqft15183 S Liberty Bell Dr, Bluffdale, UT 84065For SaleMLS ID #2163736, Robin Jensen, Team Jensen Real Estate. UtahRealEstate.com
- $555,0003 bd3 ba2.2k sqft173 E Meandering Way, Saratoga Springs, UT 84045For SaleMLS ID #2173128, Adam Knight, Realtypath LLC (Prestige). UtahRealEstate.com
- $595,0004 bd4 ba1.8k sqft6802 Valley Maple Dr, West Jordan, UT 84081For SaleMLS ID #2174304, Micaela Sanchez, Peace Tree Realty LLC. UtahRealEstate.com
- $489,0003 bd4 ba2.2k sqft258 E Topspin Way, Lehi, UT 84043For SaleMLS ID #2149172, Colette Olsen, Chapman-Richards & Associates, Inc.. UtahRealEstate.com
- $650,0004 bd3 ba3.2k sqft4128 E Sun Crest Dr, Eagle Mountain, UT 84005For SaleMLS ID #2162983, Jill Davisson-Mathews, Selling Salt Lake. UtahRealEstate.com
- $599,9006 bd4 ba3.4k sqft3781 E Pinehurst Dr, Eagle Mountain, UT 84005For SaleMLS ID #2170002, Courtney Nielsen, KW WESTFIELD. UtahRealEstate.com
