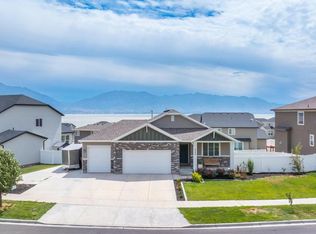
SIGNIFICANT PRICE IMPROVEMENT! Picture mornings on the front porch overlooking the lake, with a trail and waterfront park right around the corner. This updated rambler blends comfort and function at every turn. The kitchen is a standout with granite counters, a 36" gas cooktop, wall oven/microwave combo, plus a dreamy coffee bar complete with pot filler and beverage fridge. Downstairs, the newly finished basement gives you options: full kitchen, theater room, and plenty of light make it perfect for guests, teens, or movie nights. Laundry on both levels keeps things easy. Additional features: RV parking, electric vehicle charger, tankless water heater, 95% efficient furnace, custom built-ins in office and bedrooms. Perfect balance of shared space and privacy for growing families. Make an appointment to see this house now. Schedule your private showing today
For sale
Price cut: $30K (7/21)
$769,000
2993 S Yellow Bill Dr, Saratoga Springs, UT 84045
6beds
3,980sqft
Single Family Residence
Built in 2019
0.27 Acres Lot
$761,700 Zestimate®
$193/sqft
$40/mo HOA
What's special
Rv parkingGranite countersPlenty of lightNewly finished basementLaundry on both levelsTheater room
- 101 days |
- 361 |
- 39 |
Zillow last checked:
Listing updated:
Listed by:
AJ CHUSHING 801-410-3371,
Presidio Real Estate (River Heights),
Glade W. Butterfield 801-553-1115,
Presidio Real Estate (River Heights)
Source: UtahRealEstate.com,MLS#: 2157911
Facts & features
Interior
Bedrooms & bathrooms
- Bedrooms: 6
- Bathrooms: 5
- Full bathrooms: 2
- 3/4 bathrooms: 1
- 1/2 bathrooms: 2
- Partial bathrooms: 2
- Main level bedrooms: 3
Rooms
- Room types: Den/Office, Great Room, Second Kitchen, Updated Kitchen, Theater Room
Primary bedroom
- Level: First
Heating
- Central
Cooling
- Central Air, Ceiling Fan(s)
Appliances
- Included: Dryer, Gas Grill/BBQ, Refrigerator, Washer, Disposal, Oven, Countertop Range, Instant Hot Water
Features
- Wet Bar, Basement Apartment, Separate Bath/Shower, Walk-In Closet(s), Floor Drains, In-Law Floorplan, Granite Counters
- Flooring: Carpet
- Doors: Sliding Doors
- Windows: Blinds, Drapes
- Basement: Daylight,Full,Walk-Out Access,Basement Entrance
- Has fireplace: No
Interior area
- Total structure area: 3,980
- Total interior livable area: 3,980 sqft
- Finished area above ground: 1,990
- Finished area below ground: 1,990
Property
Parking
- Total spaces: 10
- Parking features: RV Access/Parking
- Attached garage spaces: 4
- Uncovered spaces: 6
Features
- Stories: 2
- Patio & porch: Patio, Open Patio
- Exterior features: Trampoline
- Fencing: Full
- Has view: Yes
- View description: Lake, Mountain(s)
- Has water view: Yes
- Water view: Lake
Lot
- Size: 0.27 Acres
- Features: Corner Lot, Curb & Gutter, Secluded, Sprinkler: Auto-Full, Drip Irrigation: Auto-Part, Private, Waterfall
- Residential vegetation: Landscaping: Full
Details
- Parcel number: 670360205
- Zoning: R
- Zoning description: Single-Family
- Other equipment: Projector
Construction
Type & style
- Home type: SingleFamily
- Architectural style: Rambler/Ranch
- Property subtype: Single Family Residence
Materials
- Asphalt, Stucco
- Roof: Asphalt
Condition
- Blt./Standing
- New construction: No
- Year built: 2019
Utilities & green energy
- Water: Culinary, Irrigation: Pressure
- Utilities for property: Natural Gas Connected, Electricity Connected, Sewer Connected, Water Connected
Community & HOA
Community
- Subdivision: Mallard Bay
HOA
- Has HOA: Yes
- Amenities included: Picnic Area, Playground
- HOA fee: $40 monthly
- HOA name: Mallard Bay Home Owner
- HOA phone: 801-766-0621
Location
- Region: Saratoga Springs
Financial & listing details
- Price per square foot: $193/sqft
- Tax assessed value: $664,800
- Annual tax amount: $2,986
- Date on market: 5/14/2026
- Listing terms: Cash,Conventional,FHA
- Inclusions: Ceiling Fan, Dryer, Gas Grill/BBQ, Range, Refrigerator, Washer, Projector, Trampoline, Smart Thermostat(s)
- Exclusions: Water Softener: Rent, Video Camera(s)
- Acres allowed for irrigation: 0
- Electric utility on property: Yes
Estimated market value
$761,700
$724,000 - $800,000
$3,657/mo
Price history
| Date | Event | Price |
|---|---|---|
| 7/21/2026 | Price change | $769,000-3.8%$193/sqft |
Source:  UtahRealEstate.com #2157911 Report a problem UtahRealEstate.com #2157911 Report a problem | ||
| 5/26/2026 | Price change | $799,000-3.2%$201/sqft |
Source: UtahRealEstate.com #2157911 Report a problem | ||
| 5/14/2026 | Price change | $825,000+37.7%$207/sqft |
Source: UtahRealEstate.com #2157911 Report a problem | ||
| 11/23/2022 | Pending sale | $599,000$151/sqft |
Source: UtahRealEstate.com #1837739 Report a problem | ||
| 10/20/2022 | Price change | $599,000-4.2%$151/sqft |
Source: UtahRealEstate.com #1837739 Report a problem | ||
| 10/9/2022 | Price change | $625,000-0.8%$157/sqft |
Source: UtahRealEstate.com #1837739 Report a problem | ||
| 8/26/2022 | Listed for sale | $630,000$158/sqft |
Source: UtahRealEstate.com #1837739 Report a problem | ||
Public tax history
| Year | Property taxes | Tax assessment |
|---|---|---|
| 2025 | $2,987 +9.9% | $664,800 +12% |
| 2024 | $2,719 +6.5% | $593,800 -1% |
| 2023 | $2,553 -0.5% | $599,600 +2% |
| 2022 | $2,566 +4.3% | $587,600 +130.9% |
| 2021 | $2,461 +42.4% | $254,485 -20.2% |
| 2020 | $1,728 +27.6% | $319,000 +124% |
| 2019 | $1,354 | $142,400 |
Find assessor info on the county website
Monthly payment
Est. payment
Payment breakdown
Explore the cost of this home by adjusting the details. Changes won't be saved.Climate risks
Neighborhood: 84045
Nearby schools
GreatSchools rating
- 6/10Harbor Point ElementaryGrades: PK-6Distance: 1.8 mi
- 7/10Lake Mountain MiddleGrades: 7-9Distance: 2.9 mi
- 7/10Westlake High SchoolGrades: 10-12Distance: 4.3 mi
Schools provided by the listing agent
- Elementary: Harbor Point Elementary
- Middle: Lake Mountain
- High: Westlake
- District: Alpine
Source: UtahRealEstate.com. This data may not be complete. We recommend contacting the local school district to confirm school assignments for this home.
- $783,2006 bd5 ba3.6k sqft3003 S Yellow Bill Dr, Saratoga Springs, UT 84045Off Market
- $--3 bd2 ba3.3k sqft2977 S Yellow Bill Dr, Saratoga Springs, UT 84045Sold
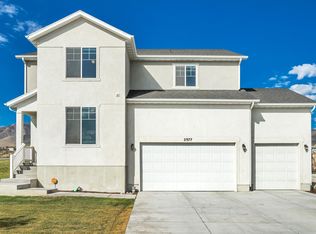
- $814,1004 bd4 ba4.4k sqft2998 S Yellow Bill Dr, Saratoga Springs, UT 84045Off Market
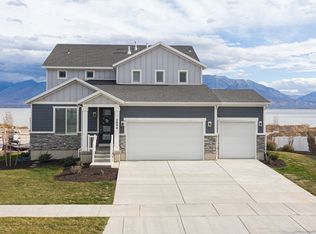
- $636,4003 bd2 ba2.3k sqft3013 S Yellow Bill Dr, Mapleton, UT 84045Off Market
- $574,3003 bd2 ba1.9k sqft2974 S Yellow Bill Dr, Mapleton, UT 84045Off Market
- $659,4003 bd2 ba2k sqft3008 S Yellow Bill Dr, Saratoga Springs, UT 84045Off Market
- $669,6003 bd2 ba1.9k sqft2967 S Yellow Bill Dr, Saratoga Springs, UT 84045Off Market
- $850,4005 bd4 ba4.3k sqft53 E Moorhen Dr, Saratoga Springs, UT 84045Off Market
A local agent can set up tours, give advice and negotiate with sellers.
Similar homes
- $900,0006 bd5 ba3.8k sqft2913 S Puddle Ln, Saratoga Springs, UT 84045For Sale
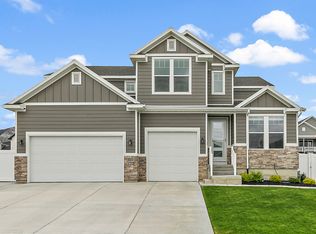
 MLS ID #2179087, Aaron Drussel, Better Homes and Gardens Real Estate Momentum. UtahRealEstate.com
 - $880,0005 bd4 ba3.6k sqft2978 S Puddle Ln, Saratoga Springs, UT 84045For Sale
 MLS ID #2156397, Wade Uresk, WU Enter Real Estate, PLLC. UtahRealEstate.com
 - $749,0004 bd3 ba4.2k sqft162 E Arrow Cv, Saratoga Springs, UT 84045For Sale
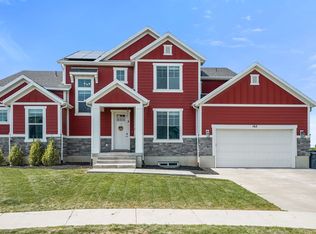 MLS ID #2175692, Sandi Snowden, Equity Real Estate (Prosper Group). UtahRealEstate.com
 - $719,0003 bd2 ba3.4k sqft3344 S Tiger Heron Dr, Saratoga Springs, UT 84045For Sale
 MLS ID #2178344, Kyla Muir, Real Estate Essentials. UtahRealEstate.com
 - $685,0006 bd4 ba3.4k sqft172 W Stillwater Dr, Saratoga Springs, UT 84045For SaleMLS ID #2173291, Cameron Purles, Equity Real Estate (Solid). UtahRealEstate.com
- $899,9007 bd5 ba4.7k sqft3727 S Larkspur Cir, Saratoga Springs, UT 84045For SaleMLS ID #2130606, Courtney Nielsen, KW WESTFIELD. UtahRealEstate.com
- $735,0007 bd3 ba4k sqft771 W Meadow Side Dr, Saratoga Springs, UT 84045For SaleMLS ID #2175775, Brandon Visser, Ascent Real Estate Group LLC. UtahRealEstate.com
- $739,9005 bd4 ba3.6k sqft598 W Regal View Dr, Saratoga Springs, UT 84045For SaleMLS ID #2150795, Phil Richardson, Berkshire Hathaway HomeServices Utah Properties (Salt Lake). UtahRealEstate.com
- $750,0004 bd3 ba4.2k sqft662 S Jubilee Dr E, Saratoga Springs, UT 84045For SaleMLS ID #2168782, Mandy Parry, Livingstone Brokers PLLC. UtahRealEstate.com
- $850,0005 bd4 ba3.7k sqft1904 E Janie Cir, Saratoga Springs, UT 84045For SaleMLS ID #2170391, Tyler Monteath, The Monteath Group Real Estate. UtahRealEstate.com
- $749,9994 bd3 ba3.7k sqft1514 W Majestic Dr, Saratoga Springs, UT 84045For SaleMLS ID #2168926, Bryce Anderson, Intermountain Properties. UtahRealEstate.com
- $625,0006 bd4 ba3.2k sqft1596 W Quailhill Rd, Saratoga Springs, UT 84045For SaleMLS ID #2146123, Gina Brown, EXP Realty, LLC. UtahRealEstate.com
- $750,0007 bd4 ba4k sqft9048 N Clubhouse Ln, Eagle Mountain, UT 84005For SaleMLS ID #2175200, Fernando Villalobos-Cubas, R and R Realty LLC. UtahRealEstate.com
- from $579,9905 bd4 ba2.5k sqftTriumph Plan, Wander, Saratoga Springs, UT 84045New ConstructionOakwood Homes Denver
- $625,0004 bd3 ba3.6k sqft586 N Hill View Dr, Saratoga Springs, UT 84045For SaleMLS ID #2148655, Luana Tupou, Equity Real Estate (South Valley). UtahRealEstate.com
- $729,9008 bd4 ba3.2k sqft682 N Bennedict Dr, Saratoga Springs, UT 84045For SaleMLS ID #2133068, Austin Seegmiller, Equity Real Estate (NRE). UtahRealEstate.com
- $549,0003 bd3 ba2.2k sqft173 E Meandering Way, Saratoga Springs, UT 84045For SaleMLS ID #2173128, Adam Knight, Realtypath LLC (Prestige). UtahRealEstate.com
- $519,8005 bd3 ba3.3k sqft4098 N Fairfield Dr, Eagle Mountain, UT 84005For SaleMLS ID #2179734, Savannah Neff, Zander Real Estate Team PLLC. UtahRealEstate.com
- $819,9005 bd3 ba3.3k sqft6637 W Canterbury Way, Highland, UT 84003For SaleMLS ID #2178472, R. Landon Maxfield, Coldwell Banker Realty (South Ogden). UtahRealEstate.com
- $599,9004 bd3 ba3.3k sqft338 W Rye Dr N, Saratoga Springs, UT 84045For SaleMLS ID #2147430, Joe Reardon, KW Utah Realtors Keller Williams. UtahRealEstate.com
