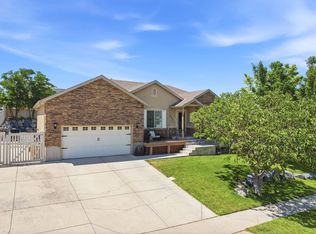
This beautifully maintained home is filled with natural light and offers rare privacy with NO neighbors behind you. Enjoy the convenience of a small, fenced yard that opens directly to community green space and a playground-perfect for effortless outdoor living. The full, unfinished walkout basement provides a blank canvas for future customization and the opportunity to build instant equity. The community features walking and biking trails, playgrounds, open space, lake views, and HOAmaintained frontyard irrigation.
For sale
Price cut: $5K (8/25)
$474,000
3024 S Willow Creek Dr W, Saratoga Springs, UT 84045
3beds
2,839sqft
Single Family Residence
Built in 2017
3,484 Square Feet Lot
$470,500 Zestimate®
$167/sqft
$115/mo HOA
What's special
Small fenced yardFilled with natural light
- 66 days
- 360
- 40
Zillow last checked:
Listing updated:
Listed by:
Maria Mischon Buckley 801-577-2708,
Whiskey River Real Estate Services
Source: UtahRealEstate.com,MLS#: 2168475
Facts & features
Interior
Bedrooms & bathrooms
- Bedrooms: 3
- Bathrooms: 3
- Full bathrooms: 2
- 1/2 bathrooms: 1
- Partial bathrooms: 1
Rooms
- Room types: Master Bathroom
Primary bedroom
- Level: Second
Heating
- Forced Air, Central
Cooling
- Central Air, Ceiling Fan(s)
Appliances
- Included: Microwave, Refrigerator, Disposal, Free-Standing Range
- Laundry: Electric Dryer Hookup
Features
- Separate Bath/Shower, Walk-In Closet(s), Smart Thermostat
- Windows: Blinds, Full
- Basement: Entrance,Full,Walk-Out Access,Basement Entrance
- Has fireplace: No
Interior area
- Total structure area: 2,839
- Total interior livable area: 2,839 sqft
- Finished area above ground: 1,972
Property
Parking
- Total spaces: 2
- Parking features: Garage - Attached
- Attached garage spaces: 2
Features
- Levels: Two
- Stories: 3
- Patio & porch: Patio, Open Patio
- Fencing: Full
- Has view: Yes
- View description: Lake, Mountain(s), Valley
- Has water view: Yes
- Water view: Lake
Lot
- Size: 3,484 Square Feet
- Features: Cul-De-Sac, Curb & Gutter, Sprinkler: Auto-Full
- Residential vegetation: Landscaping: Full
Details
- Parcel number: 543100459
- Zoning: R-1
- Zoning description: Single-Family
Construction
Type & style
- Home type: SingleFamily
- Property subtype: Single Family Residence
Materials
- Asphalt, Stone, Stucco
- Roof: Asphalt
Condition
- Blt./Standing
- New construction: No
- Year built: 2017
- Major remodel year: 2017
Utilities & green energy
- Water: Culinary, Irrigation
- Utilities for property: Natural Gas Connected, Electricity Connected, Sewer Connected, Water Connected
Green energy
- Green verification: ENERGY STAR Certified Homes
Community & HOA
Community
- Security: Security Alarm, Video Door Bell(s), Alarm System, Security System
- Subdivision: The Village Of Fox H
HOA
- Has HOA: Yes
- Amenities included: Picnic Area, Playground, Snow Removal
- HOA fee: $115 monthly
- HOA name: 801-`1960-4884
Location
- Region: Saratoga Springs
Financial & listing details
- Price per square foot: $167/sqft
- Annual tax amount: $2,119
- Date on market: 6/26/2026
- Listing terms: Cash,Conventional,FHA,VA Loan
- Inclusions: Alarm System, Ceiling Fan, Microwave, Range, Refrigerator, Video Door Bell(s), Smart Thermostat(s)
- Exclusions: Dryer, Washer, Video Camera(s)
- Acres allowed for irrigation: 0
- Electric utility on property: Yes
- Road surface type: Paved
Estimated market value
$470,500
$447,000 - $494,000
$2,443/mo
Price history
| Date | Event | Price |
|---|---|---|
| 8/25/2026 | Price change | $474,000-1%$167/sqft |
Source:  UtahRealEstate.com #2168475 Report a problem UtahRealEstate.com #2168475 Report a problem | ||
| 6/28/2026 | Price change | $479,000+3%$169/sqft |
Source: UtahRealEstate.com #2168475 Report a problem | ||
| 1/14/2023 | Pending sale | $464,900$164/sqft |
Source: UtahRealEstate.com #1850748 Report a problem | ||
| 1/11/2023 | Price change | $464,900-4.1%$164/sqft |
Source: UtahRealEstate.com #1850748 Report a problem | ||
| 11/8/2022 | Listed for sale | $484,900$171/sqft |
Source: UtahRealEstate.com #1850748 Report a problem | ||
Public tax history
Tax history is unavailable.
Monthly payment
Est. payment
Payment breakdown
Explore the cost of this home by adjusting the details. Changes won't be saved.Climate risks
Neighborhood: 84045
Nearby schools
Schools provided by the listing agent
- Elementary: Sage Hills
- Middle: Lake Mountain
- High: Westlake
- District: Alpine
Source: UtahRealEstate.com. This data may not be complete. We recommend contacting the local school district to confirm school assignments for this home.
- $468,7003 bd3 ba2.6k sqft3024 S Willow Creek Dr, Saratoga Springs, UT 84045Off Market
- $428,8003 bd2 ba1.4k sqft3022 S Willow Creek Dr, Saratoga Springs, UT 84045Off Market
- $460,7004 bd4 ba2.4k sqft3026 S Willow Creek Dr, Saratoga Springs, UT 84045Off Market

- $487,4003 bd2 ba1.8k sqft3028 S Willow Creek Dr, Saratoga Springs, UT 84045Off Market
Similar homes
- $475,0003 bd3 ba1.9k sqft104 E Polaris Dr, Saratoga Springs, UT 84045For Sale

 MLS ID #2159358, Brett Henry, Simple Choice Real Estate. UtahRealEstate.com
 - $590,0005 bd3 ba3.4k sqft3347 S Red Tailed Crescent Dr, Saratoga Springs, UT 84045For Sale
 MLS ID #2173613, Jacob Jenkins, Real Broker, LLC. UtahRealEstate.com
 - $490,0005 bd3 ba2.2k sqft3720 W Cranberry Loop, Lehi, UT 84043For Sale
 MLS ID #2182493, Justin Udy, REALTY OF AMERICA LLC. UtahRealEstate.com
 - $444,9993 bd4 ba2.4k sqft1594 N Catagena Park Way, Saratoga Springs, UT 84045For Sale
 MLS ID #2162846, Damon G Hudson, Real Estate Essentials. UtahRealEstate.com
 - $499,0003 bd3 ba2.1k sqft6393 N Pine Tree Way, Eagle Mountain, UT 84005For SaleMLS ID #2181548, Alexandria Pedroni, EXP Realty, LLC. UtahRealEstate.com
- $489,9903 bd3 ba1.7k sqft367 E Halls Creek Rd, Saratoga Springs, UT 84045New ConstructionUtahRealEstate.com
- $499,9003 bd3 ba2.5k sqft7194 N Brook Rdg, Eagle Mountain, UT 84005For SaleMLS ID #2159593, Steve Boynton, Century 21 Everest. UtahRealEstate.com
- $550,0004 bd4 ba2.8k sqft453 N Northshore Dr, Saratoga Springs, UT 84045For SaleMLS ID #2149701, Caroline Melazzo, Root Quest Realty LLC. UtahRealEstate.com
- $629,9003 bd2 ba3.5k sqft632 N Badger Ln, Saratoga Springs, UT 84045For SaleMLS ID #2177554, Brett Henry, Simple Choice Real Estate. UtahRealEstate.com
- $599,9004 bd3 ba3.3k sqft338 W Rye Dr N, Saratoga Springs, UT 84045For SaleMLS ID #2147430, Joe Reardon, KW Utah Realtors Keller Williams. UtahRealEstate.com
- $619,9004 bd4 ba2.7k sqft1128 N Mustang Ln W, Saratoga Springs, UT 84045For SaleMLS ID #2170628, Katrina Romrell, KW South Valley Keller Williams. UtahRealEstate.com
- $434,5003 bd3 ba2.7k sqft947 W Terracotta Dr, Saratoga Springs, UT 84045For SaleMLS ID #2175481, Dawson G Degelbeck, KW WESTFIELD. UtahRealEstate.com
- $464,9004 bd3 ba2.2k sqft1028 N Freeman Dr, Saratoga Springs, UT 84045For SaleMLS ID #2166923, Travis Sanders, Presidio Real Estate (Mountain View). UtahRealEstate.com
- $534,9005 bd4 ba2.8k sqft7297 N Green Pasture Ln, Eagle Mountain, UT 84005For SaleMLS ID #2180657, Kammon Hiatt, KW WESTFIELD. UtahRealEstate.com
- $559,0003 bd3 ba1.7k sqft265 W 720 S, American Fork, UT 84003For SaleMLS ID #2181734, Isaac Smith, ERA Brokers Consolidated (Utah County). UtahRealEstate.com
- $525,0004 bd4 ba2.5k sqft4439 W 2600 N #406, Lehi, UT 84048For SaleMLS ID #2166033, Brenda Huff, Signature Group Real Estate. UtahRealEstate.com
- $455,9004 bd3 ba2.4k sqft1537 N 3890 W, Lehi, UT 84043For SaleMLS ID #2170822, David Pestana, Rise Utah Realty, LLC. UtahRealEstate.com
- $625,0006 bd4 ba3.2k sqft1596 W Quailhill Rd, Saratoga Springs, UT 84045For SaleMLS ID #2146123, Gina Brown, EXP Realty, LLC. UtahRealEstate.com
