**Open House this Saturday 8/29 from 10am - 12:30pm** Beautifully remodeled and packed with thoughtful upgrades, this home delivers million-dollar finishes without the million-dollar price tag. The completely remodeled kitchen is a standout, featuring brand new custom cabinetry, a 9-foot island that comfortably seats up to nine, new appliances and added lighting including under-cabinet lighting. The primary suite features a completely remodeled bathroom, fully gutted and finished with elegant cream-colored tile, a brand-new shower and separate tub, and a new toilet with an integrated bidet. The second bathroom upstairs has also been completely remodeled with custom white tile extending from floor to ceiling. Additional updates include freshly painted upstairs doors and staircase, along with custom trim around the windows and doors that adds a finished, elevated touch throughout the home. Beyond the home, you'll love the welcoming neighborhood, with parks just around the corner for easy access to outdoor space, playtime, and family adventures. A beautifully updated home in a great community! This is the perfect place to put down roots and make lasting memories. Don't forget to check out the Virtual Tour!
For sale
$775,000
3288 W Sanborn Dr S, Riverton, UT 84065
6beds
3,115sqft
Single Family Residence
Built in 2009
6,098 Square Feet Lot
$-- Zestimate®
$249/sqft
$-- HOA
What's special
Million-dollar finishesBeautifully updated homeBeautifully remodeledNew appliancesSeparate tubBrand-new showerBrand new custom cabinetry
- 7 hours |
- 117 |
- 9 |
Zillow last checked:
Listing updated:
Listed by:
Jason Judd 801-915-6332,
Utah's Properties LLC,
Christian W Knudsen 801-997-9273,
Utah's Properties LLC
Source: UtahRealEstate.com,MLS#: 2181544
Facts & features
Interior
Bedrooms & bathrooms
- Bedrooms: 6
- Bathrooms: 3
- Full bathrooms: 3
- Main level bedrooms: 3
Rooms
- Room types: Master Bathroom, Den/Office, Great Room, Updated Kitchen
Primary bedroom
- Level: First
Heating
- Forced Air, Central
Cooling
- Central Air, Ceiling Fan(s)
Appliances
- Included: Microwave, Refrigerator, Water Softener Owned, Disposal, Gas Oven, Gas Range, Free-Standing Range
- Laundry: Electric Dryer Hookup
Features
- Separate Bath/Shower, Walk-In Closet(s), Vaulted Ceiling(s)
- Flooring: Carpet, Hardwood, Tile
- Windows: Blinds, Shades, Window Coverings, Double Pane Windows
- Basement: Full
- Has fireplace: No
Interior area
- Total structure area: 3,115
- Total interior livable area: 3,115 sqft
- Finished area above ground: 1,555
- Finished area below ground: 1,560
Property
Parking
- Total spaces: 6
- Parking features: Garage - Attached
- Attached garage spaces: 2
- Uncovered spaces: 4
Accessibility
- Accessibility features: Accessible Doors, Accessible Hallway(s), Single Level Living
Features
- Stories: 2
- Patio & porch: Patio, Open Patio
- Exterior features: Lighting, Trampoline
- Fencing: Full
- Has view: Yes
- View description: Mountain(s)
Lot
- Size: 6,098 Square Feet
- Features: Corner Lot, Curb & Gutter, Sprinkler: Auto-Full, Drip Irrigation: Auto-Full, Private
- Residential vegetation: Landscaping: Full, Mature Trees, Vegetable Garden
Details
- Additional structures: Storage Shed(s)
- Parcel number: 3305227027
- Zoning: 1405
- Zoning description: Single-Family
- Other equipment: Satellite Dish
Construction
Type & style
- Home type: SingleFamily
- Architectural style: Rambler/Ranch
- Property subtype: Single Family Residence
Materials
- Stone, Stucco, Cement Siding
- Roof: Asphalt
Condition
- Blt./Standing
- New construction: No
- Year built: 2009
- Major remodel year: 2017
Utilities & green energy
- Sewer: Public Sewer, Sewer: Public
- Water: Culinary, Secondary
- Utilities for property: Natural Gas Connected, Electricity Connected, Sewer Connected, Water Connected
Community & HOA
Community
- Features: Sidewalks
- Security: Video Door Bell(s)
- Subdivision: Pheasant Point
HOA
- Has HOA: No
Location
- Region: Riverton
Financial & listing details
- Price per square foot: $249/sqft
- Annual tax amount: $3,560
- Date on market: 8/27/2026
- Listing terms: Cash,Conventional,FHA,VA Loan
- Inclusions: Ceiling Fan, Microwave, Range, Refrigerator, Satellite Dish, Storage Shed(s), Water Softener: Own, Window Coverings, Trampoline, Video Door Bell(s)
- Exclusions: Dryer, Hot Tub, Washer, Window Coverings, Video Camera(s)
- Acres allowed for irrigation: 0
- Electric utility on property: Yes
- Road surface type: Paved
Estimated market value
Not available
Estimated sales range
Not available
Not available
Price history
| Date | Event | Price |
|---|---|---|
| 8/27/2026 | Listed for sale | $775,000$249/sqft |
Source:  UtahRealEstate.com #2181544 Report a problem UtahRealEstate.com #2181544 Report a problem | ||
Public tax history
Tax history is unavailable.
Monthly payment
Est. payment
Payment breakdown
Explore the cost of this home by adjusting the details. Changes won't be saved.Climate risks
Neighborhood: 84065
Nearby schools
GreatSchools rating
- 7/10Rose Creek SchoolGrades: K-6Distance: 1.1 mi
- 7/10Oquirrh Hills Middle SchoolGrades: 7-9Distance: 1 mi
- 6/10Riverton High SchoolGrades: 10-12Distance: 1.5 mi
Schools provided by the listing agent
- Elementary: Rose Creek
- Middle: Oquirrh Hills
- High: Riverton
- District: Jordan
Source: UtahRealEstate.com. This data may not be complete. We recommend contacting the local school district to confirm school assignments for this home.
- $662,9006 bd3 ba3.1k sqft3288 W Sanborn Dr, Riverton, UT 84065Off Market
- $771,1005 bd3 ba3.6k sqft3298 W Sanborn Dr, Riverton, UT 84065Off Market

- $636,6003 bd2 ba1.6k sqft13572 S Hackle Ln, Riverton, UT 84065Off Market

- $708,2006 bd4 ba3.9k sqft13573 S Palawan Way, Riverton, UT 84065Off Market
- $619,2003 bd3 ba2.9k sqft3308 W Sanborn Dr, Riverton, UT 84065Off Market
- $688,4003 bd3 ba3.5k sqft3262 W Sanborn Dr, Riverton, UT 84065Off Market
- $728,6004 bd2 ba2.6k sqft3289 W Sanborn Dr, Riverton, UT 84065Off Market
- $613,1003 bd2 ba1.6k sqft3277 W Sanborn Dr, Riverton, UT 84065Off Market
A local agent can set up tours, give advice and negotiate with sellers.
Similar homes
- $675,0006 bd4 ba3.4k sqft3246 W Palawan Way, Riverton, UT 84065For Sale

 MLS ID #2179197, Melissa Williams, Presidio Real Estate (River Heights). UtahRealEstate.com
 - $800,0005 bd4 ba3.9k sqft3478 W Chambery Ln, Riverton, UT 84065For Sale
 MLS ID #2150570, Kirsten L Rose, Deluxe Utah Real Estate (North). UtahRealEstate.com
 - $615,0005 bd3 ba2.8k sqft2353 W Mont Blanc Dr S, Riverton, UT 84065For Sale
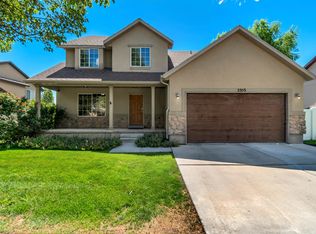 MLS ID #2180756, Monico Segura, Equity Real Estate (Solid). UtahRealEstate.com
 - $874,9005 bd3 ba3.4k sqft3987 W Red Tail Dr S, Riverton, UT 84065For Sale
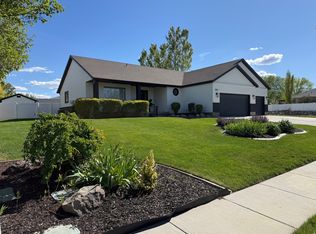 MLS ID #2159152, Brian Clark, Coldwell Banker Realty (Union Heights). UtahRealEstate.com
 - $799,0005 bd2 ba2k sqft3061 W 13800 S, Bluffdale, UT 84065For SaleMLS ID #2148812, Blake Edwards, Summit Sotheby's International Realty. UtahRealEstate.com
- $749,9007 bd3 ba3.7k sqft12792 S Keri Lynn Ct, Riverton, UT 84065For SaleMLS ID #2166869, Richard Kemp, Berkshire Hathaway HomeServices Elite Real Estate. UtahRealEstate.com
- $824,9004 bd3 ba3.3k sqft13370 S Trestle Ln, Riverton, UT 84065For SaleMLS ID #2173770, Rylar Masco, Utah Key Real Estate, LLC. UtahRealEstate.com
- $791,0004 bd4 ba3.4k sqft14003 S Greenford Ln, Herriman, UT 84096For SaleMLS ID #2180982, Morgan Eads, Equity Real Estate (NRE). UtahRealEstate.com
- $739,9006 bd4 ba3.8k sqft2534 W Adelaide Dr, Riverton, UT 84065For SaleMLS ID #2174090, Stephanie Hoffee, Wasatch Mountain Realty. UtahRealEstate.com
- $674,9953 bd2 ba2.5k sqft13333 S 2900 W, Riverton, UT 84065For SaleMLS ID #2174553, Hasan Dara, Sky Realty. UtahRealEstate.com
- $519,9003 bd2 ba2.6k sqft12666 S Gilbert Cir, Riverton, UT 84065For SaleMLS ID #2181159, Bryce Anderson, Intermountain Properties. UtahRealEstate.com
- $674,9005 bd3 ba3.4k sqft2152 W Carriage Ave, Riverton, UT 84065For SaleMLS ID #2169748, Nancy Coccimiglio, Realtypath LLC. UtahRealEstate.com
- $679,9997 bd4 ba3.1k sqft2544 W 12875 S, Riverton, UT 84065For SaleMLS ID #2164478, Kiesha Wilson, Real Estate by Referral, Incorporated. UtahRealEstate.com
- $950,0006 bd3 ba3.6k sqft3959 W 13800 S, Riverton, UT 84065For SaleMLS ID #2165316, Jaris Morales, EXP Realty, LLC. UtahRealEstate.com
- $895,0004 bd4 ba3.5k sqft3463 W 14400 S, Bluffdale, UT 84065For SaleMLS ID #2138856, Matthew D Parker, Realtypath LLC (Pro). UtahRealEstate.com
- $789,9005 bd4 ba3.8k sqft12894 S Berlynn Dr #17, Riverton, UT 84065For SaleMLS ID #2176814, Kyle Wipf, RE/MAX Associates. UtahRealEstate.com
- $539,0003 bd2 ba1.8k sqft13036 S Quincee Ct, Riverton, UT 84065For Sale
 MLS ID #12603804, Helen Richardson, Richardson Real Estate LLC. PCBR
 - $715,0004 bd3 ba3.3k sqft12947 S Sabrina Row W #2, Riverton, UT 84065For SaleMLS ID #2172807, Binh Nguyen, Realtypath LLC (Prestige). UtahRealEstate.com
- $771,9005 bd3 ba3.2k sqft4386 W Ledger Dr #2909, Herriman, UT 84096New ConstructionMLS ID #2171996, Amanda Pierce, Edge Realty. UtahRealEstate.com
- $545,0005 bd3 ba1.7k sqft13575 S 2200 W, Riverton, UT 84065For SaleMLS ID #2153654, Robert Ross, Homie. UtahRealEstate.com
