Step into a thoughtfully designed new-construction rambler where modern sophistication meets effortless livability. The open-concept great room makes a statement with a striking fireplace and elegant faux wood ceiling beams, setting a warm, contemporary tone the moment you walk in. The chef-inspired kitchen is built to host, premium appliances, sleek quartz countertops, and generous prep and gathering space, all without feeling showy. Premium flooring carries throughout the main living areas for lasting durability and refined style. The private main suite is a true retreat: spa-inspired bathroom, freestanding soaking tub, and elevated finishes throughout. Two additional bedrooms and 2.5 bathrooms offer flexibility for family or guests, for a total of three bedrooms and 2.5 baths. The walkout basement is a standout, 10-foot ceilings and extra square footage made possible by a suspended-slab garage, creating an ideal setup for a home theater, golf simulator, or expansive recreation room.
New construction
$1,575,000
12729 S Harlow Ann Way W, Herriman, UT 84096
4beds
7,583sqft
Single Family Residence
Built in 2026
10,454 Square Feet Lot
$-- Zestimate®
$208/sqft
$30/mo HOA
What's special
Premium appliancesWalkout basementChef-inspired kitchenPrivate main suiteOpen-concept great roomSpa-inspired bathroomFreestanding soaking tub
- 26 days |
- 117 |
- 3 |
Zillow last checked:
Listing updated:
Listed by:
Cody Emery 801-467-2100,
Summit Sotheby's International Realty
Source: UtahRealEstate.com,MLS#: 2175782
Facts & features
Interior
Bedrooms & bathrooms
- Bedrooms: 4
- Bathrooms: 3
- Full bathrooms: 2
- 1/2 bathrooms: 1
- Partial bathrooms: 1
- Main level bedrooms: 3
Rooms
- Room types: Den/Office
Primary bedroom
- Level: First
Heating
- Forced Air
Cooling
- Central Air
Appliances
- Included: Disposal, Double Oven, Gas Range
- Laundry: Electric Dryer Hookup
Features
- Separate Bath/Shower, Walk-In Closet(s), Smart Thermostat
- Flooring: Carpet, Hardwood, Laminate, Tile
- Doors: Sliding Doors
- Windows: None
- Basement: Full,Basement Entrance,Walk-Out Access
- Number of fireplaces: 1
- Fireplace features: Gas Log
Interior area
- Total structure area: 7,583
- Total interior livable area: 7,583 sqft
- Finished area above ground: 2,878
- Finished area below ground: 1,646
Video & virtual tour
Property
Parking
- Total spaces: 3
- Parking features: RV Access/Parking
- Attached garage spaces: 3
Accessibility
- Accessibility features: Single Level Living
Features
- Stories: 2
- Patio & porch: Patio, Open Patio
- Exterior features: Entry (Foyer), Lighting
- Has view: Yes
- View description: Mountain(s)
Lot
- Size: 10,454 Square Feet
- Features: Curb & Gutter
Details
- Zoning description: Single-Family
Construction
Type & style
- Home type: SingleFamily
- Architectural style: Rambler/Ranch
- Property subtype: Single Family Residence
Materials
- Composition, Stone, Stucco, Cement Siding
- Roof: Asphalt,Pitched
Condition
- Und. Const.
- New construction: Yes
- Year built: 2026
Details
- Warranty included: Yes
Utilities & green energy
- Sewer: Public Sewer, Sewer: Public
- Water: Culinary
- Utilities for property: Natural Gas Connected, Electricity Connected, Sewer Connected, Water Connected
Community & HOA
Community
- Security: Fire Alarm, Security Alarm, Video Door Bell(s), Security System
- Subdivision: Cove At Silver Sky
HOA
- Has HOA: Yes
- HOA fee: $30 monthly
Location
- Region: Herriman
Financial & listing details
- Price per square foot: $208/sqft
- Date on market: 7/30/2026
- Listing terms: Cash,Conventional,FHA,VA Loan
- Acres allowed for irrigation: 0
- Electric utility on property: Yes
- Road surface type: Paved
Estimated market value
Not available
Estimated sales range
Not available
Not available
Price history
| Date | Event | Price |
|---|---|---|
| 7/31/2026 | Listed for sale | $1,575,000$208/sqft |
Source:  UtahRealEstate.com #2175782 Report a problem UtahRealEstate.com #2175782 Report a problem | ||
Public tax history
Tax history is unavailable.
Monthly payment
Est. payment
Payment breakdown
Explore the cost of this home by adjusting the details. Changes won't be saved.Climate risks
Neighborhood: 84096
Nearby schools
GreatSchools rating
- 7/10New Herriman ElementaryGrades: K-6Distance: 0.6 mi
- 7/10Copper Mountain Middle SchoolGrades: 7-9Distance: 1.4 mi
- 5/10Herriman High SchoolGrades: 10-12Distance: 0.8 mi
Schools provided by the listing agent
- Elementary: Foothills
- High: Herriman
- District: Jordan
Source: UtahRealEstate.com. This data may not be complete. We recommend contacting the local school district to confirm school assignments for this home.
- $1,099,0003 bd3 ba4.9k sqft6158 W Silver Sky Dr W #102, Herriman, UT 84096New Construction

- $464,9003 bd3 ba1.6k sqft12842 S Crystal Peak Ln #3069, Herriman, UT 84096Pending

- $461,9003 bd3 ba1.6k sqft6512 W Knox Creek Cv #3074, Herriman, UT 84096Pending
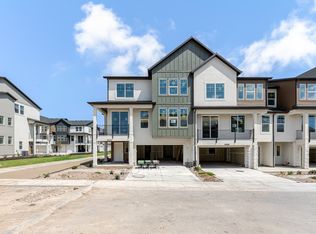
- $446,9003 bd3 ba1.6k sqft6502 W Knox Creek Cv #3076, Herriman, UT 84096For Sale

- $446,9003 bd3 ba1.6k sqft6506 W Knox Creek Cv #3075, Herriman, UT 84096Pending
- $446,9003 bd3 ba1.6k sqft6496 W Knox Creek Cv #3077, Herriman, UT 84096For Sale
- $464,9003 bd3 ba1.6k sqft12848 S Crystal Peak Ln #3078, Herriman, UT 84096Pending
- $6,904,800-- bd-- ba-- sqft6584 W Silver Sky Dr, Herriman, UT 84096Off Market
A local agent can set up tours, give advice and negotiate with sellers.
Similar homes
- $1,455,0005 bd5 ba6.3k sqft12778 S Harlow Ann Way W #105, Herriman, UT 84096New Construction

 MLS ID #2124091, Cody Emery, Summit Sotheby's International Realty. UtahRealEstate.com
 - $1,099,0003 bd3 ba4.9k sqft6158 W Silver Sky Dr W #102, Herriman, UT 84096New ConstructionMLS ID #2159068, Cody Emery, Summit Sotheby's International Realty. UtahRealEstate.com
- $1,139,0006 bd5 ba6k sqft14661 Rock Canyon Cir, Herriman, UT 84096For Sale
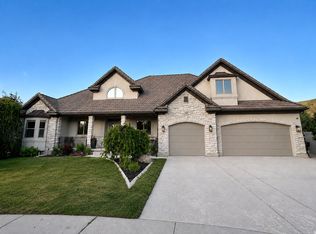 MLS ID #2177182, Ashley Paris, Equity Real Estate (Advantage). UtahRealEstate.com
 - $1,075,0005 bd5 ba3.8k sqft14224 S Summit Crest Ln, Herriman, UT 84096For Sale
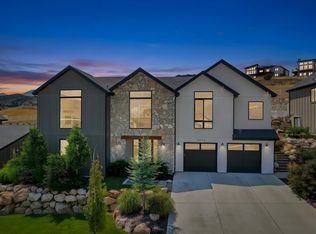 MLS ID #2173311, Jared N Looser, Mansell Real Estate Inc. UtahRealEstate.com
 - from $1,600,0006 bd5 ba5.3k sqftOverlook Plan, Eastridge Herriman, Herriman, UT 84096New ConstructionHayden Peak Homes
- $969,9004 bd4 ba5.1k sqft13069 S Jj Farms Ln #105, Herriman, UT 84096New ConstructionMLS ID #2167671, Kyle R Weckesser, KW Real Estate LLC. UtahRealEstate.com
- $1,685,0005 bd4 ba4.3k sqft15258 S Mountainside Dr W, Riverton, UT 84065For SaleMLS ID #2178391, Alen Kantarevic, Signature Group Real Estate. UtahRealEstate.com
- $1,750,0007 bd5 ba6k sqft13307 S Heritage Farm Cv #122, Riverton, UT 84065For SaleMLS ID #2173806, Tawnee McCay, Equity Real Estate (South Valley). UtahRealEstate.com
- $1,795,0005 bd7 ba5.3k sqft13308 S Lovers Ln, Riverton, UT 84065For SaleMLS ID #2175129, Rhett Peterson, Equity Real Estate (Solid). UtahRealEstate.com
- $1,549,0005 bd5 ba7k sqft1209 E Bear Hollow Cv, Draper, UT 84020For SaleMLS ID #2147254, Angie Simons, ERA Brokers Consolidated (Utah County). UtahRealEstate.com
- from $1,008,9904 bd4 ba4.3k sqftHarmon Plan, Teton Ranch, Herriman, UT 84096New ConstructionRichmond Homes
- $1,350,0006 bd4 ba4.6k sqft726 N 2550 W, Lehi, UT 84043For SaleMLS ID #2180854, Thomas Kreifeldt, Action Team Realty. UtahRealEstate.com
- $1,649,0004 bd4 ba5.9k sqft5976 W Woodshire Ln, Highland, UT 84003For SaleMLS ID #2175158, Jonathan Day, Homie. UtahRealEstate.com
- $1,249,0006 bd6 ba4.8k sqft3704 W 12125 S, Riverton, UT 84065For SaleMLS ID #2157366, Tony Reece, 4You Real Estate, LLC. UtahRealEstate.com
- $950,0007 bd5 ba4.7k sqft4429 W Enid Dr, South Jordan, UT 84009For SaleMLS ID #2180923, Thaddeus Weiland, Domain Real Estate LLC. UtahRealEstate.com
- $1,699,9006 bd3 ba5.1k sqft1548 E June Cir, Draper, UT 84020For SaleMLS ID #2157870, Abigail Martinez, C-Squared Real Estate. UtahRealEstate.com
- $1,290,0005 bd6 ba4.2k sqft1352 W 11940 S, Riverton, UT 84065For SaleMLS ID #2165061, Anna Parker, KW South Valley Keller Williams. UtahRealEstate.com
- $1,850,0006 bd7 ba6.8k sqft2628 E Prairie Ln, Eagle Mountain, UT 84005For SaleMLS ID #2175641, Jared Haynie, CDG Real Estate Inc.. UtahRealEstate.com
- $1,499,9006 bd7 ba6.3k sqft1876 W Oakwood Cir N, Lehi, UT 84048For SaleMLS ID #2139903, Tuiono Malakai, Equity Real Estate (South Valley). UtahRealEstate.com
- $1,490,0005 bd5 ba5.4k sqft923 E Shilow Rd #130, Erda, UT 84074New ConstructionMLS ID #2178404, Brenda S. Horrocks, Real Estate Essentials. UtahRealEstate.com
