Unrivaled Multi-Generational Living & Workshop Heaven in South Jordan, and less than a half a mile from a track station! This rare and versatile gem is situated in the highly desirable Glenmoor Country Estates! Designed to seamlessly accommodate multi-generational living, or extended guest stays, this spacious rambler offers ultimate functionality across two complete living spaces.The main level boasts light-filled living areas, a full kitchen, and spacious bedrooms. Downstairs features a fully finished walk-out lower level equipped with a second full kitchen, wide doors and hallways, AND an additional separate kitchenette and studio facilities--offering endless potential for independent living quarters, in-law suites, or private entertainment spaces. Laundry duty is effortless with two full-sized laundry rooms plus a convenient secondary launderette.Hobbyists, tradespeople, and vehicle enthusiasts will fall in love with the exterior amenities. Convenient 2-car attached parking. A detached 24x 24 Workshop, fully insulated and climate-controlled with a dedicated heating and AC mini-split unit--perfect for a year-round workspace, home gym, or extra vehicle/toy storage. Plus an 8x12 Storage Shed, Ideal for lawn equipment, tools, and organized seasonal storage. Enjoy outdoor entertaining on the expansive concrete patio and deck in a quiet, established neighborhood just minutes from top-rated schools, parks, and South Jordan amenities. Unique properties with this level of utility and workspace rarely hit the market--schedule your private tour today!
For sale
$829,000
9495 S Loch Awe Dr, South Jordan, UT 84009
5beds
5baths
4,230sqft
Single Family Residence
Built in 1987
9,583 Square Feet Lot
$808,500 Zestimate®
$196/sqft
$-- HOA
What's special
Spacious ramblerConvenient secondary launderetteWide doors and hallwaysMulti-generational livingSpacious bedroomsTwo full-sized laundry rooms
- 12 days |
- 193 |
- 11 |
Zillow last checked:
Listing updated:
Listed by:
Dennis Cheek 435-590-9405,
D&M DISCOUNT REALTY
Source: WCBR,MLS#: 26-275144
Facts & features
Interior
Bedrooms & bathrooms
- Bedrooms: 5
- Bathrooms: 5
Primary bedroom
- Level: Main
Bedroom 2
- Level: Main
Bedroom 3
- Level: Main
Bedroom 4
- Level: Basement
Bedroom 5
- Level: Basement
Bathroom
- Level: Main
Bathroom
- Level: Main
Bathroom
- Level: Main
Bathroom
- Level: Basement
Bathroom
- Level: Basement
Dining room
- Level: Main
Family room
- Level: Main
Kitchen
- Level: Main
Kitchen
- Level: Basement
Kitchen
- Level: Basement
Laundry
- Level: Main
Laundry
- Level: Basement
Living room
- Level: Main
Living room
- Level: Basement
Other
- Level: Basement
Heating
- Natural Gas
Cooling
- Central Air
Features
- Basement: Full,Walk-Out Access
Interior area
- Total structure area: 4,230
- Total interior livable area: 4,230 sqft
- Finished area above ground: 2,115
Property
Parking
- Total spaces: 2
- Parking features: Attached, Detached, Garage Door Opener, RV Access/Parking, Storage
- Attached garage spaces: 2
Accessibility
- Accessibility features: Accessible Doors, Accessible Full Bath, Accessible Hallway(s)
Features
- Stories: 2
Lot
- Size: 9,583 Square Feet
- Features: Curbs & Gutters, Level
Details
- Parcel number: 2707126001
- Zoning description: Residential
Construction
Type & style
- Home type: SingleFamily
- Property subtype: Single Family Residence
Materials
- Brick, Vinyl Siding
- Roof: Asphalt
Condition
- Built & Standing
- Year built: 1987
Utilities & green energy
- Water: Culinary
- Utilities for property: Electricity Connected, Natural Gas Connected
Community & HOA
Community
- Features: Sidewalks
HOA
- Has HOA: No
Location
- Region: South Jordan
Financial & listing details
- Price per square foot: $196/sqft
- Tax assessed value: $652,200
- Annual tax amount: $3,288
- Date on market: 8/14/2026
- Cumulative days on market: 14 days
- Listing terms: FHA,Conventional,Cash
- Inclusions: Workshop, Window, Double Pane, Theater Room, Storage Shed(s), Sprinkler, Full, Sprinkler, Auto, Skylight, Second Kitchen, Refrigerator, Range Hood, Patio, Uncovered, Oven/Range, Freestnd, Microwave, Landscaped, Full, Jetted Tub, Handicap Features, Garden Tub, Fenced, Partial, Disposal, Dishwasher, Deck, Uncovered, Ceiling Fan(s)
- Electric utility on property: Yes
- Road surface type: Paved
Estimated market value
$808,500
$768,000 - $849,000
$3,044/mo
Price history
| Date | Event | Price |
|---|---|---|
| 8/14/2026 | Listed for sale | $829,000$196/sqft |
Source: ICBOR #117638 Report a problem | ||
| 2/8/2012 | Sold | -- |
Source: Public Record Report a problem | ||
Public tax history
| Year | Property taxes | Tax assessment |
|---|---|---|
| 2025 | $3,288 -2.3% | $358,710 +2% |
| 2024 | $3,367 -6.1% | $351,560 -0.5% |
| 2023 | $3,586 -2.2% | $353,320 -0.2% |
| 2022 | $3,665 +29.2% | $353,980 +40.8% |
| 2021 | $2,837 +0.8% | $251,405 +7.5% |
| 2020 | $2,816 +2.4% | $233,860 +4.2% |
| 2019 | $2,750 +12.3% | $224,510 +15.1% |
| 2018 | $2,449 +2% | $194,975 -41% |
| 2017 | $2,400 +5.2% | $330,200 +6.1% |
| 2016 | $2,281 +0.5% | $311,200 +12.7% |
| 2015 | $2,269 +9.6% | $276,100 +6.6% |
| 2014 | $2,070 | $259,000 +10.7% |
| 2013 | -- | $234,000 +10.7% |
| 2012 | -- | $211,300 -8.1% |
| 2011 | -- | $230,000 -3% |
| 2010 | -- | $237,000 -0.2% |
| 2009 | -- | $237,500 -18.5% |
| 2008 | $1,811 | $291,500 -7.1% |
| 2007 | -- | $313,800 +30.8% |
| 2006 | -- | $240,000 +15.7% |
| 2005 | -- | $207,500 +3.6% |
| 2002 | -- | $200,200 +4.2% |
| 2001 | -- | $192,200 -2.6% |
| 2000 | -- | $197,400 |
Find assessor info on the county website
Monthly payment
Est. payment
Payment breakdown
Explore the cost of this home by adjusting the details. Changes won't be saved.Climate risks
Neighborhood: 84009
Nearby schools
GreatSchools rating
- 7/10Welby SchoolGrades: K-6Distance: 0.6 mi
- 9/10Elk Ridge Middle SchoolGrades: 7-9Distance: 1.2 mi
- 8/10Bingham High SchoolGrades: 10-12Distance: 3 mi
- $829,0005 bd5 ba4.2k sqft9495 S Loch Awe Dr W, South Jordan, UT 84009For Sale
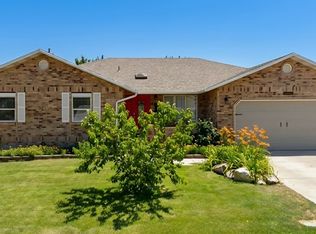
- $6,700-- bd-- ba-- sqft9511 S Loch Awe Dr, South Jordan, UT 84009Off Market
- $576,5005 bd3 ba1.8k sqft9505 S Loch Awe Dr, South Jordan, UT 84009Off Market
- $685,4006 bd4 ba3.2k sqft9481 S Loch Awe Dr, South Jordan, UT 84009Off Market
- $633,4005 bd3 ba3k sqft9494 S Braenear Cir, South Jordan, UT 84009Off Market
- $568,7003 bd2 ba1.5k sqft9484 S Braenear Cir, South Jordan, UT 84009Off Market
- $2,200-- bd-- ba-- sqft9484 S Braenear Cir, South Jordan, UT 84009Off Market
- $---- bd-- ba-- sqft9484 S Braenear Cir, South Jordan, UT 84095Off Market
A local agent can set up tours, give advice and negotiate with sellers.
Similar homes
- $829,0005 bd5 ba4.2k sqft9495 S Loch Awe Dr W, South Jordan, UT 84009For Sale
 MLS ID #2178771, Dennis Cheek, D&M DISCOUNT REALTY. UtahRealEstate.com
 - $849,9005 bd3 ba3.7k sqft3222 W McKaylee Cir, South Jordan, UT 84095For Sale
 MLS ID #2179501, Kobra Golzarfar, Equity Real Estate (NRE). UtahRealEstate.com
 - $579,5006 bd4 ba2.5k sqft10821 S Indigo Sky Way, South Jordan, UT 84009For Sale
 MLS ID #2179051, Marissa Blake, Utah Home Central. UtahRealEstate.com
 - $749,0004 bd4 ba3.1k sqft9446 S Michal Robert Ln, West Jordan, UT 84081For Sale
 MLS ID #2179131, Sabrina Hopper, Realtypath LLC (South Valley). UtahRealEstate.com
 - $639,9006 bd3 ba2.8k sqft8932 S 5170 W, West Jordan, UT 84088For SaleMLS ID #2178749, Bryce Anderson, Intermountain Properties. UtahRealEstate.com
- $874,9005 bd3 ba3.4k sqft3987 W Red Tail Dr S, Riverton, UT 84065For SaleMLS ID #2159152, Brian Clark, Coldwell Banker Realty (Union Heights). UtahRealEstate.com
- $675,0006 bd3 ba2.7k sqft9572 S Lea Heather Way, West Jordan, UT 84081For SaleMLS ID #2180721, Curtis A Mayberry, Mountainland Realty, Inc. UtahRealEstate.com
- $820,0005 bd4 ba2.4k sqft3855 S 4000 W, West Valley City, UT 84120For SaleMLS ID #2174273, Linda L Lopez, Solis & Lopez Real Estate, LLC. UtahRealEstate.com
- $850,0006 bd4 ba4.5k sqft875 E Cedar Hollow Rd, Lehi, UT 84043For SaleMLS ID #2178262, Derek Phelps, Equity Real Estate (Results). UtahRealEstate.com
- $644,9004 bd4 ba2.7k sqft11366 S Abbey Mill Dr W, South Jordan, UT 84009For SaleMLS ID #2169305, Jesus M Rivas, Canyon Ridge Realty, Inc. UtahRealEstate.com
- $780,0004 bd4 ba2.9k sqft944 E Bernay Cir, Sandy, UT 84094For SaleMLS ID #2167676, Steve G Bills, RANLife Real Estate Inc. UtahRealEstate.com
- $679,9906 bd5 ba3k sqft9088 S Julie Ann Way, West Jordan, UT 84088For SaleMLS ID #2145257, Jakie Pizana, Equity Real Estate (Advantage). UtahRealEstate.com
- $759,0005 bd4 ba3.2k sqft2860 W Shady View Cir, Lehi, UT 84043For SaleMLS ID #2180497, Cori Vanderbeek, Intermountain Properties. UtahRealEstate.com
- $789,9994 bd3 ba3.6k sqft1584 E Petunia Way, Sandy, UT 84092For SaleMLS ID #2092480, Alexia Jacobson, Quick Realty, LLC. UtahRealEstate.com
- $750,0007 bd3 ba3.6k sqft1528 Buttercup Dr, Sandy, UT 84092For SaleMLS ID #2158529, Mahe Akbarian, Realtypath LLC (South Valley). UtahRealEstate.com
- $715,0005 bd4 ba3.4k sqft6021 W Autumn Vistas Dr S, West Valley City, UT 84128For SaleMLS ID #2173544, Alma Namazi, Realtypath LLC (Executives). UtahRealEstate.com
- $729,9006 bd3 ba3k sqft8433 S Treasure Mountain Dr Lot 3, Sandy, UT 84093For SaleMLS ID #2170153, Steven Davis, Realtypath LLC. UtahRealEstate.com
- $659,9005 bd4 ba3.5k sqft5113 Buckeye View Way, Herriman, UT 84096For SaleMLS ID #2150133, Allen M. Adamson, Capital Advisors Real Estate. UtahRealEstate.com
- $889,9004 bd4 ba3.9k sqft2249 E Gambel Oak Dr, Sandy, UT 84092For SaleMLS ID #2176409, Jared English, Congress Realty Inc. UtahRealEstate.com
- $869,0008 bd8 ba4k sqft4749 W Arlington Park Dr, West Valley City, UT 84120For SaleMLS ID #2170031, Redis Farka, Equity Real Estate (Premier Elite). UtahRealEstate.com
