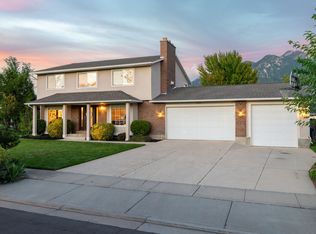
Wyngate Estates Gem with Mountain Views, Private Gym & Exceptional Garage Space! Nestled on a quiet cul-de-sac in sought-after Wyngate Estates, with breathtaking views of Lone Peak and the Wasatch Front, this spacious contemporary home offers the perfect blend of comfort, style, and functionality. Soaring ceilings and abundant natural light create an inviting atmosphere throughout, while the home's modern feel provides a welcoming space designed for both everyday living and entertaining. The thoughtfully designed floor plan features multiple gathering areas, a formal dining room just off the kitchen, and a spacious eat-in kitchen complete with a large island that's ideal for meal prep, casual dining, or hosting family and friends. With plenty of room to spread out, everyone can enjoy their own space while still staying connected. For those who prioritize health and wellness, the home includes a dedicated private gym, making it easy to maintain an active lifestyle without ever leaving home. Whether you're fitting in a morning workout, strength training session, or yoga practice, this flexible space supports your wellness goals year-round. Situated on nearly one-third of an acre, the outdoor spaces are just as impressive. Enjoy your mornings from the welcoming front porch while taking in stunning mountain views, or step outside onto your private covered back deck were you can create your own private sanctuary. Surrounded by mature landscaping that enhances both beauty and privacy, the backyard offers a peaceful setting for relaxing, entertaining, gardening, or simply enjoying the tranquility of your surroundings. A standout feature of the property is the climate-controlled, insulated detached two-car garage in addition to the attached three-car garage. Perfect for a workshop, hobby space, extra storage, or year-round recreation, this versatile addition offers endless possibilities. Located just minutes from Little Cottonwood Canyon, this exceptional home offers the perfect blend of privacy, convenience, and adventure. Enjoy breathtaking mountain views, generous living spaces, and easy access to world-class skiing, hiking, biking, and endless outdoor recreation. With popular dining, shopping, and everyday amenities just 1015 minutes away, this is a rare opportunity to experience the lifestyle that makes living along the Wasatch Front so desirable.
For sale
$1,040,000
11128 S Barrett Park Cir E, Sandy, UT 84092
4beds
3,792sqft
Single Family Residence
Built in 1994
0.28 Acres Lot
$1,005,200 Zestimate®
$274/sqft
$-- HOA
What's special
Dedicated private gymPrivate gymPrivate covered back deckMountain viewsWelcoming front porchSpacious eat-in kitchenMultiple gathering areas
- 50 days
- 345
- 19
Zillow last checked:
Listing updated:
Listed by:
Christina Schmidt 801-472-7732,
Coldwell Banker Realty (Union Heights),
Kurt Schmidt 801-472-7732,
Coldwell Banker Realty (Union Heights)
Source: UtahRealEstate.com,MLS#: 2172013
Facts & features
Interior
Bedrooms & bathrooms
- Bedrooms: 4
- Bathrooms: 4
- Full bathrooms: 2
- 3/4 bathrooms: 1
- 1/2 bathrooms: 1
- Partial bathrooms: 1
Rooms
- Room types: Master Bathroom, Updated Kitchen
Primary bedroom
- Level: Second
Heating
- Forced Air, Central, >= 95% efficiency
Cooling
- Central Air, Natural Ventilation, Ceiling Fan(s)
Appliances
- Included: Microwave, Range Hood, Refrigerator, Water Softener Owned, Disposal, Free-Standing Range
- Laundry: Electric Dryer Hookup
Features
- Dry Bar, Separate Bath/Shower, Walk-In Closet(s), Vaulted Ceiling(s), Granite Counters
- Flooring: Carpet, Hardwood, Tile
- Doors: Sliding Doors, Storm Door(s)
- Windows: Blinds, Drapes, Full, Plantation Shutters, Window Coverings, Double Pane Windows, Skylight(s)
- Basement: Daylight,Entrance,Full,Walk-Out Access,Basement Entrance
- Number of fireplaces: 1
- Fireplace features: Fireplace Insert, Insert
Interior area
- Total structure area: 3,792
- Total interior livable area: 3,792 sqft
- Finished area above ground: 2,224
- Finished area below ground: 1,489
Video & virtual tour
Property
Parking
- Total spaces: 11
- Parking features: Open, Secured, RV Access/Parking, Secured Parking
- Attached garage spaces: 5
- Uncovered spaces: 6
Accessibility
- Accessibility features: Accessible Doors, Accessible Hallway(s)
Features
- Levels: Two
- Stories: 3
- Patio & porch: Porch, Covered Deck, Open Porch
- Exterior features: Entry (Foyer), Swing Set
- Has spa: Yes
- Spa features: Jetted Tub
- Fencing: Full
- Has view: Yes
- View description: Mountain(s)
Lot
- Size: 0.28 Acres
- Features: Cul-De-Sac, Secluded, Sprinkler: Auto-Full, Gentle Sloping
- Topography: Terrain,Terrain Grad Slope
- Residential vegetation: Landscaping: Full, Mature Trees
Details
- Additional structures: Workshop
- Parcel number: 2822103001
- Zoning: RES
- Zoning description: Single-Family
Construction
Type & style
- Home type: SingleFamily
- Property subtype: Single Family Residence
Materials
- Asphalt, Brick, Stucco
- Roof: Asphalt,Pitched
Condition
- Blt./Standing
- New construction: No
- Year built: 1994
- Major remodel year: 2010
Utilities & green energy
- Water: Culinary
- Utilities for property: Natural Gas Connected, Electricity Connected, Sewer Connected, Water Connected
Community & HOA
Community
- Features: Sidewalks
- Subdivision: Wyngate Estates #3
HOA
- Has HOA: No
Location
- Region: Sandy
Financial & listing details
- Price per square foot: $274/sqft
- Annual tax amount: $4,647
- Date on market: 7/7/2026
- Listing terms: Cash,Conventional,VA Loan
- Inclusions: Ceiling Fan, Fireplace Insert, Microwave, Range, Range Hood, Refrigerator, Swing Set, Water Softener: Own, Window Coverings
- Exclusions: Dryer, Washer
- Acres allowed for irrigation: 0
- Electric utility on property: Yes
Estimated market value
$1,005,200
$955,000 - $1.06M
$4,437/mo
Price history
| Date | Event | Price |
|---|---|---|
| 7/15/2026 | Listed for sale | $1,040,000$274/sqft |
Source:  UtahRealEstate.com #2172013 Report a problem UtahRealEstate.com #2172013 Report a problem | ||
Public tax history
Tax history is unavailable.
Monthly payment
Est. payment
Payment breakdown
Explore the cost of this home by adjusting the details. Changes won't be saved.Climate risks
Neighborhood: 84092
Nearby schools
Schools provided by the listing agent
- Elementary: Sunrise
- Middle: Indian Hills
- High: Alta
- District: Canyons
Source: UtahRealEstate.com. This data may not be complete. We recommend contacting the local school district to confirm school assignments for this home.
Similar homes
- $999,9006 bd3 ba3.5k sqft11602 S Hickory Valley Dr E, Sandy, UT 84092For Sale

 MLS ID #2182556, Hady Chahine, Masters Utah Real Estate. UtahRealEstate.com
 - $895,0005 bd4 ba3.4k sqft11631 S Hidden Cir, Sandy, UT 84092For Sale
 MLS ID #2183046, Sean T. Baumann, Windermere Real Estate (Draper). UtahRealEstate.com
 - $785,0005 bd3 ba3.6k sqft1779 E 11170 S, Sandy, UT 84092For Sale
 MLS ID #2182991, Jeremy Michel, Realtypath LLC. UtahRealEstate.com
 - $1,090,0005 bd4 ba3.6k sqft11722 S Cassowary Dr E, Sandy, UT 84092For Sale
 MLS ID #2174803, Jennifer Corbin, Real Estate Essentials. UtahRealEstate.com
 - $1,130,0004 bd5 ba4.8k sqft1653 Crescent View Cir, Sandy, UT 84092For SaleMLS ID #2174181, Lisa A Fluty, Homes International. UtahRealEstate.com
- $1,050,0005 bd3 ba4k sqft9642 S 2760 E, Sandy, UT 84092For SaleMLS ID #2181401, James Rex, EXP REALTY LLC (RRET). UtahRealEstate.com
- $875,0004 bd3 ba3.5k sqft2407 E Hunts End Dr, Sandy, UT 84092For SaleMLS ID #2182371, Charisse Walker, EXP Realty, LLC. UtahRealEstate.com
- $950,0006 bd4 ba3.3k sqft2050 E Gyrfalcon Dr, Sandy, UT 84092For SaleMLS ID #2181149, Lincoln Taylor, EXP Realty, LLC. UtahRealEstate.com
- $1,200,0005 bd3 ba3.1k sqft10750 S Dimple Dell Dr, Sandy, UT 84092For SaleMLS ID #2180304, Joel Carson, Utah Real Estate PC. UtahRealEstate.com
- $1,165,0006 bd4 ba4.3k sqft2154 E Wasatch Blvd, Sandy, UT 84092For SaleMLS ID #2176298, Leonidas Loo Zevallos, Century 21 Harman Realty. UtahRealEstate.com
- $914,9004 bd3 ba3.2k sqft10344 S Eastdell Dr, Sandy, UT 84092For SaleMLS ID #2180257, Linda S Flynn, Flynn Realty. UtahRealEstate.com
- $1,124,0007 bd4 ba4k sqft2744 E Woodhampton Cir, Sandy, UT 84092For SaleMLS ID #2168099, Julie Albert, Berkshire Hathaway HomeServices Utah Properties (Salt Lake). UtahRealEstate.com
- $1,050,0006 bd3 ba3.3k sqft10754 S 1225 E, Sandy, UT 84094For SaleMLS ID #2180425, Eric Gardiner, Real Broker, LLC. UtahRealEstate.com
- $884,0004 bd3 ba3.5k sqft1684 E Pheasant Brook Rd, Sandy, UT 84092For SaleMLS ID #2168589, Jenna Gianneschi, Real Broker, LLC. UtahRealEstate.com
- $1,175,0005 bd4 ba3.6k sqft10193 S Majestic Canyon Rd, Sandy, UT 84092For Sale
 MLS ID #12603497, Helen Richardson, Richardson Real Estate LLC. PCBR
 - $1,150,0005 bd4 ba4.2k sqft9650 S Buttonwood Dr, Sandy, UT 84092For SaleMLS ID #2164824, Jacob G Taber, Webb Realty Inc.. UtahRealEstate.com
- $950,0004 bd4 ba3.5k sqft10101 S Wasatch Blvd, Sandy, UT 84092For SaleMLS ID #2163564, Kristian S Cook, PRIORITY FIRST REAL ESTATE PROFESSIONALS, CO. UtahRealEstate.com
- $799,9994 bd3 ba3.1k sqft2195 E 10300 S, Sandy, UT 84092For SaleMLS ID #2181750, Jason G Smith, Equity Real Estate (Solid). UtahRealEstate.com
