Exceptional Sandy Residence with Spacious Living and Timeless Appeal. Discover this impressive 6-bedroom, 4-bathroom residence in the sought-after Aspen Terrace neighborhood of Sandy, Utah. Encompassing approximately 4,356 square feet on a 0.26-acre lot, this home offers generous living spaces, thoughtful updates, and a setting that embraces both privacy and convenience. Designed with everyday living in mind, the main level features an open, flowing layout enhanced by vaulted ceilings, expansive windows, and abundant natural light. Recent interior improvements-including a renovated primary bathroom and updated flooring-add a refined touch while maintaining a warm and welcoming atmosphere. The daylight basement expands the home's versatility, providing additional space for recreation, entertaining, a home office, fitness area, or guest accommodations. An attached three-car garage offers generous room for vehicles, storage, and outdoor equipment. Step outside to enjoy a backyard framed by mature trees and terraced landscaping, complete with a covered patio that creates an inviting setting for outdoor dining, gatherings, or quiet evenings surrounded by nature. Positioned just minutes from shopping, dining, parks, and outdoor recreation, this property offers an exceptional opportunity to enjoy one of Sandy's most desirable residential locations. With its spacious layout, tasteful upgrades, and inviting outdoor spaces, this home is well suited for both comfortable everyday living and memorable entertaining. Square footage figures are provided as a courtesy estimate only and were obtained from county records. Buyer is advised to obtain an independent measurement.
For sale
Price cut: $35K (9/4)
$1,165,000
2154 E Wasatch Blvd, Sandy, UT 84092
6beds
4,356sqft
Single Family Residence
Built in 1995
0.26 Acres Lot
$1,131,900 Zestimate®
$267/sqft
$-- HOA
What's special
Covered patioTerraced landscapingDaylight basementWarm and welcoming atmosphereInviting outdoor spacesAttached three-car garageOpen flowing layout
- 58 days
- 284
- 7
Zillow last checked:
Listing updated:
Listed by:
Leonidas Loo Zevallos 801-224-2010,
Century 21 Harman Realty
Source: UtahRealEstate.com,MLS#: 2176298
Facts & features
Interior
Bedrooms & bathrooms
- Bedrooms: 6
- Bathrooms: 4
- Full bathrooms: 4
- Main level bedrooms: 2
Rooms
- Room types: Great Room
Heating
- Forced Air, Central
Cooling
- Central Air, Ceiling Fan(s)
Appliances
- Included: Microwave, Refrigerator, Water Softener Owned, Disposal, Oven, Countertop Range, Gas Range, Built-In Range
- Laundry: Electric Dryer Hookup
Features
- Walk-In Closet(s), Vaulted Ceiling(s), Smart Thermostat
- Flooring: Carpet, Laminate, Tile
- Doors: French Doors, Sliding Doors
- Windows: Blinds
- Basement: Daylight,Full
- Number of fireplaces: 1
- Fireplace features: Fireplace Insert, Insert
Interior area
- Total structure area: 4,356
- Total interior livable area: 4,356 sqft
- Finished area above ground: 2,206
- Finished area below ground: 2,150
Video & virtual tour
Property
Parking
- Total spaces: 3
- Parking features: Garage - Attached
- Attached garage spaces: 3
Accessibility
- Accessibility features: Fully Accessible
Features
- Stories: 2
- Patio & porch: Covered, Covered Patio
- Exterior features: Balcony, Lighting
- Fencing: Partial
- Has view: Yes
- View description: Mountain(s)
Lot
- Size: 0.26 Acres
- Features: Curb & Gutter, Secluded, Sprinkler: Auto-Full, Gentle Sloping
- Topography: Terrain Grad Slope
- Residential vegetation: Landscaping: Full, Mature Trees, Terraced Yard
Details
- Parcel number: 2822357010
- Zoning description: Single-Family
Construction
Type & style
- Home type: SingleFamily
- Architectural style: Rambler/Ranch
- Property subtype: Single Family Residence
Materials
- Brick, Stucco
- Roof: Asphalt
Condition
- Blt./Standing
- New construction: No
- Year built: 1995
- Major remodel year: 2007
Utilities & green energy
- Sewer: Public Sewer, Sewer: Public
- Water: Culinary
- Utilities for property: Natural Gas Connected, Electricity Connected, Sewer Connected, Water Connected
Community & HOA
Community
- Security: Video Door Bell(s)
- Subdivision: Aspen Terrace
HOA
- Has HOA: No
Location
- Region: Sandy
Financial & listing details
- Price per square foot: $267/sqft
- Tax assessed value: $763,700
- Annual tax amount: $4,498
- Date on market: 8/1/2026
- Listing terms: Cash,Conventional,FHA,VA Loan
- Inclusions: Ceiling Fan, Fireplace Insert, Microwave, Range, Refrigerator, Water Softener: Own, Video Door Bell(s), Smart Thermostat(s)
- Acres allowed for irrigation: 0
- Electric utility on property: Yes
Estimated market value
$1,131,900
$1.08M - $1.19M
$4,324/mo
Price history
| Date | Event | Price |
|---|---|---|
| 9/4/2026 | Price change | $1,165,000-2.9%$267/sqft |
Source:  UtahRealEstate.com #2176298 Report a problem UtahRealEstate.com #2176298 Report a problem | ||
| 8/4/2026 | Listed for sale | $1,200,000+36.4%$275/sqft |
Source: UtahRealEstate.com #2176298 Report a problem | ||
| 7/13/2026 | Listing removed | $5,100$1/sqft |
Source: Zillow Rentals Report a problem | ||
| 4/27/2026 | Price change | $5,100-3.8%$1/sqft |
Source: Zillow Rentals Report a problem | ||
| 4/15/2026 | Price change | $5,300-3.6%$1/sqft |
Source: Zillow Rentals Report a problem | ||
| 3/9/2026 | Price change | $5,500-5.2%$1/sqft |
Source: Zillow Rentals Report a problem | ||
| 6/3/2025 | Listed for rent | $5,800$1/sqft |
Source: Zillow Rentals Report a problem | ||
| 5/5/2025 | Sold | -- |
Source: Agent Provided Report a problem | ||
| 4/1/2025 | Pending sale | $880,000$202/sqft |
Source: UtahRealEstate.com #2061702 Report a problem | ||
| 3/14/2025 | Price change | $880,000-1.1%$202/sqft |
Source: UtahRealEstate.com #2061702 Report a problem | ||
| 2/13/2025 | Price change | $890,000-1.1%$204/sqft |
Source: UtahRealEstate.com #2061702 Report a problem | ||
| 1/30/2025 | Listed for sale | $900,000$207/sqft |
Source: UtahRealEstate.com #2061702 Report a problem | ||
| 11/7/2017 | Sold | -- |
Source: Agent Provided Report a problem | ||
| 7/9/2010 | Sold | -- |
Source: Public Record Report a problem | ||
| 12/15/2009 | Sold | -- |
Source: Public Record Report a problem | ||
| 1/9/2006 | Sold | -- |
Source: Agent Provided Report a problem | ||
Public tax history
| Year | Property taxes | Tax assessment |
|---|---|---|
| 2025 | $3,973 +4.2% | $420,035 +6% |
| 2024 | $3,811 +2.7% | $396,330 +2.8% |
| 2023 | $3,711 -3% | $385,605 -0.7% |
| 2022 | $3,824 +15.7% | $388,465 +35.8% |
| 2021 | $3,306 +6% | $286,000 +12.2% |
| 2020 | $3,120 +4% | $254,870 +6.6% |
| 2019 | $3,000 +7.5% | $239,140 +7.4% |
| 2018 | $2,789 +4.5% | $222,585 -44.5% |
| 2017 | $2,669 -3.4% | $400,800 +12.7% |
| 2016 | $2,762 +9% | $355,700 +8.1% |
| 2015 | $2,534 +0.2% | $329,000 +2.4% |
| 2014 | $2,528 | $321,400 +3.7% |
| 2013 | -- | $309,900 +3.1% |
| 2012 | -- | $300,700 -3.2% |
| 2011 | -- | $310,800 -10.8% |
| 2010 | -- | $348,500 -1.1% |
| 2009 | -- | $352,400 -14.6% |
| 2008 | $2,437 | $412,700 -2% |
| 2007 | -- | $421,300 +7.3% |
| 2006 | -- | $392,600 +8% |
| 2005 | -- | $363,400 +15.5% |
| 2002 | -- | $314,500 +8.8% |
| 2001 | -- | $289,000 +13.2% |
| 2000 | -- | $255,300 |
Find assessor info on the county website
Monthly payment
Est. payment
Payment breakdown
Explore the cost of this home by adjusting the details. Changes won't be saved.Climate risks
Neighborhood: 84092
Nearby schools
Schools provided by the listing agent
- Elementary: Lone Peak
- Middle: Indian Hills
- High: Alta
- District: Canyons
Source: UtahRealEstate.com. This data may not be complete. We recommend contacting the local school district to confirm school assignments for this home.
Similar homes
- $1,124,0007 bd4 ba4k sqft2744 E Woodhampton Cir, Sandy, UT 84092For Sale
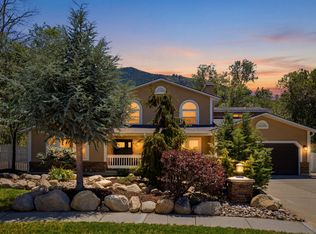
 MLS ID #2168099, Julie Albert, Berkshire Hathaway HomeServices Utah Properties (Salt Lake). UtahRealEstate.com
 - $1,165,0005 bd4 ba3.6k sqft3532 W Winding Creek Cv, Riverton, UT 84065For Sale
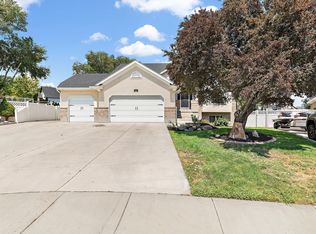 MLS ID #2180888, Bob Cusick, Realty HQ. UtahRealEstate.com
 - $1,625,0008 bd5 ba5.4k sqft10664 S Trailridge Cir, Sandy, UT 84092For Sale
 MLS ID #2166621, C. Tyler Quinn, Chapman-Richards & Associates (Park City). UtahRealEstate.com
 - $1,175,0007 bd5 ba4.7k sqft10313 N 6800 W, Highland, UT 84003For Sale
 MLS ID #2181062, Bessy Nielson, Homes International. UtahRealEstate.com
 - $1,145,0006 bd5 ba4.2k sqft1578 N 600 W, Pleasant Grove, UT 84062For SaleMLS ID #2175629, Mike Gooch, KW WESTFIELD. UtahRealEstate.com
- $1,174,0004 bd4 ba4.1k sqft14664 S 2700 W, Bluffdale, UT 84065For SaleMLS ID #2162263, Brenda Lee Jones, Century 21 Everest. UtahRealEstate.com
- $999,9006 bd4 ba3.9k sqft12952 S Croix Cir, Riverton, UT 84065For SaleMLS ID #2172406, Jeremy C Fitzgerald, Century 21 Everest. UtahRealEstate.com
- $729,0006 bd3 ba3.1k sqft1380 Eastpoint Dr, Sandy, UT 84092For SaleMLS ID #2165674, Armond J Werrett, R and R Realty LLC. UtahRealEstate.com
- $1,074,9995 bd4 ba4.8k sqft12008 S Reeves Ln, Riverton, UT 84065For SaleMLS ID #2155323, Taylor Young, Lakeside Real Estate LC. UtahRealEstate.com
- $874,9995 bd4 ba3.7k sqft8441 S Rua Branco Dr, Sandy, UT 84093For SaleMLS ID #2176419, Joshua B Skousen, Century 21 Everest. UtahRealEstate.com
- $699,9004 bd3 ba2.2k sqft9495 S Pinedale Cir, Sandy, UT 84092For SaleMLS ID #2178209, Jonathan Hall, Hallmark Real Estate Company of Utah. UtahRealEstate.com
- $950,0007 bd4 ba4k sqft2995 W Springer Ln, South Jordan, UT 84095For SaleMLS ID #2174904, Brooke Bishop, Windermere Real Estate. UtahRealEstate.com
- $1,099,0005 bd4 ba4.9k sqft1662 S Country Ln, Lehi, UT 84043For SaleMLS ID #2175116, Kyle Turner, Harris Real Estate Group, LLC. UtahRealEstate.com
- $1,249,0007 bd4 ba4.2k sqft1427 Narra Pl, Pleasant Grove, UT 84062For SaleMLS ID #2185376, Connie Daniels, COMMUNIE RE. UtahRealEstate.com
- $1,025,0006 bd4 ba4.8k sqft4992 Quercus Cv, Salt Lake City, UT 84123For SaleMLS ID #2181617, Darin Thomas, Real Broker, LLC. UtahRealEstate.com
- $1,155,0004 bd3 ba5.3k sqft1525 N 900 W, Pleasant Grove, UT 84062For SaleMLS ID #2178224, Josh Karl Emfield, Realtypath LLC (Elite). UtahRealEstate.com
- $749,9005 bd4 ba2.4k sqft941 E Pond Ridge Dr, Draper, UT 84020For SaleMLS ID #2167237, Richard J Young, Realtypath LLC (Home and Family). UtahRealEstate.com
- $1,695,0005 bd4 ba4.1k sqft469 E 12000 S, Draper, UT 84020For SaleMLS ID #2163642, C. Tyler Quinn, Chapman-Richards & Associates (Park City). UtahRealEstate.com
