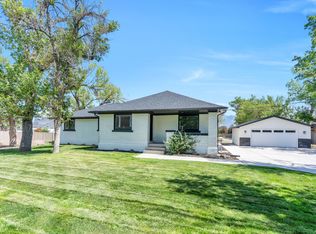
OPEN HOUSE SATURDAY 9/5 from 12-2. Welcome to this spacious home situated on a generous half-acre lot at the end of a quiet cul-de-sac. The large 36x40 RV garage provides plenty of room for recreational vehicles, extra storage, or a workshop. Designed for convenience, the home offers comfortable main-floor living with easy access to essential spaces. A walkout basement adds abundant natural light and direct access to the yard. With its flexible layout, the basement has excellent potential for a private apartment, guest suite, or multigenerational living space. Enjoy privacy, versatility, and room to grow in this desirable location. A rare find you must see! *Buyer is advised to obtain an independent measurement and to verify all information.*
For sale
$1,399,900
12136 S Swensen Cir, Riverton, UT 84096
3beds
3,974sqft
Single Family Residence
Built in 2001
0.51 Acres Lot
$1,346,400 Zestimate®
$352/sqft
$-- HOA
What's special
Walkout basementSpacious homeGenerous half-acre lotAbundant natural lightComfortable main-floor living
- 9 hours
- 41
- 0
Zillow last checked:
Listing updated:
Listed by:
Brett Butler 801-301-6435,
Berkshire Hathaway HomeServices Utah Properties (Salt Lake),
Cora J Butler 801-259-9109,
Berkshire Hathaway HomeServices Utah Properties (Salt Lake)
Source: UtahRealEstate.com,MLS#: 2182868
Facts & features
Interior
Bedrooms & bathrooms
- Bedrooms: 3
- Bathrooms: 4
- Full bathrooms: 3
- 1/2 bathrooms: 1
- Partial bathrooms: 1
- Main level bedrooms: 2
Rooms
- Room types: Master Bathroom
Primary bedroom
- Level: First
Heating
- Forced Air, Central
Cooling
- Central Air
Appliances
- Included: Microwave, Refrigerator, Water Softener Owned, Disposal, Free-Standing Range
- Laundry: Electric Dryer Hookup
Features
- Separate Bath/Shower, Central Vacuum, Walk-In Closet(s), Vaulted Ceiling(s)
- Flooring: Carpet, Hardwood, Tile
- Windows: Blinds, Double Pane Windows
- Basement: Entrance,Full,Walk-Out Access,Basement Entrance
- Number of fireplaces: 2
- Fireplace features: Fireplace Equipment
Interior area
- Total structure area: 3,974
- Total interior livable area: 3,974 sqft
- Finished area above ground: 1,984
- Finished area below ground: 1,970
Property
Parking
- Total spaces: 3
- Parking features: RV Access/Parking
- Garage spaces: 3
Accessibility
- Accessibility features: Ground Level, Single Level Living
Features
- Stories: 2
- Entry location: Ground Level
- Patio & porch: Covered, Covered Patio
- Has spa: Yes
- Spa features: Jetted Tub
- Fencing: Full
Lot
- Size: 0.51 Acres
- Features: Cul-De-Sac, Curb & Gutter, Sprinkler: Auto-Full
- Topography: Terrain
- Residential vegetation: Landscaping: Full, Mature Trees
Details
- Additional structures: Workshop
- Parcel number: 2730254007
- Zoning: 1122
- Zoning description: Single-Family
Construction
Type & style
- Home type: SingleFamily
- Architectural style: Rambler/Ranch
- Property subtype: Single Family Residence
Materials
- Asphalt, Stone, Stucco
- Roof: Asphalt
Condition
- Blt./Standing
- New construction: No
- Year built: 2001
- Major remodel year: 2016
Utilities & green energy
- Sewer: Public Sewer, Sewer: Public
- Water: Culinary
- Utilities for property: Natural Gas Connected, Electricity Connected, Sewer Connected, Water Connected
Community & HOA
Community
- Features: Sidewalks
- Subdivision: Swensen Farm Phase 3
HOA
- Has HOA: No
Location
- Region: Riverton
Financial & listing details
- Price per square foot: $352/sqft
- Tax assessed value: $792,700
- Annual tax amount: $4,383
- Date on market: 8/28/2026
- Listing terms: Cash,Conventional
- Inclusions: Fireplace Equipment, Microwave, Range, Refrigerator, Water Softener: Own
- Exclusions: Dryer, Freezer, Gas Grill/BBQ, Hot Tub, Refrigerator, Washer, Window Coverings
- Acres allowed for irrigation: 0
- Electric utility on property: Yes
- Road surface type: Paved
Estimated market value
$1,346,400
$1.28M - $1.41M
$2,212/mo
Price history
| Date | Event | Price |
|---|---|---|
| 9/3/2026 | Listed for sale | $1,399,900$352/sqft |
Source:  UtahRealEstate.com #2182868 Report a problem UtahRealEstate.com #2182868 Report a problem | ||
Public tax history
| Year | Property taxes | Tax assessment |
|---|---|---|
| 2025 | $4,383 +0.3% | $435,985 +4.8% |
| 2024 | $4,369 -3.6% | $415,855 +2.2% |
| 2023 | $4,533 -3.7% | $406,835 -1.9% |
| 2022 | $4,710 +15.3% | $414,645 +29.5% |
| 2021 | $4,085 +8.6% | $320,155 +16.5% |
| 2020 | $3,762 +2.2% | $274,890 +4% |
| 2019 | $3,680 -0.1% | $264,385 +4.2% |
| 2018 | $3,682 +2.6% | $253,825 -44.4% |
| 2017 | $3,588 -1.4% | $456,200 +8.2% |
| 2016 | $3,640 +3.8% | $421,700 +0.4% |
| 2015 | $3,506 -2.7% | $420,100 +14.3% |
| 2014 | $3,603 | $367,700 +7.6% |
| 2013 | -- | $341,600 +3.9% |
| 2012 | -- | $328,800 -8.2% |
| 2011 | -- | $358,100 -2.7% |
| 2010 | -- | $368,200 -0.8% |
| 2009 | -- | $371,000 -19.7% |
| 2008 | $3,013 | $462,300 +8% |
| 2007 | -- | $427,900 +19.9% |
| 2006 | -- | $356,800 +12.3% |
| 2005 | -- | $317,600 +6.9% |
| 2002 | -- | $297,000 |
Find assessor info on the county website
Monthly payment
Est. payment
Payment breakdown
Explore the cost of this home by adjusting the details. Changes won't be saved.Climate risks
Neighborhood: 84096
Nearby schools
Schools provided by the listing agent
- Elementary: Midas Creek
- Middle: Copper Mountain
- High: Herriman
- District: Jordan
Source: UtahRealEstate.com. This data may not be complete. We recommend contacting the local school district to confirm school assignments for this home.
Similar homes
- $1,085,0006 bd4 ba4k sqft4077 Rons Ct, Herriman, UT 84096For Sale

 MLS ID #2166594, Lisa Dimond, Windermere Real Estate (Draper). UtahRealEstate.com
 - $1,100,0005 bd4 ba4.1k sqft12543 S Andreas St, Riverton, UT 84096For Sale
 MLS ID #2174435, Alexander Bryner, Lorem Real Estate. UtahRealEstate.com
 - $925,0006 bd4 ba3.5k sqft12548 S Harvest Spring Ln, Herriman, UT 84096For Sale
 MLS ID #2178837, Jason Melton, Coldwell Banker Realty (Union Heights). UtahRealEstate.com
 - $749,0006 bd4 ba3.2k sqft12191 S 3600 W, Riverton, UT 84065For Sale
 MLS ID #2182187, DeNae Eldridge, TREO RENTALS & SALES, Inc. UtahRealEstate.com
 - $1,249,0006 bd6 ba4.8k sqft3704 W 12125 S, Riverton, UT 84065For SaleMLS ID #2157366, Tony Reece, 4You Real Estate, LLC. UtahRealEstate.com
- $1,375,0006 bd3 ba5.7k sqft12211 S Juniper Flat Cv, Herriman, UT 84096For SaleMLS ID #2152149, Matthew Sprunt, Utah Home Central. UtahRealEstate.com
- $1,696,0005 bd4 ba3.5k sqft2893 W Myers Ln S, Riverton, UT 84065For SaleMLS ID #2166087, Kim Peterson, Lakeview Realty Inc. UtahRealEstate.com
- $1,225,0005 bd5 ba4.8k sqft12276 S Boot Canyon Cv, Herriman, UT 84096For SaleMLS ID #2174010, Kyrsten St John, Real Broker, LLC (Canyons Luxury Real Estate). UtahRealEstate.com
- $1,190,0006 bd4 ba4.2k sqft10917 S Paddle Board Way, South Jordan, UT 84009For SaleMLS ID #2181150, Rachel Green, Real Broker, LLC. UtahRealEstate.com
- $1,125,0006 bd5 ba5.4k sqft4385 W Open Hill Dr, South Jordan, UT 84009For SaleMLS ID #2159128, Tiffany A Carman, Presidio Real Estate (South Valley). UtahRealEstate.com
- $959,0005 bd4 ba4.5k sqft3859 W Young Lucerne Cir, Riverton, UT 84065For SaleMLS ID #2162945, Maulik Shah, Amani Realty, PC. UtahRealEstate.com
- $735,0004 bd3 ba4k sqft13162 S Brickshire Ln W, Herriman, UT 84096For SaleMLS ID #2175593, Brook Barrett Haslam, Better Homes and Gardens Real Estate Momentum (Lehi). UtahRealEstate.com
- $800,0004 bd3 ba3.5k sqft11438 S 4380 W, South Jordan, UT 84009For SaleMLS ID #2178180, Michael Borzoni, Windermere Real Estate (Draper). UtahRealEstate.com
- $750,0005 bd4 ba3.6k sqft5544 W Venetia St, Herriman, UT 84096For SaleMLS ID #2158683, Ashley Rolfe, Alliance Residential Real Estate LLC. UtahRealEstate.com
- $825,0006 bd3 ba3.4k sqft12183 S 2920 W, Riverton, UT 84065For SaleMLS ID #2169104, Tonja Masina, Paradise Real Estate. UtahRealEstate.com
- $1,188,0005 bd4 ba4.9k sqft10993 S Oquirrh Lake Rd, South Jordan, UT 84009For SaleMLS ID #2177877, Tamara Zander, Zander Real Estate Team PLLC. UtahRealEstate.com
- $1,060,0005 bd4 ba4k sqft11159 S Via Encantada Way W, South Jordan, UT 84095For SaleMLS ID #2160578, Jeremy Starley, Cannon & Company. UtahRealEstate.com
- $770,0004 bd4 ba3.3k sqft12093 S Kings Crossing Way W, Riverton, UT 84065For SaleMLS ID #2149534, Jill Robinson, Presidio Real Estate (Mountain View). UtahRealEstate.com
- $890,0003 bd2 ba4.5k sqft11372 S Via Arboles Ct W, South Jordan, UT 84095For SaleMLS ID #2167235, Amy Dobbs, Windermere Real Estate. UtahRealEstate.com
