Welcome home to this traditional Murano Traditional home plan ideally located in a great Riverton community. Easy Bangerter Highway access and shopping. This home features 9 foot ceilings, expanded dining nook, beautiful maple cabinetry featuring rollout shelves and trim details creating a stunning space for cooking and entertaining. additional features include adult height vanities, stainless steel gas appliances, hanstone kitchen counters, textured walls, 2 tone paint, attractive laminate flooring and so much more to appreciate. Including the spacious Concrete RV Parking fir all your toys! This home is one you won't want to miss!
For sale
Price cut: $100.1K (11/3)
$999,927
12917 S Sandy Slope Cir, Riverton, UT 84065
3beds
4,488sqft
Single Family Residence
Built in 2015
0.34 Acres Lot
$1,070,200 Zestimate®
$223/sqft
$-- HOA
What's special
Attractive laminate flooringHanstone kitchen countersStainless steel gas appliancesAdult height vanitiesTextured wallsExpanded dining nook
- 10 days
- 269
- 9
Zillow last checked:
Listing updated:
Listed by:
Dan Palmer 385-352-5292,
Equity Real Estate (Results)
Source: UtahRealEstate.com,MLS#: 2193012
Facts & features
Interior
Bedrooms & bathrooms
- Bedrooms: 3
- Bathrooms: 4
- Full bathrooms: 3
- 1/2 bathrooms: 1
- Partial bathrooms: 1
- Main level bedrooms: 2
Rooms
- Room types: Master Bathroom, Den/Office, Second Kitchen
Primary bedroom
- Level: First
Heating
- Central, >= 95% efficiency
Cooling
- Central Air
Appliances
- Included: Microwave, Water Softener Owned, Disposal, Double Oven, Gas Oven, Gas Range
- Laundry: Gas Dryer Hookup
Features
- Accessory Apt, Basement Apartment, Separate Bath/Shower, Walk-In Closet(s), Vaulted Ceiling(s), Silestone Countertops
- Flooring: Carpet, Laminate
- Doors: Sliding Doors
- Windows: Full, Plantation Shutters, Bay Window(s), Double Pane Windows
- Basement: Full
- Has fireplace: No
- Fireplace features: Gas Log
Interior area
- Total structure area: 4,488
- Total interior livable area: 4,488 sqft
- Finished area above ground: 2,225
- Finished area below ground: 1,131
Video & virtual tour
Property
Parking
- Total spaces: 8
- Parking features: RV Access/Parking
- Attached garage spaces: 3
- Uncovered spaces: 5
Features
- Stories: 2
- Patio & porch: Covered, Covered Patio
- Exterior features: Lighting
- Fencing: Partial
- Has view: Yes
- View description: Valley
Lot
- Size: 0.34 Acres
- Features: Cul-De-Sac, Curb & Gutter, Sprinkler: Auto-Full
- Topography: Terrain
- Residential vegetation: Landscaping: Full, Mature Trees
Details
- Additional structures: Outbuilding, Storage Shed(s)
- Parcel number: 2732152009
- Zoning: 1110
- Zoning description: Single-Family
Construction
Type & style
- Home type: SingleFamily
- Architectural style: Rambler/Ranch
- Property subtype: Single Family Residence
Materials
- Composition, Stone
- Roof: Asphalt
Condition
- Blt./Standing
- New construction: No
- Year built: 2015
- Major remodel year: 2021
Utilities & green energy
- Water: Culinary, Secondary
- Utilities for property: Natural Gas Connected, Electricity Connected, Sewer Connected, Water Connected
Community & HOA
Community
- Features: Sidewalks
- Subdivision: Summerwood
HOA
- Has HOA: No
Location
- Region: Riverton
Financial & listing details
- Price per square foot: $223/sqft
- Tax assessed value: $893,400
- Annual tax amount: $5,217
- Date on market: 10/24/2026
- Listing terms: Cash,Conventional
- Inclusions: Microwave, Range, Storage Shed(s), Water Softener: Own
- Exclusions: Refrigerator
- Acres allowed for irrigation: 0
- Electric utility on property: Yes
- Road surface type: Paved
Estimated market value
$1,070,200
$1.02M - $1.12M
$4,275/mo
Price history
| Date | Event | Price |
|---|---|---|
| 11/3/2026 | Price change | $999,927-9.1%$223/sqft |
Source:  UtahRealEstate.com #2193012 Report a problem | ||
| 10/24/2026 | Listed for sale | $1,100,000$245/sqft |
Source: UtahRealEstate.com #2193012 Report a problem | ||
Public tax history
| Year | Property taxes | Tax assessment |
|---|---|---|
| 2025 | $4,939 +0.1% | $491,370 +4.6% |
| 2024 | $4,937 -1.4% | $469,920 +4.6% |
| 2023 | $5,008 -1.9% | $449,405 0% |
| 2022 | $5,106 +18.7% | $449,515 +33.3% |
| 2021 | $4,302 +1.3% | $337,205 +8.7% |
| 2020 | $4,246 +0.8% | $310,310 +2.5% |
| 2019 | $4,213 +2% | $302,665 +6.3% |
| 2018 | $4,131 +2.6% | $284,790 -41.6% |
| 2017 | $4,026 +3.5% | $487,500 +3.1% |
| 2016 | $3,889 -1.1% | $473,000 +327.7% |
| 2015 | $3,933 | $110,600 |
Find assessor info on the county website
Monthly payment
Est. payment
Payment breakdown
Explore the cost of this home by adjusting the details. Changes won't be saved.Climate risks
Neighborhood: 84065
Nearby schools
Schools provided by the listing agent
- Elementary: Rose Creek
- Middle: Oquirrh Hills
- High: Riverton
- District: Jordan
Source: UtahRealEstate.com. This data may not be complete. We recommend contacting the local school district to confirm school assignments for this home.
- $804,5004 bd3 ba2.2k sqft12931 S Sandy Slope Cir, Riverton, UT 84065Off Market
- $820,0003 bd2 ba2k sqft12922 S Sandy Slope Cir, Riverton, UT 84065Off Market
- $1,049,3003 bd3 ba2.2k sqft3848 W Sand Creek Dr, Riverton, UT 84065Off Market
- $917,9006 bd4 ba4.1k sqft12926 S Sandy Slope Cir, Riverton, UT 84065Off Market
Similar homes
- $1,100,0006 bd5 ba5.2k sqft3873 W Sand Oak Cir, Riverton, UT 84065For Sale
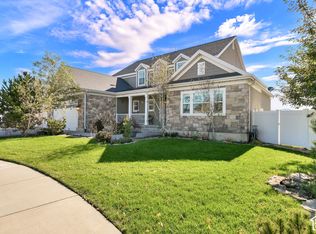
 MLS ID #2194008, Andrew M Bristow, Equity Real Estate (Select). UtahRealEstate.com
- $1,100,0006 bd5 ba4.6k sqft2797 W Serene Park Dr, Riverton, UT 84065For Sale
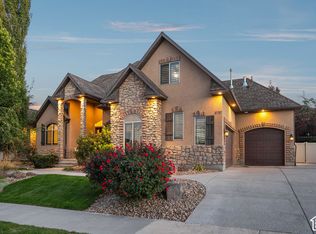 MLS ID #2189320, Jeremy Martin, Omada Real Estate. UtahRealEstate.com
- $999,0005 bd4 ba4.1k sqft6644 W Sky Bird Cir, Herriman, UT 84096For Sale
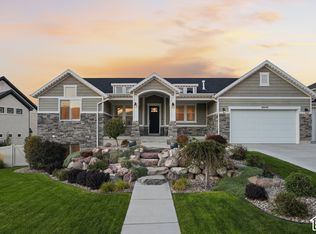 MLS ID #2190044, Christopher Gerac, Real Broker, LLC. UtahRealEstate.com
- $949,9986 bd3 ba3.6k sqft3215 W Cameron Ct, South Jordan, UT 84095For Sale
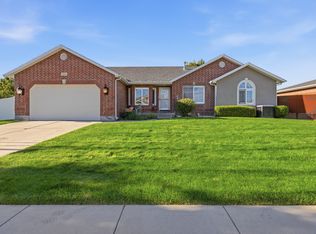 MLS ID #2182291, Therese Owen, RANLife Real Estate Inc. UtahRealEstate.com
- $979,9006 bd4 ba5k sqft6982 W Majestic View Ln, Herriman, UT 84096For SaleMLS ID #2189446, Joel Hair, Ulrich REALTORS, Inc.. UtahRealEstate.com
- $689,9994 bd3 ba3.7k sqft12979 S Geronimo Cir, Riverton, UT 84096For SaleMLS ID #2192568, Hailey Barrett, Forte Real Estate, LLC. UtahRealEstate.com
- $719,9005 bd4 ba3.2k sqft7518 W Sage Grass Ln S, Herriman, UT 84096For SaleMLS ID #2194048, Mike Harris, Century 21 Everest. UtahRealEstate.com
- $899,0003 bd3 ba4.6k sqft1346 E Hindley Ln, Eagle Mountain, UT 84005For SaleMLS ID #2181959, Craig A. Smith, Wasatch Elite Real Estate. UtahRealEstate.com
- $699,9005 bd3 ba3.2k sqft12992 S Geronimo Cir, Riverton, UT 84096For SaleMLS ID #2189765, Britt McGrath-Graham, Forte Real Estate, LLC. UtahRealEstate.com
- $1,150,0003 bd5 ba4.3k sqft11618 S Douglas Dr, Draper, UT 84020For SaleMLS ID #2126130, Shantell Douros, Equity Real Estate (Results). UtahRealEstate.com
- $999,0006 bd4 ba4.3k sqft3644 N Spiral Springs Rd W, Tooele, UT 84074For SaleMLS ID #2181532, Kaestle J Muir, EXP Realty, LLC. UtahRealEstate.com
- $739,5006 bd3 ba3.7k sqft13436 S 7300 W, Herriman, UT 84096For SaleMLS ID #2191425, Natalie Wagner, Berkshire Hathaway HomeServices Utah Properties (Salt Lake). UtahRealEstate.com
- $759,5004 bd4 ba3.4k sqft14003 S Greenford Ln, Herriman, UT 84096For SaleMLS ID #2180982, Morgan Eads, Equity Real Estate (NRE). UtahRealEstate.com
- $849,9005 bd4 ba3.9k sqft4821 W Juniper Bend Cir, Herriman, UT 84096For SaleMLS ID #2150433, Wendie Fullwood, PRIME RESIDENTIAL BROKERS. UtahRealEstate.com
- $759,0005 bd4 ba3.8k sqft768 W Star Spangled Dr S, Riverton, UT 84065For SaleMLS ID #2181515, Shauna Quick, EXIT Realty Success. UtahRealEstate.com
- $779,9006 bd4 ba4k sqft14823 S Birkdale Cir W, Herriman, UT 84096For SaleMLS ID #2175117, Rex Frazer, Real Broker, LLC (Park City). UtahRealEstate.com
- $1,149,5005 bd5 ba6.1k sqft1879 E Tickville Cir, Eagle Mountain, UT 84005For SaleMLS ID #2182467, Casey Stearns, Better Homes and Gardens Real Estate Momentum (Lehi). UtahRealEstate.com
- $679,9994 bd3 ba3.1k sqft614 W Regent Garden Ln, Bluffdale, UT 84065For SaleMLS ID #2179429, Natalie Southwick, Aspen Creek Realty. UtahRealEstate.com
- $1,199,9005 bd4 ba3.9k sqft6536 W Muirfield Rd, Highland, UT 84003For SaleMLS ID #2191078, Michael Rowe, Coldwell Banker Realty (Salt Lake-Sugar House). UtahRealEstate.com
