SANDY RAMBLER WITH A POOL! This all-brick rambler east of 13th checks all the boxes! Main-floor living, a spacious great room, granite countertops, hardwood floors, plantation shutters, and tons of storage. The basement offers great MIL potential plus a 7th bedroom (no closet). And the backyard? It's the star of the show! Covered patio, heated in-ground pool with a new cover, permanent outdoor lighting, and plenty of room to entertain. Newer furnace, roof approximately 15 years old, and super clean and ready to go. Come see why this one is the complete package!
For sale
Street View
$835,000
1368 E Eastpoint Dr S, Sandy, UT 84092
6beds
3,468sqft
Single Family Residence
Built in 1983
7,840 Square Feet Lot
$-- Zestimate®
$241/sqft
$-- HOA
What's special
Covered patioAll-brick ramblerMain-floor livingSpacious great roomGranite countertopsPlantation shuttersPermanent outdoor lighting
- 15 hours
- 91
- 5
Zillow last checked:
Listing updated:
Listed by:
Wendy Richhart 801-259-5198,
Good Neighbor Real Estate & Development, LLC
Source: UtahRealEstate.com,MLS#: 2183175
Facts & features
Interior
Bedrooms & bathrooms
- Bedrooms: 6
- Bathrooms: 4
- Full bathrooms: 1
- 3/4 bathrooms: 2
- 1/2 bathrooms: 1
- Partial bathrooms: 1
- Main level bedrooms: 3
Rooms
- Room types: Master Bathroom, Den/Office, Great Room, Updated Kitchen
Primary bedroom
- Level: First
Heating
- Forced Air, Central
Cooling
- Central Air, Ceiling Fan(s)
Appliances
- Included: Dryer, Washer, Disposal, Oven, Countertop Range
- Laundry: Electric Dryer Hookup, Gas Dryer Hookup
Features
- Floor Drains, Granite Counters
- Flooring: Carpet, Hardwood, Tile
- Doors: Sliding Doors, Storm Door(s)
- Windows: Blinds, Plantation Shutters, Window Coverings
- Basement: Full
- Number of fireplaces: 1
- Fireplace features: Fireplace Insert, Insert, Gas Log
Interior area
- Total structure area: 3,468
- Total interior livable area: 3,468 sqft
- Finished area above ground: 1,734
- Finished area below ground: 1,716
Video & virtual tour
Property
Parking
- Total spaces: 3
- Parking features: Garage - Attached, Carport
- Attached garage spaces: 2
- Carport spaces: 1
- Covered spaces: 3
Features
- Stories: 2
- Patio & porch: Covered, Porch, Covered Patio, Open Porch
- Exterior features: Awning(s), Lighting
- Has private pool: Yes
- Pool features: Gunite, Heated, In Ground
- Fencing: Partial
Lot
- Size: 7,840 Square Feet
- Features: Curb & Gutter, Sprinkler: Auto-Full
- Topography: Terrain
- Residential vegetation: Landscaping: Full, Mature Trees, Vegetable Garden
Details
- Additional structures: Outbuilding, Storage Shed(s)
- Parcel number: 2809153003
- Zoning: 1108
- Zoning description: Single-Family
- Other equipment: Satellite Dish
Construction
Type & style
- Home type: SingleFamily
- Architectural style: Rambler/Ranch
- Property subtype: Single Family Residence
Materials
- Brick
- Roof: Asphalt
Condition
- Blt./Standing
- New construction: No
- Year built: 1983
- Major remodel year: 2003
Utilities & green energy
- Sewer: Public Sewer, Sewer: Public
- Water: Culinary
- Utilities for property: Natural Gas Connected, Electricity Connected, Sewer Connected, Water Connected
Community & HOA
Community
- Features: Sidewalks
- Security: Fire Alarm
- Subdivision: White City
HOA
- Has HOA: No
Location
- Region: Sandy
Financial & listing details
- Price per square foot: $241/sqft
- Annual tax amount: $4,663
- Date on market: 9/3/2026
- Listing terms: Cash,Conventional
- Inclusions: Ceiling Fan, Dryer, Fireplace Insert, Range, Satellite Dish, Storage Shed(s), Washer, Window Coverings, Video Door Bell(s)
- Exclusions: Freezer, Gas Grill/BBQ
- Acres allowed for irrigation: 0
- Electric utility on property: Yes
- Road surface type: Paved
Estimated market value
Not available
Estimated sales range
Not available
$1,929/mo
Price history
| Date | Event | Price |
|---|---|---|
| 9/4/2026 | Listed for sale | $835,000$241/sqft |
Source:  UtahRealEstate.com #2183175 Report a problem UtahRealEstate.com #2183175 Report a problem | ||
Public tax history
Tax history is unavailable.
Monthly payment
Est. payment
Payment breakdown
Explore the cost of this home by adjusting the details. Changes won't be saved.Climate risks
Neighborhood: 84092
Nearby schools
Schools provided by the listing agent
- Elementary: Willow Canyon
- Middle: Eastmont
- High: Jordan
- District: Canyons
Source: UtahRealEstate.com. This data may not be complete. We recommend contacting the local school district to confirm school assignments for this home.

Similar homes
- $875,0004 bd3 ba3.5k sqft2407 E Hunts End Dr, Sandy, UT 84092For Sale

 MLS ID #2182371, Charisse Walker, EXP Realty, LLC. UtahRealEstate.com
 - $879,0005 bd4 ba3.1k sqft1471 E Shoshone Ave S, Sandy, UT 84092For Sale
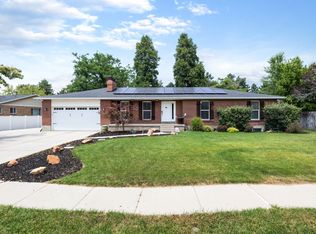 MLS ID #2172517, Travis Sorenson, Presidio Real Estate (Mountain View). UtahRealEstate.com
 - $810,0006 bd4 ba3.9k sqft9709 S Camberley Cir, Sandy, UT 84092For Sale
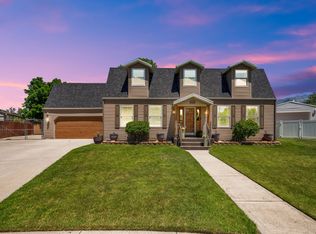 MLS ID #2162830, Christopher Armstrong, Equity Real Estate (NRE). UtahRealEstate.com
 - $749,0006 bd3 ba3.1k sqft1380 Eastpoint Dr, Sandy, UT 84092For Sale
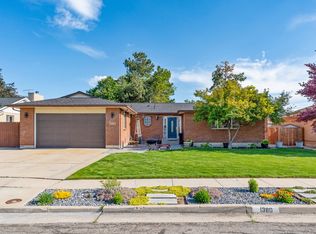 MLS ID #2165674, Armond J Werrett, R and R Realty LLC. UtahRealEstate.com
 - $850,0007 bd4 ba3.7k sqft10238 S Snow Iris Way E, Sandy, UT 84092For SaleMLS ID #2162752, Susy Clyde, KW WESTFIELD. UtahRealEstate.com
- $950,0006 bd4 ba3.3k sqft2050 E Gyrfalcon Dr, Sandy, UT 84092For SaleMLS ID #2181149, Lincoln Taylor, EXP Realty, LLC. UtahRealEstate.com
- $885,0006 bd3 ba2.8k sqft9828 S 2240 E, Sandy, UT 84092For SaleMLS ID #2180152, Ricardo Martinez, PRIME RESIDENTIAL BROKERS. UtahRealEstate.com
- $799,9994 bd3 ba3.1k sqft2195 E 10300 S, Sandy, UT 84092For SaleMLS ID #2181750, Jason G Smith, Equity Real Estate (Solid). UtahRealEstate.com
- $789,9994 bd3 ba3.6k sqft1584 E Petunia Way, Sandy, UT 84092For SaleMLS ID #2092480, Alexia Jacobson, Quick Realty, LLC. UtahRealEstate.com
- $775,0003 bd2 ba2.2k sqft2313 E Rockview Dr S, Sandy, UT 84092For SaleMLS ID #2182067, Krista Wagner Hill, Real Broker, LLC. UtahRealEstate.com
- $750,0007 bd3 ba3.6k sqft1528 Buttercup Dr, Sandy, UT 84092For SaleMLS ID #2158529, Mahe Akbarian, Realtypath LLC (South Valley). UtahRealEstate.com
- $890,0004 bd3 ba2.8k sqft10032 S Blossom Dr, Sandy, UT 84092For SaleMLS ID #2161425, Elijah Ruiz, Century 21 Everest. UtahRealEstate.com
- $849,9003 bd3 ba4.2k sqft9776 S Granite Hills Dr, Sandy, UT 84092For SaleMLS ID #2163663, Miranda Jones, Equity Real Estate (Advantage). UtahRealEstate.com
- $849,0005 bd4 ba3.1k sqft1433 E Estrellita Dr, Sandy, UT 84093For SaleMLS ID #2177195, Zachery P Jorgensen, Century 21 Everest. UtahRealEstate.com
- $775,0004 bd3 ba3k sqft1737 E Sunrise Meadow Dr S, Sandy, UT 84093For SaleMLS ID #2179641, Jill Kinder, Homes International. UtahRealEstate.com
- $664,9005 bd3 ba2.4k sqft9990 S Albury Rd, Sandy, UT 84092For SaleMLS ID #2176318, Scott Jordan, Equity Real Estate (Select). UtahRealEstate.com
- $698,0006 bd3 ba2.7k sqft2237 E Karalee Way S, Sandy, UT 84092For SaleMLS ID #2175927, Rachel P Vaenuku, V7 REALTY SERVICES LLC. UtahRealEstate.com
- $749,9004 bd3 ba2.2k sqft9495 S Pinedale Cir, Sandy, UT 84092For SaleMLS ID #2178209, Jonathan Hall, Hallmark Real Estate Company of Utah. UtahRealEstate.com
- $925,0006 bd4 ba4.2k sqft9035 S 1700 E, Sandy, UT 84093For SaleMLS ID #2176832, Christina F Dalton, Coldwell Banker Realty (Salt Lake-Sugar House). UtahRealEstate.com
- $689,9005 bd3 ba2.6k sqft10248 S Buttercup Dr E, Sandy, UT 84092For SaleMLS ID #2163324, Rajavi Bandalapalli, Realtypath LLC (South Valley). UtahRealEstate.com
