If you have ever wanted a magical landscape with waterfalls and mature trees? This is your "Shangri-La". With nature surrounding you and the backdrop of the Wasatch Mountains your paradise awaits. This corner lot has evolved over many years and all the extras you could want surround you. There is a new fence with retaining wall for privacy, new bark, lavender plants, flowers and perfectly manicured trees and bushes for a perfect summer soiree and entertainers delight. As you approach this home the new polysporadic coating leading up to the front door and garage floor is accented with dimmer lights to brighten up the evenings as well as timed lights throughout the yard for ambiance. The vaulted ceilings open to a lovely formal front room and large open kitchen with new cabinet pulls, corian countertops, new dining room chandelier, stainless steel appliances and real wood floors. The brand new plush carpet and pad have never seen shoes and the "new carpet smell" greets you. The bathrooms are stunning with modern flare of tiled walls, new toilets, new vanities and glass shower door and vaulted ceilings in master bathroom. The master bedroom has a new ceiling fan and the wall has been opened to add a window for extra views of the mountains. This home has a fresh coat of paint and has been professionally deep cleaned for the new owner. Extras include Smart Keyless entry with full remote operation, Smart Climate Control with Rain Bird Wi-Fi ready controller and Hunter NODEBT Bluetooth Controller. There is a large shed with a porch and French doors to store all your yard care items. Buyer to verify all information.
For sale
$775,000
2313 E Rockview Dr S, Sandy, UT 84092
3beds
2,216sqft
Single Family Residence
Built in 1991
10,018 Square Feet Lot
$-- Zestimate®
$350/sqft
$-- HOA
What's special
Professionally deep cleanedReal wood floorsCorner lotFresh coat of paintNew toiletsNew vanitiesMagical landscape with waterfalls
- 5 days
- 366
- 23
Zillow last checked:
Listing updated:
Listed by:
Krista Wagner Hill 801-865-1385,
Real Broker, LLC,
Karen Hansen 801-870-2495,
Real Broker, LLC
Source: UtahRealEstate.com,MLS#: 2182067
Facts & features
Interior
Bedrooms & bathrooms
- Bedrooms: 3
- Bathrooms: 2
- Full bathrooms: 1
- 3/4 bathrooms: 1
Rooms
- Room types: Great Room
Primary bedroom
- Level: Second
Heating
- Forced Air, Central
Cooling
- Central Air
Appliances
- Included: Disposal, Oven, Built-In Range
- Laundry: Gas Dryer Hookup
Features
- Walk-In Closet(s), Vaulted Ceiling(s)
- Flooring: Carpet, Laminate, Tile
- Doors: Sliding Doors
- Windows: Full, Plantation Shutters, Double Pane Windows
- Basement: Daylight,Full
- Number of fireplaces: 1
Interior area
- Total structure area: 2,216
- Total interior livable area: 2,216 sqft
- Finished area above ground: 1,716
Property
Parking
- Total spaces: 5
- Parking features: Garage - Attached
- Attached garage spaces: 2
- Uncovered spaces: 3
Features
- Levels: Tri/Multi-Level
- Stories: 3
- Patio & porch: Patio, Open Patio
- Fencing: Full
- Has view: Yes
- View description: Mountain(s)
Lot
- Size: 10,018 Square Feet
- Features: Corner Lot, Curb & Gutter, Secluded, Sprinkler: Auto-Full, Waterfall
- Topography: Terrain
- Residential vegetation: Landscaping: Full, Mature Trees, Pines
Details
- Parcel number: 2810460001
- Zoning: 1110
- Zoning description: Single-Family
Construction
Type & style
- Home type: SingleFamily
- Property subtype: Single Family Residence
Materials
- Aluminum Siding, Brick, Frame
- Roof: Asphalt
Condition
- Blt./Standing
- New construction: No
- Year built: 1991
- Major remodel year: 2010
Utilities & green energy
- Water: Culinary
- Utilities for property: Natural Gas Connected, Electricity Connected, Sewer Connected, Water Connected
Community & HOA
Community
- Features: Sidewalks
- Security: Security Alarm, Security System
- Subdivision: Hillshire #5
HOA
- Has HOA: No
Location
- Region: Sandy
Financial & listing details
- Price per square foot: $350/sqft
- Annual tax amount: $3,716
- Date on market: 8/29/2026
- Listing terms: Cash,Conventional,FHA,VA Loan
- Acres allowed for irrigation: 0
- Electric utility on property: Yes
- Road surface type: Paved
Estimated market value
Not available
Estimated sales range
Not available
Not available
Price history
| Date | Event | Price |
|---|---|---|
| 8/29/2026 | Listed for sale | $775,000$350/sqft |
Source:  UtahRealEstate.com #2182067 Report a problem UtahRealEstate.com #2182067 Report a problem | ||
Public tax history
Tax history is unavailable.
Monthly payment
Est. payment
Payment breakdown
Explore the cost of this home by adjusting the details. Changes won't be saved.Climate risks
Neighborhood: 84092
Nearby schools
Schools provided by the listing agent
- Elementary: Park Lane
- Middle: Eastmont
- High: Jordan
- District: Canyons
Source: UtahRealEstate.com. This data may not be complete. We recommend contacting the local school district to confirm school assignments for this home.
Similar homes
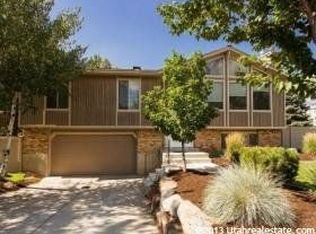
- $799,9994 bd3 ba3.1k sqft2195 E 10300 S, Sandy, UT 84092For Sale
 MLS ID #2181750, Jason G Smith, Equity Real Estate (Solid). UtahRealEstate.com
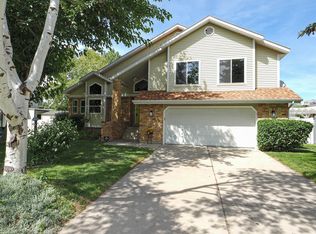
 - $725,0004 bd3 ba3.2k sqft10324 S 2505 E, Sandy, UT 84092For Sale
 MLS ID #2181237, Karen Hansen, Real Broker, LLC. UtahRealEstate.com
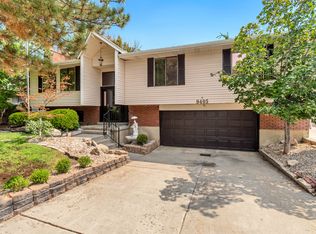
 - $749,9004 bd3 ba2.2k sqft9495 S Pinedale Cir, Sandy, UT 84092For Sale
 MLS ID #2178209, Jonathan Hall, Hallmark Real Estate Company of Utah. UtahRealEstate.com
 - $698,0006 bd3 ba2.7k sqft2237 E Karalee Way S, Sandy, UT 84092For Sale
 MLS ID #2175927, Rachel P Vaenuku, V7 REALTY SERVICES LLC. UtahRealEstate.com
 - $950,0006 bd4 ba3.3k sqft2050 E Gyrfalcon Dr, Sandy, UT 84092For SaleMLS ID #2181149, Lincoln Taylor, EXP Realty, LLC. UtahRealEstate.com
- $885,0006 bd3 ba2.8k sqft9828 S 2240 E, Sandy, UT 84092For SaleMLS ID #2180152, Ricardo Martinez, PRIME RESIDENTIAL BROKERS. UtahRealEstate.com
- $914,9004 bd3 ba3.2k sqft10344 S Eastdell Dr, Sandy, UT 84092For SaleMLS ID #2180257, Linda S Flynn, Flynn Realty. UtahRealEstate.com
- $775,0004 bd3 ba3k sqft1737 E Sunrise Meadow Dr S, Sandy, UT 84093For SaleMLS ID #2179641, Jill Kinder, Homes International. UtahRealEstate.com
- $695,0004 bd3 ba2.2k sqft10313 Countrywood Dr, Sandy, UT 84092For SaleMLS ID #2172371, Ashley E Vongsawad, Peace Tree Realty LLC. UtahRealEstate.com
- $664,0005 bd2 ba2.4k sqft9892 Roseboro Rd, Sandy, UT 84092For SaleMLS ID #2166500, Reza Abtahi, Equity Real Estate (Solid). UtahRealEstate.com
- $664,9005 bd3 ba2.4k sqft9990 S Albury Rd, Sandy, UT 84092For SaleMLS ID #2176318, Scott Jordan, Equity Real Estate (Select). UtahRealEstate.com
- $799,9005 bd4 ba2.5k sqft11168 S 1330 E #217, Sandy, UT 84092For SaleMLS ID #2167635, Jeffry A Downward, EXP Realty, LLC. UtahRealEstate.com
- $699,9005 bd3 ba2.7k sqft11047 S Lamasa Cir E, Sandy, UT 84092For SaleMLS ID #2172907, Kerry McLelland, Real Broker, LLC. UtahRealEstate.com
- $625,0003 bd3 ba1.9k sqft2196 E Thistlewood Way S, Sandy, UT 84092For SaleMLS ID #2148303, Ronald Thurber, Equity Real Estate (Solid). UtahRealEstate.com
- $675,0005 bd3 ba2.6k sqft11209 S Christopher Cir E, Sandy, UT 84092For SaleMLS ID #2165139, Dallas G. Eichers, Berkshire Hathaway HomeServices Utah Properties (Salt Lake). UtahRealEstate.com
- $689,9005 bd3 ba2.6k sqft10248 S Buttercup Dr E, Sandy, UT 84092For SaleMLS ID #2163324, Rajavi Bandalapalli, Realtypath LLC (South Valley). UtahRealEstate.com
- $749,0006 bd3 ba3.1k sqft1380 Eastpoint Dr, Sandy, UT 84092For SaleMLS ID #2165674, Armond J Werrett, R and R Realty LLC. UtahRealEstate.com
- $759,0005 bd3 ba3.2k sqft1320 E Woodhill Cir, Sandy, UT 84092For SaleMLS ID #2142905, Ranee M Curtis, Unity Group Real Estate LLC. UtahRealEstate.com
- $745,0005 bd3 ba3k sqft1676 E 11245 S, Sandy, UT 84092For SaleMLS ID #2170653, Michael Jensen, MJensen Real Estate. UtahRealEstate.com
- $890,0004 bd3 ba2.8k sqft10032 S Blossom Dr, Sandy, UT 84092For SaleMLS ID #2161425, Elijah Ruiz, Century 21 Everest. UtahRealEstate.com
