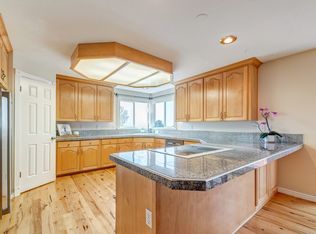
SANDY HOME w/BEAUTIFUL VIEWS - Transform your financial future with this already rented out Mother-in-Law basement apartment & tenants would love to stay!! This awesome Sandy home offers an ideal mix of comfort and opportunity. This residence features an open-concept layout that is bathed in natural light, creating a warm and inviting space. Situated in an outstanding neighborhood, you'll benefit from cul -de sac streets and a strong community vibe. The home boasts generous living space and comes with OPEN & SPACIOUS LIVING! The home features a 40-year architectural roof installed in 2013, a brand-new A/C unit added in 2022, an additional A/C unit from 2019, recently added New Laundry area installed on the main floor. This property includes a spacious three-car garage, RV parking, and ample cold storage, catering to all your needs. With breathtaking views, plenty of storage options, and a versatile floor plan, this home is not just a place to live-it's a wise investment. The basement's separate entrance and full kitchen provide added flexibility and currently occupied TENANTS in place (call for more info). Don't miss out on this exceptional opportunity! Square footage figures are provided as a courtesy and are based on county records; buyers are advised to verify all information independently. All information is deemed reliable but not guaranteed.
For sale
$1,125,000
1273 E Grayson Ct S, Sandy, UT 84094
6beds
4,830sqft
:
Get pre-qualified$6,466/mo
Single Family Residence
Built in 1991
10,454 Square Feet Lot
$-- Zestimate®
$233/sqft
$-- HOA
What's special
- 2 days |
- 212 |
- 4 |
Zillow last checked:
Listing updated:
Listed by:
Jacinda Allen 801-649-8799,
Ulrich REALTORS, Inc.
Source: UtahRealEstate.com,MLS#: 2174344
Facts & features
Interior
Bedrooms & bathrooms
- Bedrooms: 6
- Bathrooms: 4
- Full bathrooms: 4
Rooms
- Room types: Master Bathroom, Great Room, Second Kitchen
Primary bedroom
- Level: Second
Heating
- Central
Cooling
- Central Air
Appliances
- Included: Disposal, Oven, Built-In Range
- Laundry: Electric Dryer Hookup, Gas Dryer Hookup
Features
- Basement Apartment, Separate Bath/Shower, Walk-In Closet(s), In-Law Floorplan, Vaulted Ceiling(s)
- Flooring: Carpet, Hardwood, Tile, Travertine
- Doors: French Doors, Storm Door(s)
- Windows: Double Pane Windows, Triple Pane Windows
- Basement: Daylight,Full,Walk-Out Access,Basement Entrance
- Number of fireplaces: 1
Interior area
- Total structure area: 4,830
- Total interior livable area: 4,830 sqft
- Finished area above ground: 3,387
- Finished area below ground: 1,414
Property
Parking
- Total spaces: 3
- Parking features: RV Access/Parking
- Attached garage spaces: 3
Features
- Levels: Two
- Stories: 3
- Exterior features: Entry (Foyer)
- Has spa: Yes
- Spa features: Jetted Tub
- Fencing: Full
- Has view: Yes
- View description: Mountain(s), Valley
Lot
- Size: 10,454 Square Feet
- Features: Cul-De-Sac
- Residential vegetation: Fruit Trees, Landscaping: Full, Mature Trees, Pines, Vegetable Garden
Details
- Parcel number: 2820428016
- Zoning: 1110
- Zoning description: Single-Family
Construction
Type & style
- Home type: SingleFamily
- Property subtype: Single Family Residence
Materials
- Aluminum Siding, Asphalt, Stone
- Roof: Asphalt
Condition
- Blt./Standing
- New construction: No
- Year built: 1991
- Major remodel year: 2010
Utilities & green energy
- Water: Culinary
- Utilities for property: Natural Gas Connected, Electricity Connected, Sewer Connected, Water Connected
Community & HOA
Community
- Subdivision: Eastridge V
HOA
- Has HOA: No
Location
- Region: Sandy
Financial & listing details
- Price per square foot: $233/sqft
- Annual tax amount: $4,671
- Date on market: 7/25/2026
- Listing terms: Cash,Conventional
- Exclusions: Ceiling Fan, Range, Storage Shed(s)
- Acres allowed for irrigation: 0
- Electric utility on property: Yes
Estimated market value
Not available
Estimated sales range
Not available
Not available
Price history
| Date | Event | Price |
|---|---|---|
| 7/27/2026 | Listed for sale | $1,125,000$233/sqft |
Source:  UtahRealEstate.com #2174344 Report a problem UtahRealEstate.com #2174344 Report a problem | ||
Public tax history
Tax history is unavailable.
Monthly payment
Est. payment
Payment breakdown
Explore the cost of this home by adjusting the details. Changes won't be saved.Climate risks
Neighborhood: 84094
Nearby schools
GreatSchools rating
- 8/10Sprucewood SchoolGrades: K-5Distance: 0.8 mi
- 4/10Indian Hills Middle SchoolGrades: 6-8Distance: 0.4 mi
- 6/10Alta High SchoolGrades: 8-12Distance: 0.6 mi
Schools provided by the listing agent
- Elementary: Sprucewood
- Middle: Indian Hills
- High: Alta
- District: Canyons
Source: UtahRealEstate.com. This data may not be complete. We recommend contacting the local school district to confirm school assignments for this home.
- $1,104,5006 bd4 ba4.8k sqft1273 E Grayson Ct, Sandy, UT 84094Off Market
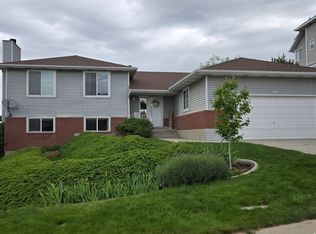
- $669,9004 bd3 ba2.8k sqft1263 Grayson Ct, Sandy, UT 84094Pending
- $765,7005 bd3 ba2.4k sqft1281 E Grayson Ct, Sandy, UT 84094Off Market
- $645,9004 bd3 ba2.6k sqft1276 E Andover Ct, Sandy, UT 84094Off Market
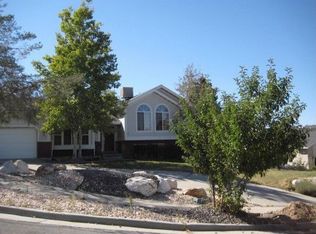
- $719,9004 bd3 ba3.1k sqft1284 E Andover Ct, Sandy, UT 84094Off Market
- $674,7004 bd1 ba1.5k sqft1266 E Andover Ct, Sandy, UT 84094Off Market
- $760,4007 bd3 ba2.5k sqft1251 E Grayson Ct, Sandy, UT 84094Off Market
- $679,3003 bd2 ba2.1k sqft1287 E Grayson Ct, Sandy, UT 84094Off Market
A local agent can set up tours, give advice and negotiate with sellers.
Similar homes
- $1,150,0007 bd4 ba4.4k sqft1043 E Mach Schnell Dr, Sandy, UT 84094For Sale

 MLS ID #2170718, Joshua Nelson, EXP Realty, LLC. UtahRealEstate.com
 - $1,250,0006 bd5 ba4.6k sqft11557 S Sunburn Ln, Sandy, UT 84094For Sale
 MLS ID #2173039, Maria Barraza-Rodriguez, Conrad Cruz Real Estate Services, LLC. UtahRealEstate.com
 - $1,175,0004 bd5 ba4.8k sqft1653 Crescent View Cir, Sandy, UT 84092For Sale
 MLS ID #2174181, Lisa A Fluty, Homes International. UtahRealEstate.com
 - $1,130,0005 bd4 ba3.6k sqft11722 S Cassowary Dr E, Sandy, UT 84092For Sale
 MLS ID #2174803, Jennifer Corbin, Real Estate Essentials. UtahRealEstate.com
 - $999,9006 bd4 ba3.8k sqft10866 S Savannah Dr, Sandy, UT 84094For SaleMLS ID #2173720, Emily Kat Solomon, EXP Realty, LLC. UtahRealEstate.com
- $945,0006 bd4 ba3.8k sqft1597 E 11400 S, Sandy, UT 84092For SaleMLS ID #2173648, Hollie Sprunt, Utah Home Central. UtahRealEstate.com
- $1,080,0006 bd3 ba3.3k sqft10754 S 1225 E, Sandy, UT 84094For SaleMLS ID #2156222, Eric Gardiner, EXP Realty, LLC. UtahRealEstate.com
- $1,179,9997 bd4 ba4k sqft2744 E Woodhampton Cir, Sandy, UT 84092For SaleMLS ID #2168099, Julie Albert, Berkshire Hathaway HomeServices Utah Properties (Salt Lake). UtahRealEstate.com
- $949,0006 bd4 ba3.8k sqft178 E Thornberry Dr, Draper, UT 84020For SaleMLS ID #2174268, Melanie Jensen, Signature Group Real Estate. UtahRealEstate.com
- $865,0005 bd3 ba3.4k sqft1251 E Sage Ridge Rd, Sandy, UT 84094For SaleMLS ID #2170955, Kathleen Granderath, Real Broker, LLC (Draper). UtahRealEstate.com
- $1,040,0004 bd4 ba3.7k sqft11128 S Barrett Park Cir E, Sandy, UT 84092For SaleMLS ID #2172013, Christina Schmidt, Coldwell Banker Realty (Union Heights). UtahRealEstate.com
- $1,215,0005 bd4 ba6.4k sqft11789 S Nicklaus Rd, Sandy, UT 84092For SaleMLS ID #2152681, Prakash Shah, Equity Real Estate (Solid). UtahRealEstate.com
- $1,299,0006 bd4 ba4.7k sqft1956 E Brandon Park Pl S, Sandy, UT 84092For SaleMLS ID #2159853, Nicole Quealy, Primed Real Estate LLC. UtahRealEstate.com
- $675,0005 bd3 ba2.4k sqft11875 S Elm Ridge Rd, Sandy, UT 84094For SaleMLS ID #2173200, Leslie Clement, Berkshire Hathaway HomeServices Utah Properties (Salt Lake). UtahRealEstate.com
- $645,0004 bd4 ba2.7k sqft9847 S Tiger Eye Dr E, Sandy, UT 84094For SaleMLS ID #2174812, Raeanne H Wright, Equity Real Estate (Solid). UtahRealEstate.com
- $1,195,0007 bd3 ba6.8k sqft2444 E High Mountain Dr, Sandy, UT 84092For SaleMLS ID #2167797, Emily Hayes, KW South Valley Keller Williams. UtahRealEstate.com
- $950,0008 bd4 ba4.4k sqft1602 E Nicklaus Cir, Sandy, UT 84092For SaleMLS ID #2166433, Adam Knight, Realtypath LLC (Prestige). UtahRealEstate.com
- $1,199,9005 bd3 ba3.9k sqft11129 S 2125 E, Sandy, UT 84092For SaleMLS ID #2140175, He Johnny Jiang, Equity Real Estate (Solid). UtahRealEstate.com
- $1,249,0005 bd4 ba3.3k sqft10814 S Whirlaway Ln, Sandy, UT 84092For SaleMLS ID #2161990, Mike Coombs, Vertical Real Estate LLC. UtahRealEstate.com
- $737,5005 bd3 ba3.1k sqft11072 Windy Peak Ridge Dr #32, Sandy, UT 84094For SaleMLS ID #2168049, Jake Chad Argyle, KW WESTFIELD. UtahRealEstate.com
