***NEW PRICE***Beautiful 6-bedroom, 3.5-bath home with over 4,700 square feet in the desirable Brandon Park neighborhood of Sandy. Situated on a quiet cul-de-sac with mountain views and a spacious .36-acre lot, this home offers exceptional space and functionality inside and out. Features include a renovated kitchen with stainless steel appliances, new wood-look tile flooring, and brand new carpet throughout the second floor. The main level includes a dedicated office, while the basement offers a craft room plus a spacious recreation area with a pool table and family room - perfect for entertaining or relaxing. The property also includes RV parking, an attached 2-car garage, plus a detached 2-car garage with workshop space - perfect for storage, projects, or recreational vehicles. Outside is where this property truly shines. The backyard is perfect for entertaining with a large patio, gorgeous landscaping, and a relaxing water feature. An incredible opportunity to own a well-maintained home in a great location with space for gatherings, hobbies, and everyday living. Square footage figures are provided as a courtesy estimate only and were obtained from previous listings. Buyer is advised to obtain an independent measurement.
For sale
Price cut: $51K (6/17)
$1,299,000
1956 E Brandon Park Pl S, Sandy, UT 84092
6beds
4,719sqft
Single Family Residence
Built in 1983
0.36 Acres Lot
$1,267,700 Zestimate®
$275/sqft
$-- HOA
What's special
Rv parkingLarge patioNew wood-look tile flooringMountain viewsRelaxing water featureGorgeous landscapingQuiet cul-de-sac
- 58 days |
- 471 |
- 25 |
Zillow last checked:
Listing updated:
Listed by:
Nicole Quealy 801-897-0078,
Primed Real Estate LLC
Source: UtahRealEstate.com,MLS#: 2159853
Loading...
Facts & features
Interior
Bedrooms & bathrooms
- Bedrooms: 6
- Bathrooms: 4
- Full bathrooms: 3
- 1/2 bathrooms: 1
- Partial bathrooms: 1
Rooms
- Room types: Master Bathroom, Den/Office, Great Room, Updated Kitchen
Heating
- Central
Cooling
- Central Air
Appliances
- Included: Refrigerator, Disposal, Double Oven, Oven, Countertop Range, Gas Range
Features
- Separate Bath/Shower, Central Vacuum, Walk-In Closet(s), Vaulted Ceiling(s)
- Flooring: Carpet, Tile
- Doors: French Doors
- Windows: Drapes, Plantation Shutters, Bay Window(s), Double Pane Windows
- Basement: Full
- Number of fireplaces: 2
- Fireplace features: Gas Log
Interior area
- Total structure area: 4,719
- Total interior livable area: 4,719 sqft
- Finished area above ground: 3,310
- Finished area below ground: 1,409
Property
Parking
- Total spaces: 8
- Parking features: Open, RV Access/Parking
- Attached garage spaces: 4
- Uncovered spaces: 4
Features
- Levels: Two
- Stories: 3
- Patio & porch: Patio, Open Patio
- Exterior features: Attic Fan, Entry (Foyer)
- Fencing: Full
- Has view: Yes
- View description: Mountain(s)
Lot
- Size: 0.36 Acres
- Features: Cul-De-Sac, Curb & Gutter, Secluded, Sprinkler: Auto-Full, Drip Irrigation: Auto-Full, Private, Waterfall
- Topography: Terrain
- Residential vegetation: Fruit Trees, Landscaping: Full, Mature Trees
Details
- Parcel number: 2821278012
- Zoning description: Single-Family
Construction
Type & style
- Home type: SingleFamily
- Property subtype: Single Family Residence
Materials
- Stone, Stucco
- Roof: Asphalt
Condition
- Blt./Standing
- New construction: No
- Year built: 1983
- Major remodel year: 1996
Utilities & green energy
- Water: Culinary
- Utilities for property: Natural Gas Connected, Electricity Connected, Sewer Connected, Water Connected
Community & HOA
HOA
- Has HOA: No
Location
- Region: Sandy
Financial & listing details
- Price per square foot: $275/sqft
- Annual tax amount: $6,135
- Date on market: 5/21/2026
- Listing terms: Cash,Conventional,VA Loan
- Inclusions: Refrigerator
- Exclusions: Dryer, Hot Tub, Washer, Workbench
- Acres allowed for irrigation: 0
- Electric utility on property: Yes
- Road surface type: Paved
Estimated market value
$1,267,700
$1.20M - $1.33M
$4,755/mo
Price history
| Date | Event | Price |
|---|---|---|
| 6/17/2026 | Price change | $1,299,000-3.8%$275/sqft |
Source:  UtahRealEstate.com #2159853 Report a problem UtahRealEstate.com #2159853 Report a problem | ||
| 5/22/2026 | Listed for sale | $1,350,000$286/sqft |
Source: UtahRealEstate.com #2159853 Report a problem | ||
Public tax history
Tax history is unavailable.
Monthly payment
Est. payment
Payment breakdown
Explore the cost of this home by adjusting the details. Changes won't be saved.Climate risks
Neighborhood: 84092
Nearby schools
GreatSchools rating
- 6/10Sunrise SchoolGrades: K-5Distance: 0.6 mi
- 4/10Indian Hills Middle SchoolGrades: 6-8Distance: 1.3 mi
- 6/10Alta High SchoolGrades: 8-12Distance: 1.3 mi
Schools provided by the listing agent
- Elementary: Sunrise
- Middle: Indian Hills
- High: Alta
- District: Canyons
Source: UtahRealEstate.com. This data may not be complete. We recommend contacting the local school district to confirm school assignments for this home.
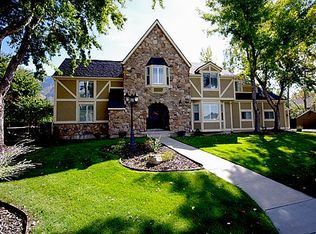
- $1,271,1006 bd4 ba4.7k sqft1956 E Brandon Park Pl, Sandy, UT 84092Off Market
- $1,068,1005 bd3 ba3.9k sqft1955 E Brandon Park Way, Sandy, UT 84092Off Market
- $1,020,0005 bd3 ba4.1k sqft1944 E Brandon Park Pl, Sandy, UT 84092Off Market
- $---- bd-- ba-- sqft1957 E Brandon Park Pl, Sandy, UT 84092Off Market
- $907,2004 bd2 ba2.7k sqft11212 S Wyngate Ln, Sandy, UT 84092Off Market
- $1,036,0007 bd4 ba4.2k sqft11224 S Wyngate Ln, Sandy, UT 84092Off Market
- $1,012,1004 bd2 ba2.7k sqft11198 S Wyngate Ln, Sandy, UT 84092Off Market
- $943,3005 bd3 ba2.1k sqft1945 E Brandon Park Way, Sandy, UT 84092Off Market
A local agent can set up tours, give advice and negotiate with sellers.
Similar homes
- $1,297,0005 bd3 ba3.8k sqft10703 S Dimple Dell Dr E, Sandy, UT 84092For Sale
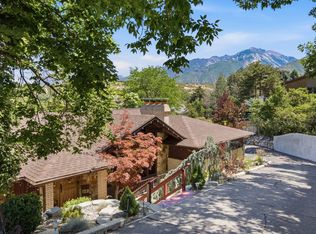
 MLS ID #2166892, Micah T Powell, Powell & Company Real Estate. UtahRealEstate.com
 - $1,040,0004 bd4 ba3.7k sqft11128 S Barrett Park Cir E, Sandy, UT 84092For Sale
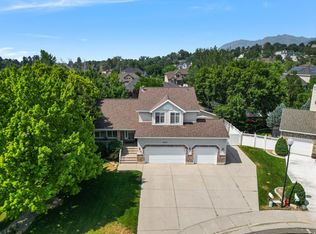 MLS ID #2172013, Christina Schmidt, Coldwell Banker Realty (Union Heights). UtahRealEstate.com
 - $1,199,9005 bd3 ba3.9k sqft11129 S 2125 E, Sandy, UT 84092For Sale
 MLS ID #2140175, He Johnny Jiang, Equity Real Estate (Solid). UtahRealEstate.com
 - $1,450,0007 bd5 ba4.9k sqft1675 E Prescott Dr, Sandy, UT 84092For Sale
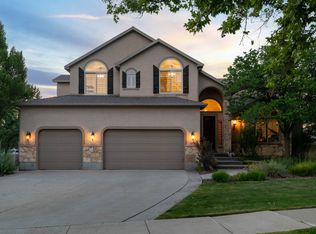 MLS ID #2170541, Adam Lancaster, Lancaster & Co Realty LLC. UtahRealEstate.com
 - $1,249,0005 bd4 ba3.3k sqft10814 S Whirlaway Ln, Sandy, UT 84092For SaleMLS ID #2161990, Mike Coombs, Vertical Real Estate LLC. UtahRealEstate.com
- $1,250,0005 bd4 ba4.2k sqft9650 S Buttonwood Dr, Sandy, UT 84092For SaleMLS ID #2164824, Jacob G Taber, Webb Realty Inc.. UtahRealEstate.com
- $1,179,9997 bd4 ba4k sqft2744 E Woodhampton Cir, Sandy, UT 84092For SaleMLS ID #2168099, Julie Albert, Berkshire Hathaway HomeServices Utah Properties (Salt Lake). UtahRealEstate.com
- $1,395,0005 bd4 ba4k sqft1467 E Pimlico Pl, Sandy, UT 84092For SaleMLS ID #2149750, Kent Hyden, KW Park City Keller Williams Real Estate. UtahRealEstate.com
- $1,425,0005 bd6 ba6.5k sqft12144 Mountain Shadow Rd, Sandy, UT 84092For SaleMLS ID #2166481, Jennifer Cushing, 4You Real Estate, LLC. UtahRealEstate.com
- $1,195,0007 bd3 ba6.8k sqft2444 E High Mountain Dr, Sandy, UT 84092For SaleMLS ID #2167797, Emily Hayes, KW South Valley Keller Williams. UtahRealEstate.com
- $1,200,0004 bd5 ba4.8k sqft1653 Crescent View Cir, Sandy, UT 84092For SaleMLS ID #2167978, Lisa A Fluty, Fathom Realty (Orem). UtahRealEstate.com
- $1,325,0006 bd5 ba5.2k sqft1929 E Rocklin Dr S, Sandy, UT 84092For SaleMLS ID #2166397, Merrilee Morgan, Summit Sotheby's International Realty. UtahRealEstate.com
- $1,485,0005 bd4 ba5.6k sqft11802 S Hidden Brook Blvd, Sandy, UT 84092For SaleMLS ID #2154679, Hannah Traub, Real Broker, LLC. UtahRealEstate.com
- $1,499,0006 bd6 ba6.8k sqft2148 E Pinecrest Ln S, Sandy, UT 84092For SaleMLS ID #2146288, Pamela Blevins, Equity Real Estate (Advantage). UtahRealEstate.com
- $1,215,0005 bd4 ba6.4k sqft11789 S Nicklaus Rd, Sandy, UT 84092For SaleMLS ID #2152681, Prakash Shah, Equity Real Estate (Solid). UtahRealEstate.com
- $1,458,8877 bd6 ba6.1k sqft5 Quietwood Ln, Sandy, UT 84092For SaleMLS ID #2152647, Kim Dixon, Berkshire Hathaway HomeServices Utah Properties (Salt Lake). UtahRealEstate.com
- $1,199,9995 bd4 ba3.6k sqft10193 S Majestic Canyon Rd, Sandy, UT 84092For SaleMLS ID #2156417, Helen Richardson, Richardson Real Estate LLC. UtahRealEstate.com
- $899,0006 bd5 ba4.8k sqft11095 S 2125 E, Sandy, UT 84092For SaleMLS ID #2163975, Whitney Seguin, Real Broker, LLC. UtahRealEstate.com
- $1,250,0007 bd4 ba4.4k sqft1043 E Mach Schnell Dr, Sandy, UT 84094For SaleMLS ID #2170718, Joshua Nelson, EXP Realty, LLC. UtahRealEstate.com
- $1,171,5006 bd3 ba4k sqft9763 S Chylene Dr, Sandy, UT 84092For SaleMLS ID #2153852, Zach Droubay, Bybee & Co Realty, LLC. UtahRealEstate.com
