It is rare to find a home that captures both the grandeur of the Wasatch Mountains and the lifestyle that comes with living so close to them. Many homes offer canyon access. Others offer panoramic views. It's time that home came with both. Just minutes from Little Cottonwood Canyon and within easy reach of Big Cottonwood Canyon, this beautifully maintained residence combines a coveted east Sandy location with remarkable views that can be enjoyed from multiple living spaces, the primary suite, and a spectacular upper-level loft framed by expansive mountain vistas. More than 5,000 square feet of thoughtfully designed living space offers six bedrooms, five bathrooms, and an ideal balance of openness and flexibility. Hardwood floors, abundant natural light, and expansive windows create warm, inviting spaces that frame the surrounding landscape. The spacious kitchen opens seamlessly to the main living and dining areas, where mountain views become part of everyday life. The home's defining space is the dramatic upper-level loft. Framed by soaring ceilings and a wall of windows, it offers a breathtaking vantage point over the Salt Lake Valley and Wasatch Range-a space equally suited for a studio, office, retreat, gathering room, or simply enjoying the ever-changing mountain scenery that first drew the owners to the home. For those seeking something truly distinctive, the entire upper level could even serve as an extraordinary primary bedroom suite unlike anything found in a typical floor plan. The fully finished basement expands the home's versatility with additional living areas, bedrooms, and flexible spaces that could easily accommodate mother-in-law style living, multigenerational households, guests, or extended stays. Located just an eight-minute drive from the mouth of Little Cottonwood Canyon, the home places world-class skiing, hiking, climbing, and mountain biking remarkably close to everyday life. Nearby pickleball courts, shopping, dining, and daily conveniences further enhance the appeal of this sought-after east bench location. A welcoming south-facing front door, open surroundings, and exceptional mountain views further enhance the home's appeal. With extraordinary views, unrivaled canyon access, and a setting designed around the mountains, this is Utah living at its best.
For sale
$1,325,000
1929 E Rocklin Dr S, Sandy, UT 84092
6beds
5,205sqft
Single Family Residence
Built in 2003
6,969 Square Feet Lot
$-- Zestimate®
$255/sqft
$110/mo HOA
What's special
Open surroundingsExceptional mountain viewsFive bathroomsHardwood floorsSix bedroomsAbundant natural light
- 27 days |
- 1,047 |
- 58 |
Zillow last checked:
Listing updated:
Listed by:
Merrilee Morgan 801-467-2100,
Summit Sotheby's International Realty,
Emily Brucks 801-358-2697,
Summit Sotheby's International Realty
Source: UtahRealEstate.com,MLS#: 2166397
Loading...
Facts & features
Interior
Bedrooms & bathrooms
- Bedrooms: 6
- Bathrooms: 5
- Full bathrooms: 3
- 3/4 bathrooms: 1
- 1/2 bathrooms: 1
- Partial bathrooms: 1
- Main level bedrooms: 2
Rooms
- Room types: Master Bathroom, Second Kitchen
Primary bedroom
- Level: First
Heating
- Central
Cooling
- Central Air
Appliances
- Included: Disposal, Oven, Countertop Range, Gas Range
- Laundry: Electric Dryer Hookup
Features
- Walk-In Closet(s), In-Law Floorplan, Vaulted Ceiling(s)
- Flooring: Carpet, Hardwood
- Doors: Sliding Doors
- Windows: Blinds, Drapes
- Basement: Full
- Number of fireplaces: 1
- Fireplace features: Gas Log
Interior area
- Total structure area: 5,205
- Total interior livable area: 5,205 sqft
- Finished area above ground: 3,187
- Finished area below ground: 1,917
Video & virtual tour
Property
Parking
- Total spaces: 6
- Parking features: Garage - Attached
- Attached garage spaces: 2
- Uncovered spaces: 4
Features
- Levels: Two
- Stories: 3
- Has private pool: Yes
- Pool features: Above Ground, Pool/Spa Combo
- Has spa: Yes
- Spa features: Jetted Tub
- Fencing: Partial
- Has view: Yes
- View description: Mountain(s), Valley
Lot
- Size: 6,969 Square Feet
- Features: Curb & Gutter, Sprinkler: Auto-Full, Waterfall
- Residential vegetation: Landscaping: Full, Mature Trees
Details
- Parcel number: 2809279010
- Zoning: 1308
- Zoning description: Single-Family
Construction
Type & style
- Home type: SingleFamily
- Property subtype: Single Family Residence
Materials
- Stone, Stucco, Other
- Roof: Asphalt
Condition
- Blt./Standing
- New construction: No
- Year built: 2003
- Major remodel year: 2013
Utilities & green energy
- Water: Culinary
- Utilities for property: Natural Gas Connected, Electricity Connected, Sewer Connected, Water Connected
Community & HOA
Community
- Subdivision: The Pointe At Little Cottonwood
HOA
- Has HOA: Yes
- Amenities included: Picnic Area
- HOA fee: $110 monthly
- HOA name: Elizabeth Escamilla
- HOA phone: 801-893-1755
Location
- Region: Sandy
Financial & listing details
- Price per square foot: $255/sqft
- Annual tax amount: $5,442
- Date on market: 6/18/2026
- Acres allowed for irrigation: 0
- Electric utility on property: Yes
Estimated market value
Not available
Estimated sales range
Not available
Not available
Price history
| Date | Event | Price |
|---|---|---|
| 6/18/2026 | Listed for sale | $1,325,000$255/sqft |
Source:  UtahRealEstate.com #2166397 Report a problem UtahRealEstate.com #2166397 Report a problem | ||
Public tax history
Tax history is unavailable.
Monthly payment
Est. payment
Payment breakdown
Explore the cost of this home by adjusting the details. Changes won't be saved.Climate risks
Neighborhood: 84092
Nearby schools
GreatSchools rating
- 9/10Granite SchoolGrades: K-5Distance: 1.5 mi
- 6/10Albion Middle SchoolGrades: 6-8Distance: 1.4 mi
- 3/10Jordan High SchoolGrades: 8-12Distance: 2.7 mi
Schools provided by the listing agent
- Elementary: Granite
- Middle: Albion
- High: Brighton
- District: Canyons
Source: UtahRealEstate.com. This data may not be complete. We recommend contacting the local school district to confirm school assignments for this home.
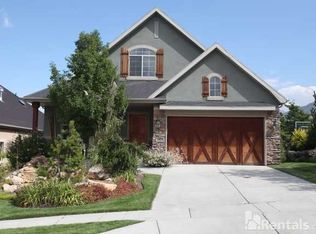
- $1,089,9005 bd5 ba5k sqft1929 E Rocklin Dr, Sandy, UT 84092Off Market
- $892,2003 bd3 ba2k sqft1923 E Rocklin Dr, Sandy, UT 84092Off Market
- $1,155,0005 bd3 ba3.4k sqft1937 E Rocklin Dr, Sandy, UT 84092Off Market
- $835,6004 bd3 ba4.2k sqft1917 E Rocklin Dr, Sandy, UT 84092Off Market

- $984,5004 bd2 ba4.2k sqft1917 Rocklin Dr, Salt Lake City, UT 84092Off Market
- $940,2005 bd3 ba2.7k sqft1911 E Rocklin Dr, Sandy, UT 84092Off Market
- $1,318,4004 bd4 ba5.1k sqft1947 E Rocklin Dr, Sandy, UT 84092Off Market
- $1,114,2005 bd4 ba5.3k sqft9669 S Bluffside Dr, Sandy, UT 84092Off Market
A local agent can set up tours, give advice and negotiate with sellers.
Similar homes
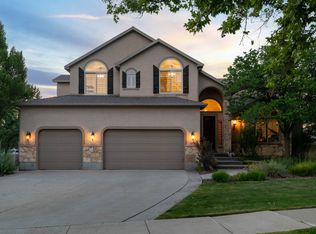
- $1,450,0007 bd5 ba4.9k sqft1675 E Prescott Dr, Sandy, UT 84092For Sale
 MLS ID #2170541, Adam Lancaster, Lancaster & Co Realty LLC. UtahRealEstate.com
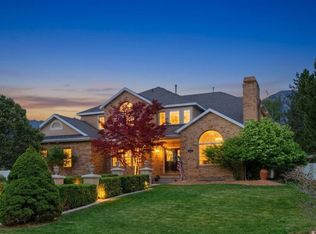
 - $1,458,8877 bd6 ba6.1k sqft5 Quietwood Ln, Sandy, UT 84092For Sale
 MLS ID #2152647, Kim Dixon, Berkshire Hathaway HomeServices Utah Properties (Salt Lake). UtahRealEstate.com
 - $1,200,0004 bd5 ba4.8k sqft1653 Crescent View Cir, Sandy, UT 84092For Sale
 MLS ID #2167978, Lisa A Fluty, Fathom Realty (Orem). UtahRealEstate.com
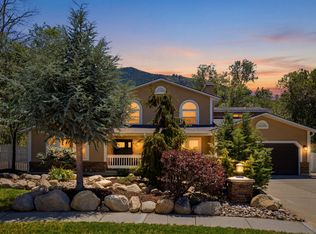
 - $1,179,9997 bd4 ba4k sqft2744 E Woodhampton Cir, Sandy, UT 84092For Sale
 MLS ID #2168099, Julie Albert, Berkshire Hathaway HomeServices Utah Properties (Salt Lake). UtahRealEstate.com
 - $1,399,0007 bd5 ba4.4k sqft8967 S Cobble Canyon Ln, Sandy, UT 84093For SaleMLS ID #2146233, Stewart Hennefer, Utah Real Estate PC. UtahRealEstate.com
- $1,675,0008 bd5 ba5.4k sqft10664 S Trailridge Cir, Sandy, UT 84092For SaleMLS ID #2166621, C. Tyler Quinn, Chapman-Richards & Associates (Park City). UtahRealEstate.com
- $1,499,0006 bd6 ba6.8k sqft2148 E Pinecrest Ln S, Sandy, UT 84092For SaleMLS ID #2146288, Pamela Blevins, Equity Real Estate (Advantage). UtahRealEstate.com
- $1,385,0005 bd5 ba4.8k sqft2918 W 8870 S, West Jordan, UT 84088For SaleMLS ID #2171044, Stacey E Sterner, Macs Realty Inc. UtahRealEstate.com
- $865,0007 bd4 ba3.7k sqft10238 S Snow Iris Way, Sandy, UT 84092For SaleMLS ID #2162752, Susy Clyde, KW WESTFIELD. UtahRealEstate.com
- $1,250,0004 bd3 ba3.7k sqft6698 S Hidden Mill Cv, Salt Lake City, UT 84121For SaleMLS ID #2171240, Traci Worthington, Spectrum Realty and Property Management Inc. UtahRealEstate.com
- $1,300,0006 bd4 ba4.8k sqft15008 S Springtime Rd, Draper, UT 84020For SaleMLS ID #2155508, Caitlyn Peterson, Sky Realty. UtahRealEstate.com
- $1,189,9005 bd4 ba4.6k sqft2016 E Graystone Ln S, Draper, UT 84020For SaleMLS ID #2144193, Shelly Tripp, Coldwell Banker Realty (Union Heights). UtahRealEstate.com
- $1,125,0005 bd5 ba5.3k sqft994 W Park Palisade Dr, South Jordan, UT 84095For SaleMLS ID #2166936, Amy Gibbons, KW South Valley Keller Williams. UtahRealEstate.com
- $1,150,0005 bd4 ba3.8k sqft7126 S Griffiths Pl, Cottonwood Heights, UT 84121For SaleMLS ID #2164401, Adam N Klawe, COMMUNIE RE. UtahRealEstate.com
- $999,9007 bd5 ba3.9k sqft8291 S Cravalan Cir, Sandy, UT 84093For SaleMLS ID #2151227, Adam Kirkham, Summit Sotheby's International Realty. UtahRealEstate.com
- $1,349,9996 bd4 ba4k sqft11597 N Sunset Hills Dr, Highland, UT 84003For SaleMLS ID #2139075, Jill Rustad, Mountainland Realty, Inc. UtahRealEstate.com
- $1,125,0005 bd4 ba4.4k sqft11309 S Green Grass Ct, South Jordan, UT 84095For SaleMLS ID #2164618, Paul Bodet, Coldwell Banker Realty (Salt Lake-Sugar House). UtahRealEstate.com
- $1,498,0007 bd4 ba4.3k sqft1381 E 5985 S, Murray, UT 84121For SaleMLS ID #2161137, Nichole Gunther, Windermere Real Estate. UtahRealEstate.com
- $1,200,0004 bd5 ba4.1k sqft3261 E Lantern Hill Ct, Cottonwood Heights, UT 84093For SaleMLS ID #2161917, Raeanne H Wright, Equity Real Estate (Solid). UtahRealEstate.com
- $1,400,0004 bd3 ba4.7k sqft13742 S Horseback Ln, Herriman, UT 84096For SaleMLS ID #2167457, Benjamin Dickamore, Summit Sotheby's International Realty. UtahRealEstate.com
