This magnificent lock-and-go two-story home in the prestigious, private, gated community of Lantern Hill is perched high on the east bench with breathtaking mountain and valley views. Overlooking Willow Creek Country Club and just minutes from Big and Little Cottonwood Canyons, the location offers exceptional access to world-class skiing, golf, biking, hiking, and outdoor recreation. This extensively updated home features an open, spacious floor plan designed to enhance flow and natural light, with picture windows that frame the surrounding scenery (Frank Loyd Wright would be proud). Main-floor living includes a bright family gathering space adjacent to the dining area and a welcoming kitchen-an ideal layout for everyday living and entertaining. A private office or den near the entryway provides beautiful mountain views and a quiet place to work or relax. The primary suite is a serene retreat with a luxurious ensuite bathroom featuring a Euro-glass shower, a separate soaking tub, and a generous walk-in closet. The lower level is warm and inviting, with eight-foot ceilings, numerous above-grade windows, and a walkout to a covered patio. The vast open layout offers remarkable flexibility and could easily be reconfigured to add an additional bedroom if desired. With four bedrooms, five baths, three living areas, a large pantry, and highly adaptable lower-level space, this meticulously maintained home shows like a model. Lantern Hill's enclave of just 20 custom homes creates a secluded, secure atmosphere, enhanced by professional landscaping and a walking path that surrounds the community. Its incredible setting, privacy, and the exceptional quality of this neighborhood make the property a rare opportunity and truly a must-see. Infrared Sauna not included. Seller is open to contributing toward a modern wireless pet containment system, such as Halo, creating a wonderful solution for dog owners while preserving the community's open landscape design. *SEE FLOOR PLANS TO ADD TWO MORE BEDROOMS IF NEEDED. Square footage figures are provided as a courtesy estimate only and were obtained from Salt Lake County Assessor. Buyer is advised to obtain an independent measurement.
For sale
Price increase: $75K (7/5)
$1,200,000
3261 E Lantern Hill Ct, Cottonwood Heights, UT 84093
4beds
4,102sqft
Single Family Residence
Built in 1999
4,356 Square Feet Lot
$1,165,500 Zestimate®
$293/sqft
$320/mo HOA
What's special
Extensively updated homeMagnificent lock-and-go two-story homeProfessional landscapingWelcoming kitchenLarge pantrySeparate soaking tubNumerous above-grade windows
- 282 days
- 341
- 15
Zillow last checked:
Listing updated:
Listed by:
Raeanne H Wright 801-888-4525,
Equity Real Estate (Solid)
Source: UtahRealEstate.com,MLS#: 2161917
Facts & features
Interior
Bedrooms & bathrooms
- Bedrooms: 4
- Bathrooms: 5
- Full bathrooms: 2
- 3/4 bathrooms: 2
- 1/2 bathrooms: 1
- Partial bathrooms: 1
- Main level bedrooms: 1
Rooms
- Room types: Master Bathroom, Den/Office, Great Room
Heating
- Forced Air, Central
Cooling
- Central Air
Appliances
- Included: Refrigerator, Disposal, Built-In Range
- Laundry: Electric Dryer Hookup
Features
- Wet Bar, Separate Bath/Shower, Walk-In Closet(s), Vaulted Ceiling(s), Granite Counters
- Flooring: Carpet, Hardwood, Tile
- Windows: Blinds, Full, Plantation Shutters, Double Pane Windows
- Basement: Full,Walk-Out Access,Basement Entrance
- Number of fireplaces: 2
- Fireplace features: Gas Log
Interior area
- Total structure area: 4,102
- Total interior livable area: 4,102 sqft
- Finished area above ground: 2,603
- Finished area below ground: 1,499
Property
Parking
- Total spaces: 2
- Parking features: Garage - Attached
- Attached garage spaces: 2
Accessibility
- Accessibility features: Single Level Living
Features
- Levels: Two
- Stories: 3
- Patio & porch: Covered, Patio, Covered Patio, Open Patio
- Exterior features: Balcony, Entry (Foyer)
- Has view: Yes
- View description: Mountain(s)
Lot
- Size: 4,356 Square Feet
- Features: Curb & Gutter, Secluded, Sprinkler: Auto-Full, Wooded, Near Golf Course, Private
- Topography: Terrain
- Residential vegetation: Landscaping: Full, Mature Trees, Pines
Details
- Parcel number: 2235451032
- Zoning: 4110
- Zoning description: Single-Family
Construction
Type & style
- Home type: SingleFamily
- Property subtype: Single Family Residence
Materials
- Stone, Stucco, Other
- Roof: Asphalt
Condition
- Blt./Standing
- New construction: No
- Year built: 1999
- Major remodel year: 2011
Utilities & green energy
- Sewer: Public Sewer, Sewer: Public
- Water: Culinary
- Utilities for property: Natural Gas Available, Natural Gas Connected, Electricity Connected, Sewer Connected, Water Connected
Community & HOA
Community
- Subdivision: Lantern Hill At Will
HOA
- Has HOA: Yes
- Amenities included: Controlled Access, Gated, Maintenance, Snow Removal
- Services included: Maintenance Grounds
- HOA fee: $320 monthly
- HOA name: Betty Long
- HOA phone: 801-557-6126
Location
- Region: Cottonwood Heights
Financial & listing details
- Price per square foot: $293/sqft
- Tax assessed value: $924,700
- Annual tax amount: $5,255
- Date on market: 6/1/2026
- Listing terms: Cash,Conventional,FHA,VA Loan
- Inclusions: Refrigerator
- Exclusions: Dryer, Washer
- Acres allowed for irrigation: 0
- Electric utility on property: Yes
- Road surface type: Paved
Estimated market value
$1,165,500
$1.11M - $1.22M
$4,180/mo
Price history
| Date | Event | Price |
|---|---|---|
| 7/5/2026 | Price change | $1,200,000+6.7%$293/sqft |
Source:  UtahRealEstate.com #2161917 Report a problem UtahRealEstate.com #2161917 Report a problem | ||
| 6/1/2026 | Listed for sale | $1,125,000$274/sqft |
Source: UtahRealEstate.com #2161917 Report a problem | ||
| 6/1/2026 | Listing removed | $1,125,000$274/sqft |
Source: UtahRealEstate.com #2123797 Report a problem | ||
| 5/18/2026 | Price change | $1,125,000-5.9%$274/sqft |
Source: UtahRealEstate.com #2123797 Report a problem | ||
| 5/14/2026 | Price change | $1,195,000-0.4%$291/sqft |
Source: UtahRealEstate.com #2123797 Report a problem | ||
| 4/20/2026 | Price change | $1,200,000-2%$293/sqft |
Source: UtahRealEstate.com #2123797 Report a problem | ||
| 3/12/2026 | Price change | $1,225,000-2%$299/sqft |
Source: UtahRealEstate.com #2123797 Report a problem | ||
| 11/20/2025 | Listed for sale | $1,250,000+101.3%$305/sqft |
Source: UtahRealEstate.com #2123797 Report a problem | ||
| 11/19/2020 | Sold | -- |
Source: Agent Provided Report a problem | ||
| 8/26/2019 | Listing removed | $620,900$151/sqft |
Source: CENTURY 21 Everest #1582785 Report a problem | ||
| 8/6/2019 | Price change | $620,900-2.2%$151/sqft |
Source: CENTURY 21 Everest #1582785 Report a problem | ||
| 5/3/2019 | Price change | $634,900-2%$155/sqft |
Source: CENTURY 21 Everest #1582785 Report a problem | ||
| 2/26/2019 | Price change | $647,900-1.7%$158/sqft |
Source: CENTURY 21 Everest #1582785 Report a problem | ||
| 12/1/2018 | Price change | $658,900-3%$161/sqft |
Source: CENTURY 21 Everest #1545328 Report a problem | ||
| 10/24/2018 | Price change | $679,000-6.3%$166/sqft |
Source: CENTURY 21 Everest #1545328 Report a problem | ||
| 8/6/2018 | Listed for sale | $724,900$177/sqft |
Source: Century 21 Everest Realty Group #1545328 Report a problem | ||
Public tax history
| Year | Property taxes | Tax assessment |
|---|---|---|
| 2025 | $5,255 +7.5% | $508,585 +6.1% |
| 2024 | $4,887 -0.2% | $479,270 +2.6% |
| 2023 | $4,898 +0.4% | $467,115 +1.8% |
| 2022 | $4,877 +4.4% | $458,975 +25.4% |
| 2021 | $4,673 +8% | $365,970 +14.9% |
| 2020 | $4,326 +3.3% | $318,395 +6.3% |
| 2019 | $4,189 +3.9% | $299,420 +3% |
| 2018 | $4,032 +3.1% | $290,620 -42.9% |
| 2017 | $3,911 +0.8% | $508,700 +0.2% |
| 2016 | $3,881 -2.8% | $507,600 +17.1% |
| 2015 | $3,993 +8.5% | $433,400 +6.6% |
| 2014 | $3,680 | $406,500 +4.3% |
| 2013 | -- | $389,600 +1.1% |
| 2012 | -- | $385,400 -1.1% |
| 2011 | -- | $389,500 -5.1% |
| 2010 | -- | $410,400 -2% |
| 2009 | -- | $418,600 -31% |
| 2008 | $4,031 | $606,700 +2.7% |
| 2007 | -- | $590,500 +20% |
| 2006 | -- | $492,000 +13.4% |
| 2005 | -- | $434,000 +15.1% |
| 2002 | -- | $376,900 +15.9% |
| 2001 | -- | $325,100 +75.8% |
| 2000 | -- | $184,900 |
Find assessor info on the county website
Monthly payment
Est. payment
Payment breakdown
Explore the cost of this home by adjusting the details. Changes won't be saved.Climate risks
Neighborhood: 84093
Nearby schools
Schools provided by the listing agent
- Elementary: Canyon View
- Middle: Butler
- High: Brighton
- District: Canyons
Source: UtahRealEstate.com. This data may not be complete. We recommend contacting the local school district to confirm school assignments for this home.
- $1,011,5003 bd2 ba3.5k sqft3255 E Lantern Hill Ct, Cottonwood Heights, UT 84093Off Market
- $935,0004 bd3 ba3.1k sqft8427 S Lantern Hill Ct, Cottonwood Heights, UT 84093Off Market
- $880,6003 bd2 ba1.7k sqft3247 E Lantern Hill Ct, Cottonwood Heights, UT 84093Off Market
- $937,9005 bd2 ba3k sqft8433 S Lantern Hill Ct, Cottonwood Heights, UT 84093Off Market
Similar homes
- $1,245,0005 bd3 ba3.5k sqft8329 S Escalante Dr, Sandy, UT 84093For Sale
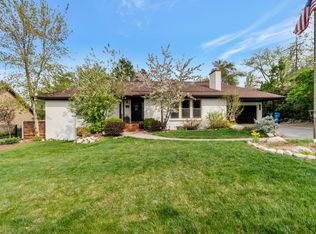
 MLS ID #2150127, Lynn C Fillmore, Town & Country Apollo Properties, LLC. UtahRealEstate.com
 - $1,160,0005 bd3 ba3.3k sqft2505 E Robidoux Rd, Sandy, UT 84093For Sale
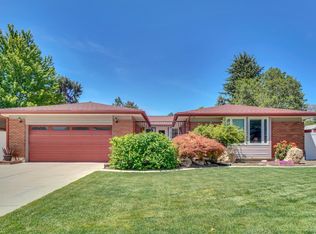 MLS ID #2167527, Jeff Chatelain, Homeview Properties Inc. UtahRealEstate.com
 - $1,249,0006 bd3 ba3.6k sqft7575 S Lake Mary Dr, Cottonwood Heights, UT 84121For Sale
 MLS ID #2176015, Scott Broussard, Equity Real Estate (Premier Elite). UtahRealEstate.com
 - $1,200,0006 bd4 ba5.1k sqft2128 E 11270 S, Sandy, UT 84092For Sale
 MLS ID #2176812, Scott Miller, EXIT Realty Success. UtahRealEstate.com
 - $958,0005 bd4 ba3.8k sqft7116 S Ponderosa Dr, Cottonwood Heights, UT 84121For SaleMLS ID #2180932, Tiani Shoemaker, Real Estate Essentials. UtahRealEstate.com
- $1,124,9997 bd4 ba4k sqft2744 E Woodhampton Cir, Sandy, UT 84092For SaleMLS ID #2168099, Julie Albert, Berkshire Hathaway HomeServices Utah Properties (Salt Lake). UtahRealEstate.com
- $1,100,0005 bd3 ba3.4k sqft2092 E Somerset Dr S, Salt Lake City, UT 84121For SaleMLS ID #2173475, James Barnett, House 2 Home Realty PLLC. UtahRealEstate.com
- $1,189,9005 bd4 ba4.6k sqft2016 E Graystone Ln S, Draper, UT 84020For SaleMLS ID #2144193, Shelly Tripp, Coldwell Banker Realty (Union Heights). UtahRealEstate.com
- $999,9005 bd4 ba4.5k sqft10927 S Lostwood Dr, Sandy, UT 84092For SaleMLS ID #2174863, Stephanie Aragon, Signature Group Real Estate. UtahRealEstate.com
- $889,9005 bd3 ba3.4k sqft2415 E Campus Dr, Cottonwood Heights, UT 84121For SaleMLS ID #2178742, James A Ellis, RE/MAX Associates. UtahRealEstate.com
- $1,695,0004 bd4 ba4.6k sqft4049 E Prospector Dr S, Salt Lake City, UT 84121For SaleMLS ID #2175192, Holly A. Parkin, United Real Estate Advantage. UtahRealEstate.com
- $1,399,0007 bd5 ba4.9k sqft1675 E Prescott Dr, Sandy, UT 84092For SaleMLS ID #2170541, Adam Lancaster, Lancaster & Co Realty LLC. UtahRealEstate.com
- $749,0005 bd3 ba2.6k sqft9192 S Shad Ln, Sandy, UT 84093For SaleMLS ID #2177499, Cameron White, Sightline Realty, LLC. UtahRealEstate.com
- $1,295,0005 bd4 ba5.1k sqft13386 S Lone Rock Dr, Draper, UT 84020For SaleMLS ID #2176856, Hollie Sprunt, Utah Home Central. UtahRealEstate.com
- $1,140,0005 bd4 ba3.9k sqft13223 S Cherry Crest Dr, Draper, UT 84020For SaleMLS ID #2163084, Dash Longe, Windermere Real Estate (Park City). UtahRealEstate.com
- $1,274,9005 bd4 ba3.9k sqft6536 W Muirfield Rd, Highland, UT 84003For SaleMLS ID #2168951, Shelly Tripp, Coldwell Banker Realty (Union Heights). UtahRealEstate.com
- $1,275,0006 bd5 ba4.9k sqft598 E Hollow Creek Rd, Draper, UT 84020For SaleMLS ID #2171575, Chandler J Rogers, Signature Group Real Estate (Vernal). UtahRealEstate.com
- $1,175,0004 bd3 ba5.3k sqft1525 N 900 W, Pleasant Grove, UT 84062For SaleMLS ID #2178224, Josh Karl Emfield, Realtypath LLC (Elite). UtahRealEstate.com
- $800,0006 bd4 ba3.7k sqft10098 S 3490 W, South Jordan, UT 84095For SaleMLS ID #2181284, Justess Lopez, RE/MAX Associates. UtahRealEstate.com
- $829,9994 bd3 ba2k sqft7087 S Pine Cone St, Cottonwood Heights, UT 84121For SaleMLS ID #2159875, Raeanne H Wright, Equity Real Estate (Solid). UtahRealEstate.com
