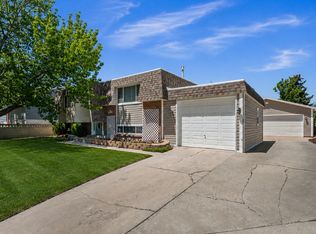
MOVE-IN READY!Price Improvement! The seller is now offering$5,000 toward the buyer's closing costs or a rate buy-down.Even better, if you purchase with the preferred lender, they'll contribute toward the rate buy-down too because who doesn't love a little extra savings? Come see this beautifully maintained split-entry home tucked away in a quiet cul-de-sac in West Jordan, with easy access to Mountain View Corridor, shopping, schools, and parks. This south-facing home features an open, functional layout filled with natural light thanks to the large bay window perfect for keeping your houseplants happy (or just brightening your day). Enjoy welcoming living areas with plenty of room to relax. Step outside to the oversized deck, where summer BBQs, morning coffee, and evening sunsets are all on the menu. The fully fenced backyard offers privacy, while the side yard provides extra parking for your toys, trailer, or that project you've been promising to finish. Recent updates mean you can spend more time enjoying your new home and less time making repairs. Improvements includes newer light fixtures, a new HVAC system installed in December 2025, plus a water heater and dishwasher replaced in 2024. Vivint security equipment is included, and Google Fiber is available. This home checks all the boxes and maybe a few you didn't know you had. Don't miss this fantastic opportunity! Square footage figures are provided as a courtesy estimate only and were obtained from county records. Buyer is advised to obtain an independent measurement.
For sale
Price increase: $10.1K (6/27)
$510,000
5568 Golden Gate Cir, West Jordan, UT 84081
4beds
1,523sqft
Single Family Residence
Built in 1986
5,227 Square Feet Lot
$509,100 Zestimate®
$335/sqft
$-- HOA
What's special
Split-entry homeOversized deckNew hvac systemOpen functional layoutSouth-facing homeLarge bay windowFilled with natural light
- 57 days |
- 220 |
- 28 |
Zillow last checked:
Listing updated:
Listed by:
Abbey Koslosky 801-449-3000,
Century 21 Everest
Source: UtahRealEstate.com,MLS#: 2160008
Loading...
Facts & features
Interior
Bedrooms & bathrooms
- Bedrooms: 4
- Bathrooms: 2
- Full bathrooms: 1
- 3/4 bathrooms: 1
- Main level bedrooms: 3
Rooms
- Room types: Master Bathroom
Primary bedroom
- Level: Basement
Heating
- Forced Air, Central
Cooling
- Central Air, Ceiling Fan(s)
Appliances
- Included: Microwave, Refrigerator, Disposal, Free-Standing Range
- Laundry: Electric Dryer Hookup
Features
- Walk-In Closet(s), Granite Counters, Smart Thermostat
- Flooring: Carpet, Laminate, Tile
- Doors: Sliding Doors
- Windows: Blinds, Plantation Shutters, Bay Window(s)
- Basement: Daylight,Partial
- Has fireplace: No
Interior area
- Total structure area: 1,523
- Total interior livable area: 1,523 sqft
- Finished area above ground: 1,040
- Finished area below ground: 483
Property
Parking
- Total spaces: 6
- Parking features: RV Access/Parking
- Garage spaces: 2
- Uncovered spaces: 4
Features
- Levels: Split-Entry/Bi-Level
- Stories: 2
- Exterior features: Entry (Foyer), Lighting
- Fencing: Partial
- Has view: Yes
- View description: Mountain(s)
Lot
- Size: 5,227 Square Feet
- Features: Cul-De-Sac, Curb & Gutter, Sprinkler: Auto-Full
- Topography: Terrain
- Residential vegetation: Fruit Trees, Landscaping: Full, Mature Trees
Details
- Additional structures: Storage Shed(s)
- Parcel number: 2024301010
- Zoning: 1105
- Zoning description: Single-Family
Construction
Type & style
- Home type: SingleFamily
- Property subtype: Single Family Residence
Materials
- Aluminum Siding, Brick
- Roof: Asphalt
Condition
- Blt./Standing
- New construction: No
- Year built: 1986
Utilities & green energy
- Water: Culinary
- Utilities for property: Natural Gas Connected, Electricity Connected, Sewer Connected, Water Connected
Community & HOA
Community
- Features: Sidewalks
- Security: Video Door Bell(s)
- Subdivision: Oquirrh Shadows #21
HOA
- Has HOA: No
Location
- Region: West Jordan
Financial & listing details
- Price per square foot: $335/sqft
- Annual tax amount: $2,613
- Date on market: 5/20/2026
- Listing terms: Cash,Conventional,FHA,VA Loan
- Inclusions: Ceiling Fan, Microwave, Refrigerator, Storage Shed(s), Video Door Bell(s), Video Camera(s), Smart Thermostat(s)
- Acres allowed for irrigation: 0
- Electric utility on property: Yes
- Road surface type: Paved
Estimated market value
$509,100
$484,000 - $535,000
$2,523/mo
Price history
| Date | Event | Price |
|---|---|---|
| 6/27/2026 | Price change | $510,000+2%$335/sqft |
Source:  UtahRealEstate.com #2160008 Report a problem UtahRealEstate.com #2160008 Report a problem | ||
| 6/5/2026 | Price change | $499,900-2%$328/sqft |
Source: UtahRealEstate.com #2160008 Report a problem | ||
| 5/22/2026 | Price change | $510,000+4.1%$335/sqft |
Source: UtahRealEstate.com #2160008 Report a problem | ||
| 1/24/2024 | Pending sale | $490,000$322/sqft |
Source: UtahRealEstate.com #1976389 Report a problem | ||
| 1/18/2024 | Listed for sale | $490,000$322/sqft |
Source: UtahRealEstate.com #1976389 Report a problem | ||
Public tax history
Tax history is unavailable.
Monthly payment
Est. payment
Payment breakdown
Explore the cost of this home by adjusting the details. Changes won't be saved.Climate risks
Neighborhood: 84081
Nearby schools
GreatSchools rating
- 6/10Mountain Shadows SchoolGrades: K-6Distance: 0.7 mi
- 4/10West Hills Middle SchoolGrades: 7-9Distance: 2.2 mi
- 4/10Copper Hills High SchoolGrades: 10-12Distance: 1.5 mi
Schools provided by the listing agent
- Elementary: Mountain Shadows
- Middle: West Hills
- High: Copper Hills
- District: Jordan
Source: UtahRealEstate.com. This data may not be complete. We recommend contacting the local school district to confirm school assignments for this home.
- $522,2004 bd2 ba1.5k sqft5568 W Golden Gate Cir, West Jordan, UT 84081Off Market
- $485,7005 bd2 ba1.4k sqft5560 W Golden Gate Cir, West Jordan, UT 84081Off Market
- $512,8005 bd2 ba2.1k sqft5576 W Golden Gate Cir, West Jordan, UT 84081Off Market
- $478,2004 bd2 ba1k sqft5569 W 6600 S, West Jordan, UT 84081Off Market
- $455,8005 bd2 ba1.3k sqft5577 W 6600 S, West Jordan, UT 84081Off Market
- $464,4004 bd2 ba1.4k sqft5561 W 6600 S, West Jordan, UT 84081Off Market
- $481,6004 bd2 ba996 sqft5550 W Golden Gate Cir, West Jordan, UT 84081Off Market
- $483,2004 bd2 ba1.5k sqft6636 S Golden Gate Cir, West Jordan, UT 84081Off Market
A local agent can set up tours, give advice and negotiate with sellers.
Similar homes
- $515,0005 bd3 ba1.9k sqft6834 S Cyclamen Dr, West Jordan, UT 84081For Sale

 MLS ID #2169900, Shawna Turner, Century 21 Everest. UtahRealEstate.com
 - $495,0004 bd2 ba1.9k sqft5016 W Shooting Star Ave, West Jordan, UT 84081For Sale
 MLS ID #2167149, Kristian Campbell, Unity Group Real Estate LLC. UtahRealEstate.com
 - $529,2004 bd2 ba1.7k sqft3786 W Fairmount Cir, West Jordan, UT 84084For Sale
 MLS ID #2166286, Alisa M Bair, Equity Real Estate (Solid). UtahRealEstate.com
 - $424,9004 bd3 ba1.4k sqft5032 W 6600 S, West Jordan, UT 84081For Sale
 MLS ID #2159042, Jason Roskelley, Jefferson Street Properties, LLC. UtahRealEstate.com
 - $540,0005 bd2 ba1.8k sqft1647 W 8295 S, West Jordan, UT 84088For SaleMLS ID #2172403, Joe Reardon, KW Utah Realtors Keller Williams. UtahRealEstate.com
- $--4 bd3 ba2.2k sqft4181 S 4850 W, West Valley City, UT 84120AuctionAuction.com 2
- $479,9005 bd2 ba1.7k sqft3748 Lewisport Dr, West Jordan, UT 84084For SaleMLS ID #2164411, Christopher Nehren, Atlas Real Estate, LLC. UtahRealEstate.com
- $480,0003 bd3 ba1.8k sqft5529 W Ridge Hollow Way, Salt Lake City, UT 84118For SaleMLS ID #2167774, Maria Scavelli, Jordan Real Estate LLC. UtahRealEstate.com
- $498,0004 bd2 ba1.9k sqft5604 S Brandy Wine St W, Salt Lake City, UT 84129For SaleMLS ID #2169235, Matthew Truesdell, Ponderosa Properties, Inc.. UtahRealEstate.com
- $479,9994 bd2 ba1.7k sqft4452 S 4800 W, West Valley City, UT 84120For SaleMLS ID #2170565, Peter Nguyen, Realtypath LLC. UtahRealEstate.com
- $465,0004 bd2 ba1.7k sqft7948 S Shayla Dr, West Jordan, UT 84088For SaleMLS ID #2170328, Dan Van Sweden, KW Westfield (Excellence). UtahRealEstate.com
- $495,0004 bd3 ba1.8k sqft5050 W 3500 S, West Valley City, UT 84120For SaleMLS ID #2169793, Rolando E Alfaro, Omada Real Estate. UtahRealEstate.com
- $514,9005 bd3 ba2.1k sqft3422 Briar Dr, West Jordan, UT 84084For SaleMLS ID #2169511, David A. Gomez, KW Utah Realtors Keller Williams. UtahRealEstate.com
- $474,9004 bd2 ba1.8k sqft4987 S Heath Ave, Kearns, UT 84118For SaleMLS ID #2166295, Benjamin Cook, Real Broker, LLC. UtahRealEstate.com
- $510,0004 bd2 ba2k sqft4332 S 4665 W, West Valley City, UT 84120For SaleMLS ID #2164912, Amber Crews, Equity Real Estate (Solid). UtahRealEstate.com
- $455,0004 bd2 ba1.6k sqft6166 S Cumulus Cir W, Salt Lake City, UT 84118For SaleMLS ID #2164858, Shawna Louie, Real Broker, LLC. UtahRealEstate.com
- $529,0004 bd3 ba1.8k sqft4382 W Cortney Dr, West Valley, UT 84120For SaleMLS ID #2171121, Eldina Sabic, Prime Real Estate Experts. UtahRealEstate.com
- $480,0004 bd2 ba1.9k sqft3139 W 8525 S, West Jordan, UT 84088For SaleMLS ID #2166521, Travis Stokes, Stokes & Company Real Estate Services. UtahRealEstate.com
- $474,9004 bd2 ba1.9k sqft4937 W Mandan Ave, West Valley City, UT 84120For SaleMLS ID #2170894, David Jenson, Ulrich REALTORS, Inc.. UtahRealEstate.com
- $475,0004 bd2 ba2k sqft4495 W 4415 S, West Valley City, UT 84120For SaleMLS ID #2167826, Keith Hall, Presidio Real Estate (South Valley). UtahRealEstate.com
