Welcome home to this beautifully maintained property in a convenient West Valley City location, just minutes from the freeway, shopping, dining, schools, and everyday conveniences. Recent updates provide peace of mind and include a new HVAC system (Heating & A/C), new flooring in the living room, new carpet upstairs and downstairs, and fresh paint throughout. The spacious backyard offers a charming gazebo, a dedicated dog run, and plenty of room for gardening, entertaining, or creating your own outdoor retreat. With thoughtful updates, excellent maintenance, and solid location, this home is move-in ready and waiting for its next owner!
Pending
$475,000
4495 W 4415 S, West Valley City, UT 84120
4beds
2,072sqft
:
Get pre-qualified$2,789/mo
Single Family Residence
Built in 1976
8,276 Square Feet Lot
$471,800 Zestimate®
$229/sqft
$-- HOA
What's special
Charming gazeboFresh paint throughoutDedicated dog runSpacious backyard
- 41 days |
- 281 |
- 21 |
Zillow last checked:
Listing updated:
Listed by:
Keith Hall 801-243-4155,
Presidio Real Estate (South Valley)
Source: UtahRealEstate.com,MLS#: 2167826
Facts & features
Interior
Bedrooms & bathrooms
- Bedrooms: 4
- Bathrooms: 2
- Full bathrooms: 2
- Main level bedrooms: 2
Rooms
- Room types: Master Bathroom, Updated Kitchen
Primary bedroom
- Level: First
Heating
- Central, Hot Water, >= 95% efficiency
Cooling
- Central Air, Ceiling Fan(s)
Appliances
- Included: Portable Dishwasher, Dryer, Microwave, Refrigerator, Washer, Disposal, Double Oven, Free-Standing Range
- Laundry: Electric Dryer Hookup
Features
- Flooring: Carpet, Tile, Vinyl
- Doors: Sliding Doors, Storm Door(s)
- Windows: Blinds, Drapes
- Basement: Full
- Number of fireplaces: 2
- Fireplace features: Fireplace Equipment, Fireplace Insert, Insert
Interior area
- Total structure area: 2,072
- Total interior livable area: 2,072 sqft
- Finished area above ground: 1,036
- Finished area below ground: 984
Property
Parking
- Total spaces: 2
- Parking features: Garage - Attached
- Attached garage spaces: 2
Accessibility
- Accessibility features: Accessible Doors
Features
- Stories: 2
- Patio & porch: Covered, Covered Patio
- Exterior features: Basketball Standard, Dog Run
- Has spa: Yes
- Spa features: Jetted Tub
- Fencing: Full
Lot
- Size: 8,276 Square Feet
- Features: Sprinkler: Auto-Full
- Topography: Terrain
- Residential vegetation: Mature Trees
Details
- Additional structures: Gazebo
- Parcel number: 2106330002
- Zoning description: Single-Family
- Other equipment: Satellite Dish
Construction
Type & style
- Home type: SingleFamily
- Architectural style: Rambler/Ranch
- Property subtype: Single Family Residence
Materials
- Brick
- Roof: Asphalt
Condition
- Blt./Standing
- New construction: No
- Year built: 1976
Utilities & green energy
- Sewer: Public Sewer, Sewer: Public
- Water: Culinary
- Utilities for property: Natural Gas Connected, Electricity Connected, Sewer Connected, Water Connected
Community & HOA
Community
- Features: Sidewalks
- Security: Fire Alarm, Security Alarm, Alarm System, Security System
- Subdivision: Colony West
HOA
- Has HOA: No
Location
- Region: West Valley City
Financial & listing details
- Price per square foot: $229/sqft
- Tax assessed value: $428,600
- Annual tax amount: $2,730
- Date on market: 5/26/2026
- Listing terms: Cash,Conventional,FHA,VA Loan
- Inclusions: Alarm System, Basketball Standard, Ceiling Fan, Dishwasher: Portable, Dog Run, Dryer, Fireplace Equipment, Fireplace Insert, Gazebo, Microwave, Range, Refrigerator, Satellite Dish, Washer
- Exclusions: Hot Tub
- Acres allowed for irrigation: 0
- Electric utility on property: Yes
Estimated market value
$471,800
$448,000 - $495,000
$2,414/mo
Price history
| Date | Event | Price |
|---|---|---|
| 7/21/2026 | Pending sale | $475,000$229/sqft |
Source:  UtahRealEstate.com #2167826 Report a problem UtahRealEstate.com #2167826 Report a problem | ||
| 6/25/2026 | Listed for sale | $475,000$229/sqft |
Source: UtahRealEstate.com #2167826 Report a problem | ||
Public tax history
| Year | Property taxes | Tax assessment |
|---|---|---|
| 2025 | $2,730 -2.7% | $235,730 -0.3% |
| 2024 | $2,806 +6.9% | $236,445 +11.6% |
| 2023 | $2,626 +8.4% | $211,860 +8.1% |
| 2022 | $2,422 +12.3% | $195,910 +24.9% |
| 2021 | $2,157 +7.9% | $156,805 +14.3% |
| 2020 | $1,999 -0.6% | $137,170 +3.1% |
| 2019 | $2,011 +7.2% | $133,100 +9.4% |
| 2018 | $1,876 +865% | $121,715 -39.8% |
| 2017 | $194 -88.7% | $202,200 +7.4% |
| 2016 | $1,714 +7.6% | $188,200 +7.2% |
| 2015 | $1,593 +2% | $175,600 +6.4% |
| 2014 | $1,561 | $165,100 +6.1% |
| 2013 | -- | $155,600 +2.6% |
| 2012 | -- | $151,600 -8.8% |
| 2011 | -- | $166,200 -5.4% |
| 2010 | -- | $175,600 -3.3% |
| 2009 | -- | $181,600 -9.2% |
| 2008 | $1,342 | $200,100 +4.7% |
| 2007 | -- | $191,100 +22.1% |
| 2006 | -- | $156,500 +8.8% |
| 2005 | -- | $143,900 +4.6% |
| 2002 | -- | $137,600 +3.3% |
| 2001 | -- | $133,200 +1.9% |
| 2000 | -- | $130,700 |
Find assessor info on the county website
Monthly payment
Est. payment
Payment breakdown
Explore the cost of this home by adjusting the details. Changes won't be saved.Climate risks
Neighborhood: 84120
Nearby schools
GreatSchools rating
- 8/10Academy Park SchoolGrades: PK-6Distance: 0.3 mi
- 3/10John F. Kennedy Junior High SchoolGrades: 6-8Distance: 0.3 mi
- 2/10Hunter High SchoolGrades: 9-12Distance: 1.6 mi
Schools provided by the listing agent
- Elementary: Academy Park
- Middle: John F. Kennedy
- High: Hunter
- District: Granite
Source: UtahRealEstate.com. This data may not be complete. We recommend contacting the local school district to confirm school assignments for this home.
- $425,6003 bd1 ba1.1k sqft4496 W 4415 S, West Valley City, UT 84120Off Market
- $439,2002 bd1 ba1k sqft4425 S 4515 W, West Valley City, UT 84120Off Market
- $483,7004 bd2 ba2.3k sqft4426 S 4475 W, West Valley City, UT 84120Off Market

- $476,7003 bd1 ba1.1k sqft4486 W 4415 S, West Valley City, UT 84120Off Market
- $473,3005 bd2 ba2.5k sqft4405 S 4515 W, West Valley City, UT 84120Off Market
- $498,5005 bd1 ba1.7k sqft4474 W 4415 S, West Valley City, UT 84120Off Market
- $504,1004 bd1 ba2k sqft4439 S 4515 W, West Valley City, UT 84120Off Market
- $499,3005 bd1 ba1.4k sqft4438 S 4475 W, West Valley City, UT 84120Off Market
A local agent can set up tours, give advice and negotiate with sellers.
Similar homes
- $495,0005 bd3 ba2.2k sqft4270 W Paskay Dr S, West Valley City, UT 84120For Sale
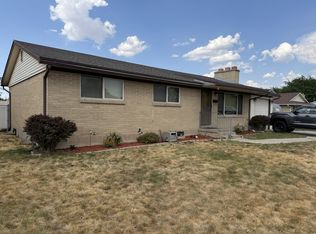
 MLS ID #2177257, William Olson, Coldwell Banker Realty (Provo-Orem-Sundance). UtahRealEstate.com
 - $489,0006 bd2 ba2.3k sqft4394 S 4515 W, West Valley City, UT 84120For Sale
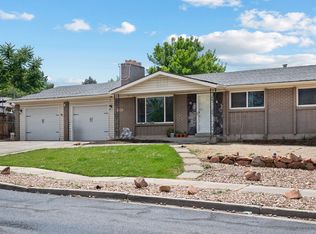 MLS ID #2165581, Justin Moody, Utah's Wise Choice Real Estate. UtahRealEstate.com
 - $475,0004 bd2 ba1.9k sqft4325 S Wildrose Dr, West Valley City, UT 84120For Sale
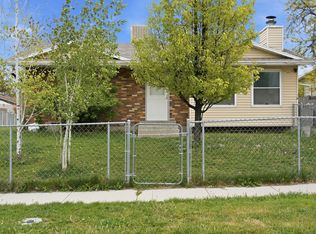 MLS ID #2163157, Karla C Ramirez, EXP Realty, LLC. UtahRealEstate.com
 - $450,0004 bd2 ba1.7k sqft4452 S 4800 W, West Valley City, UT 84120For Sale
 MLS ID #2170565, Peter Nguyen, Realtypath LLC. UtahRealEstate.com
 - $489,9004 bd2 ba2k sqft4683 S Lemonwood Cir, West Valley City, UT 84120For SaleMLS ID #2174624, Eric M Sprunt, Utah Home Central. UtahRealEstate.com
- $475,0005 bd3 ba2.2k sqft4342 S 3920 W, West Valley City, UT 84120For SaleMLS ID #2162801, Julian Finlinson, Coldwell Banker Realty (Union Heights). UtahRealEstate.com
- $458,0004 bd2 ba1.9k sqft4433 W 3100 S, West Valley City, UT 84120For SaleMLS ID #2176973, Jared Spence, KW WESTFIELD. UtahRealEstate.com
- $490,0004 bd3 ba1.8k sqft5050 W 3500 S, West Valley City, UT 84120For SaleMLS ID #2169793, Jeremy Martin, Omada Real Estate. UtahRealEstate.com
- $525,0004 bd2 ba1.7k sqft5364 W Woodledge Ave, West Valley City, UT 84120For SaleMLS ID #2166863, Benjamin Cook, Real Broker, LLC. UtahRealEstate.com
- $451,9993 bd2 ba1.7k sqft3953 S 4000 W, West Valley City, UT 84120For SaleMLS ID #2174164, Lacey Loop, Unity Group Real Estate LLC. UtahRealEstate.com
- $450,0005 bd3 ba2.4k sqft4278 S 3720 W, West Valley City, UT 84120For SaleMLS ID #2178181, Jodi Frkovich, Realtypath LLC. UtahRealEstate.com
- $425,0003 bd2 ba1.3k sqft4971 W Choctaw Ave, West Valley City, UT 84120For SaleMLS ID #2175196, Ronna Christian, Coldwell Banker Realty (Union Heights). UtahRealEstate.com
- $480,0004 bd2 ba2.1k sqft4246 S 6530 W, West Valley City, UT 84128For SaleMLS ID #2157694, Douglas Tonge, Presidio Real Estate (River Heights). UtahRealEstate.com
- $455,0004 bd3 ba2k sqft4417 S Dunraven Dr, West Valley City, UT 84119For SaleMLS ID #2170763, Andrew Schoenfeld, Century 21 Everest. UtahRealEstate.com
- $525,0004 bd3 ba2.2k sqft2936 Westcove Dr, West Valley City, UT 84119For SaleMLS ID #2152308, Jeremy Martin, Omada Real Estate. UtahRealEstate.com
- $498,0004 bd2 ba1.9k sqft5604 S Brandy Wine St W, Salt Lake City, UT 84129For SaleMLS ID #2169235, Matthew Truesdell, Ponderosa Properties, Inc.. UtahRealEstate.com
- $529,9004 bd3 ba2.3k sqft3774 S Marsha Dr, West Valley City, UT 84128For SaleMLS ID #2170173, Cali I. Cheminant, Equity Real Estate (South Valley). UtahRealEstate.com
- $450,0005 bd3 ba2.2k sqft3150 W Westcove Dr S, West Valley City, UT 84119For SaleMLS ID #2167187, Madison A Nickens, Zander Real Estate Team PLLC. UtahRealEstate.com
- $514,9004 bd2 ba1.8k sqft6828 W 3870 S, West Valley City, UT 84128For SaleMLS ID #2175077, Joshua Thorpe, Fusion Realty Group LLC. UtahRealEstate.com
- $500,0005 bd2 ba1.9k sqft6535 S 5180 W, West Jordan, UT 84081For SaleMLS ID #2176736, Sharida Tucker, EXP Realty, LLC. UtahRealEstate.com
