It's your lucky day, the buyers financing fell through and this home is available againBeautiful home in a convenient location just minutes from shopping, dining, Bangerter Highway and Glenmore Golf Course. The home features a mother-in-law apartment, providing flexible living space for extended family, guests, or additional privacy. Built with 2x6 framing and added insulation for improved efficiency and comfort. The fully fenced yard includes an established garden, multiple storage sheds, and plenty of room to enjoy the outdoors. RV parking is a standout feature, with an approximately 16-foot-wide space extending over 75 feet in length, providing ample room for a large RV, trailer, or other recreational vehicles. A great combination of versatile living space, generous storage, outdoor amenities, and convenient access to everything you need. Seller willing to give carpet credit for basement. Buyer to verify all information
For sale
$600,000
4228 W Yorkshire Cir, South Jordan, UT 84009
7beds
3,284sqft
Single Family Residence
Built in 1986
10,018 Square Feet Lot
$599,500 Zestimate®
$183/sqft
$-- HOA
What's special
Fully fenced yardMultiple storage shedsEstablished gardenOutdoor amenitiesVersatile living space
- 15 days
- 431
- 44
Zillow last checked:
Listing updated:
Listed by:
Kyle P. Hardey 801-783-8838,
Hardey Realty Group
Source: UtahRealEstate.com,MLS#: 2189499
Facts & features
Interior
Bedrooms & bathrooms
- Bedrooms: 7
- Bathrooms: 3
- Full bathrooms: 3
- Main level bedrooms: 3
Rooms
- Room types: Master Bathroom, Second Kitchen
Primary bedroom
- Level: First
Heating
- Hydronic
Cooling
- Central Air, Ceiling Fan(s)
Appliances
- Included: Portable Dishwasher, Microwave, Range Hood, Refrigerator, Disposal, Double Oven, Free-Standing Range
- Laundry: Electric Dryer Hookup
Features
- Central Vacuum, In-Law Floorplan
- Flooring: Carpet, Hardwood, Vinyl
- Windows: Blinds, Drapes, Window Coverings, Double Pane Windows, Triple Pane Windows
- Basement: Full
- Has fireplace: No
Interior area
- Total structure area: 3,284
- Total interior livable area: 3,284 sqft
- Finished area above ground: 1,650
- Finished area below ground: 1,470
Property
Parking
- Total spaces: 7
- Parking features: RV Access/Parking
- Attached garage spaces: 2
- Uncovered spaces: 5
Features
- Stories: 2
- Patio & porch: Covered, Covered Patio
- Exterior features: Lighting
- Fencing: Full
Lot
- Size: 10,018 Square Feet
- Features: Cul-De-Sac, Sprinkler: Auto-Full, Drip Irrigation: Auto-Full
- Topography: Terrain
- Residential vegetation: Landscaping: Full, Vegetable Garden
Details
- Additional structures: Storage Shed(s)
- Parcel number: 2707276008
- Zoning: 1110
- Zoning description: Single-Family
Construction
Type & style
- Home type: SingleFamily
- Architectural style: Rambler/Ranch
- Property subtype: Single Family Residence
Materials
- Asphalt, Brick
- Roof: Asphalt
Condition
- Blt./Standing
- New construction: No
- Year built: 1986
- Major remodel year: 2009
Utilities & green energy
- Sewer: Public Sewer, Sewer: Public
- Water: Culinary
- Utilities for property: Natural Gas Connected, Electricity Connected, Sewer Connected, Water Connected
Community & HOA
Community
- Subdivision: Country Esta
HOA
- Has HOA: No
Location
- Region: South Jordan
Financial & listing details
- Price per square foot: $183/sqft
- Tax assessed value: $561,000
- Annual tax amount: $2,828
- Date on market: 10/1/2026
- Listing terms: Cash,Conventional,FHA,VA Loan
- Inclusions: Ceiling Fan, Dishwasher: Portable, Microwave, Range, Range Hood, Refrigerator, Storage Shed(s), Window Coverings
- Acres allowed for irrigation: 0
- Electric utility on property: Yes
Estimated market value
$599,500
$570,000 - $629,000
$3,404/mo
Price history
| Date | Event | Price |
|---|---|---|
| 10/16/2026 | Listed for sale | $600,000$183/sqft |
Source:  UtahRealEstate.com #2189499 Report a problem | ||
| 10/13/2026 | Pending sale | $600,000$183/sqft |
Source: UtahRealEstate.com #2189499 Report a problem | ||
| 10/6/2026 | Listed for sale | $600,000$183/sqft |
Source: UtahRealEstate.com #2189499 Report a problem | ||
Public tax history
| Year | Property taxes | Tax assessment |
|---|---|---|
| 2025 | $2,828 -2.3% | $308,550 +2% |
| 2024 | $2,896 -2.5% | $302,390 +3.3% |
| 2023 | $2,970 -1.8% | $292,600 +0.2% |
| 2022 | $3,024 +30.1% | $291,995 +41.8% |
| 2021 | $2,324 +0.5% | $205,920 +7.2% |
| 2020 | $2,313 +2.5% | $192,115 +4.2% |
| 2019 | $2,258 +13% | $184,305 +15.9% |
| 2018 | $1,998 +2% | $159,060 -41% |
| 2017 | $1,958 +5.1% | $269,600 +4.7% |
| 2016 | $1,863 -0.8% | $257,500 +6% |
| 2015 | $1,877 +3.1% | $242,900 +6.2% |
| 2014 | $1,821 | $228,700 +7.1% |
| 2013 | -- | $213,600 +3.1% |
| 2012 | -- | $207,200 +0.7% |
| 2011 | -- | $205,700 -3.2% |
| 2010 | -- | $212,400 -0.7% |
| 2009 | -- | $214,000 -13.1% |
| 2008 | $1,530 | $246,300 -7.1% |
| 2007 | -- | $265,100 +31.7% |
| 2006 | -- | $201,300 +13.7% |
| 2005 | -- | $177,000 +3% |
| 2002 | -- | $171,800 +2.9% |
| 2001 | -- | $167,000 +8.2% |
| 2000 | -- | $154,400 |
Find assessor info on the county website
Monthly payment
Est. payment
Payment breakdown
Explore the cost of this home by adjusting the details. Changes won't be saved.Climate risks
Neighborhood: 84009
Nearby schools
Schools provided by the listing agent
- Elementary: Welby
- Middle: Elk Ridge
- High: Bingham
- District: Jordan
Source: UtahRealEstate.com. This data may not be complete. We recommend contacting the local school district to confirm school assignments for this home.
- $6,700-- bd-- ba-- sqft4234 W Yorkshire Cir, South Jordan, UT 84009Off Market
- $532,1003 bd1 ba1.3k sqft4216 W Yorkshire Dr, South Jordan, UT 84009Off Market
- $560,2003 bd1 ba1.2k sqft4240 W Yorkshire Cir, South Jordan, UT 84009Off Market
- $562,5005 bd3 ba1.4k sqft4227 W 9580 S, South Jordan, UT 84009Off Market
Similar homes
- $549,0005 bd3 ba2.4k sqft3925 W Dunkeld St, South Jordan, UT 84009For Sale
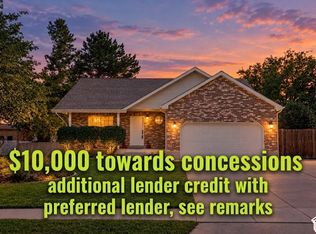
 MLS ID #2187522, David Wiser, Wiser Real Estate, LLC. UtahRealEstate.com
- $675,0004 bd3 ba2.9k sqft9136 S Teton Estates Dr, West Jordan, UT 84088For Sale
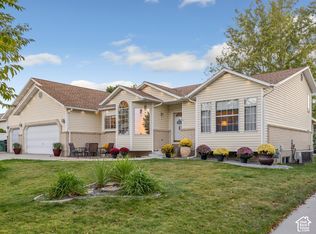 MLS ID #2188809, Pamela Crow, Presidio Real Estate (River Heights). UtahRealEstate.com
- $750,0006 bd3 ba3.7k sqft10254 S Crow Wing Dr, South Jordan, UT 84009For Sale
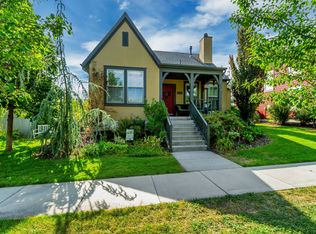 MLS ID #2179064, Carolee Mecham, Cannon & Company. UtahRealEstate.com
- $625,0004 bd3 ba2.6k sqft2582 W Jean Way, West Jordan, UT 84084For Sale
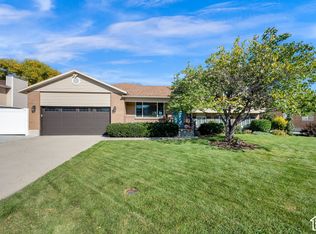 MLS ID #2191789, Zachary Bellows, Realtypath LLC (South Valley). UtahRealEstate.com
- $569,9004 bd3 ba2k sqft1204 W 10610 S, South Jordan, UT 84095For SaleMLS ID #2174926, Alex Winder, Real Broker, LLC. UtahRealEstate.com
- $579,0004 bd3 ba2.7k sqft7024 S 2310 W, West Jordan, UT 84084For SaleMLS ID #2185330, Samantha Gough Bagley, RANLife Real Estate Inc. UtahRealEstate.com
- $615,0006 bd3 ba2.4k sqft8462 S Farm Oak Ct, West Jordan, UT 84081For SaleMLS ID #2165949, Amy Mansour, KW Utah Realtors Keller Williams. UtahRealEstate.com
- $615,0005 bd3 ba2.5k sqft942 W Riverbend Dr, Murray, UT 84123For SaleMLS ID #2190965, Michelle Todd, Realtypath LLC (South Valley). UtahRealEstate.com
- $610,0005 bd4 ba2.8k sqft8209 S Valencia Pl, Sandy, UT 84093For SaleMLS ID #2183616, Shawn H Cottle, Real Broker, LLC. UtahRealEstate.com
- $600,0004 bd4 ba2.7k sqft9847 S Tiger Eye Dr E, Sandy, UT 84094For SaleMLS ID #2174812, Raeanne H Wright, Equity Real Estate (Solid). UtahRealEstate.com
- $565,0004 bd3 ba1.9k sqft1114 W Mustang Cir, West Jordan, UT 84088For SaleMLS ID #2183669, Kaden Wright, LPT REALTY, LLC. UtahRealEstate.com
- $655,0006 bd3 ba2.7k sqft1398 W Hawksbill Dr, Taylorsville, UT 84123For SaleMLS ID #2175957, Alisa M Bair, Equity Real Estate (Solid). UtahRealEstate.com
- $579,9006 bd4 ba3.1k sqft6157 W Nellies St, West Jordan, UT 84081For SaleMLS ID #2162737, Gabriela Orona, Presidio Real Estate (South Valley). UtahRealEstate.com
- $699,0006 bd4 ba3.1k sqft1386 Bristol Ridge Rd, West Jordan, UT 84088For SaleMLS ID #2167374, Jaycie Motiwala, Fathom Realty (Union Park). UtahRealEstate.com
- $549,9005 bd4 ba2.8k sqft8843 S Capernaum Rd, West Jordan, UT 84088For SaleMLS ID #2107550, Scott Allen, ALLEN & ASSOCIATES. UtahRealEstate.com
- $585,0004 bd3 ba1.8k sqft9280 S Laura Anne Way E, Sandy, UT 84094For SaleMLS ID #2182744, Darren Lum, Berkshire Hathaway HomeServices Utah Properties (Salt Lake). UtahRealEstate.com
- $599,0004 bd3 ba2.3k sqft8268 S 865 E, Sandy, UT 84094For SaleMLS ID #2133269, Mac Spedale, Utah Real Estate PC. UtahRealEstate.com
- $760,0004 bd4 ba3.2k sqft6829 S Bateman Field Dr, West Jordan, UT 84084For SaleMLS ID #2191935, Johnathan Aubrey, Century 21 Everest. UtahRealEstate.com
- $520,0004 bd2 ba1.7k sqft2005 W 11970 S, Riverton, UT 84065For SaleMLS ID #2188556, Gary Cannon, Cannon & Company. UtahRealEstate.com
- $614,0005 bd3 ba2.4k sqft446 E Green Haven Dr S, Midvale, UT 84047For SaleMLS ID #2186028, Allicia L Andersen, Equity Real Estate (Solid). UtahRealEstate.com
