Welcome home to this beautiful two-story residence, set on a generously sized, fully fenced private lot in a quiet cul-de-sac. Enjoy the convenience of a two-car garage plus additional parking. Step outside to a wonderful backyard featuring a stylish patio-perfect for relaxing, entertaining, or enjoying outdoor time. Inside, you'll find over 3,100 sq. ft. of bright, open living space designed for everyday comfort and easy living. The home offers three spacious bedrooms and two bathrooms, with an unfinished basement that's ready for your personal touches and future possibilities. A standout feature is the paid-off solar panels which includes a whole-house battery backup system, an excellent addition that helps keep your electricity costs low and your power bills in check. Ideally located near shopping, entertainment, and a wide variety of dining options, this home is a must-see.
For sale
Price cut: $35.1K (9/28)
$639,900
236 E Ashbrook Cir, Midvale, UT 84047
3beds
3,104sqft
Single Family Residence
Built in 1996
6,969 Square Feet Lot
$631,000 Zestimate®
$206/sqft
$-- HOA
What's special
Two bathroomsQuiet cul-de-sacTwo-story residenceThree spacious bedrooms
- 25 days
- 802
- 83
Zillow last checked:
Listing updated:
Listed by:
Joel Carson 801-673-3333,
Utah Real Estate PC
Source: UtahRealEstate.com,MLS#: 2183470
Facts & features
Interior
Bedrooms & bathrooms
- Bedrooms: 3
- Bathrooms: 3
- Full bathrooms: 2
- 1/2 bathrooms: 1
- Partial bathrooms: 1
Rooms
- Room types: Master Bathroom
Primary bedroom
- Level: Second
Heating
- Forced Air, Central
Cooling
- Central Air
Appliances
- Included: Microwave, Refrigerator, Disposal, Gas Range, Free-Standing Range
Features
- Separate Bath/Shower, Walk-In Closet(s)
- Flooring: Carpet, Tile
- Windows: Blinds
- Basement: Full
- Number of fireplaces: 1
Interior area
- Total structure area: 3,104
- Total interior livable area: 3,104 sqft
- Finished area above ground: 2,049
Property
Parking
- Total spaces: 4
- Parking features: Garage - Attached
- Attached garage spaces: 2
- Uncovered spaces: 2
Features
- Levels: Two
- Stories: 3
- Patio & porch: Porch, Patio, Open Porch, Open Patio
- Fencing: Full
Lot
- Size: 6,969 Square Feet
- Features: Cul-De-Sac, Curb & Gutter, Sprinkler: Auto-Full, Private
- Topography: Terrain
- Residential vegetation: Landscaping: Part
Details
- Additional structures: Storage Shed(s)
- Parcel number: 2219378044
- Zoning: 5201
- Zoning description: Single-Family
Construction
Type & style
- Home type: SingleFamily
- Property subtype: Single Family Residence
Materials
- Brick
- Roof: Asphalt
Condition
- Blt./Standing
- New construction: No
- Year built: 1996
- Major remodel year: 2012
Utilities & green energy
- Sewer: Public Sewer, Sewer: Public
- Water: Culinary
- Utilities for property: Natural Gas Connected, Electricity Connected, Sewer Connected, Water Connected
Green energy
- Energy generation: Solar
Community & HOA
Community
- Features: Sidewalks
- Subdivision: Park
HOA
- Has HOA: No
Location
- Region: Midvale
Financial & listing details
- Price per square foot: $206/sqft
- Tax assessed value: $577,000
- Annual tax amount: $2,086
- Date on market: 9/4/2026
- Listing terms: Cash,Conventional,FHA,VA Loan
- Inclusions: Microwave, Range, Refrigerator, Storage Shed(s)
- Exclusions: Dryer, Washer
- Acres allowed for irrigation: 0
- Electric utility on property: Yes
- Road surface type: Paved
Estimated market value
$631,000
$599,000 - $663,000
$2,626/mo
Price history
| Date | Event | Price |
|---|---|---|
| 9/28/2026 | Price change | $639,900-5.2%$206/sqft |
Source:  UtahRealEstate.com #2183470 Report a problem UtahRealEstate.com #2183470 Report a problem | ||
| 9/4/2026 | Listed for sale | $675,000$217/sqft |
Source: UtahRealEstate.com #2183470 Report a problem | ||
Public tax history
| Year | Property taxes | Tax assessment |
|---|---|---|
| 2025 | $3,634 +8.3% | $317,350 +4.8% |
| 2024 | $3,354 +8.1% | $302,885 +9% |
| 2023 | $3,104 -4.5% | $277,750 -2.2% |
| 2022 | $3,249 +14.8% | $283,965 +34.3% |
| 2021 | $2,830 +6.2% | $211,475 +12.3% |
| 2020 | $2,664 +2.2% | $188,375 +4.9% |
| 2019 | $2,606 -5.4% | $179,575 -2.7% |
| 2018 | $2,755 +13.5% | $184,470 -42.2% |
| 2017 | $2,426 -7.5% | $319,300 +6.3% |
| 2016 | $2,622 +3.1% | $300,400 +6.7% |
| 2015 | $2,544 +4.9% | $281,600 +0.6% |
| 2014 | $2,426 | $279,800 +2.5% |
| 2013 | -- | $273,000 +7.5% |
| 2012 | -- | $254,000 -6% |
| 2011 | -- | $270,300 +0.1% |
| 2010 | -- | $270,100 -2.5% |
| 2009 | -- | $276,900 -14.1% |
| 2008 | $2,128 | $322,300 +1.2% |
| 2007 | -- | $318,500 +19.6% |
| 2006 | -- | $266,300 +21.9% |
| 2005 | -- | $218,400 +6.1% |
| 2002 | -- | $205,900 +8.9% |
| 2001 | -- | $189,000 +8% |
| 2000 | -- | $175,000 |
Find assessor info on the county website
Monthly payment
Est. payment
Payment breakdown
Explore the cost of this home by adjusting the details. Changes won't be saved.Climate risks
Neighborhood: 84047
Nearby schools
Schools provided by the listing agent
- Elementary: East Midvale
- Middle: Midvale
- High: Hillcrest
- District: Canyons
Source: UtahRealEstate.com. This data may not be complete. We recommend contacting the local school district to confirm school assignments for this home.
Similar homes
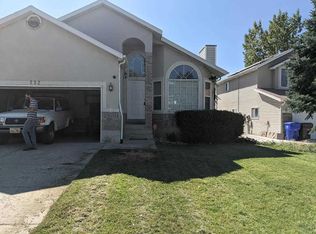
- $699,0005 bd3 ba2.9k sqft6354 S Clay Park Dr, Murray, UT 84107For Sale
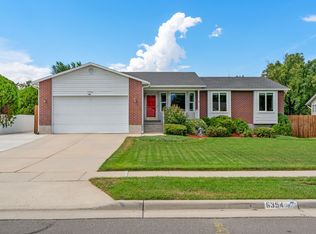
 MLS ID #2181578, Chelsea Layne Baker, Intermountain Properties. UtahRealEstate.com
 - $639,0004 bd4 ba2.8k sqft5668 S 1090 W, Murray, UT 84123For Sale
 MLS ID #2183363, Shauna Quick, EXIT Realty Success. UtahRealEstate.com
 - $649,9004 bd4 ba2.8k sqft5554 S Edgeberry Dr, Murray, UT 84123For Sale
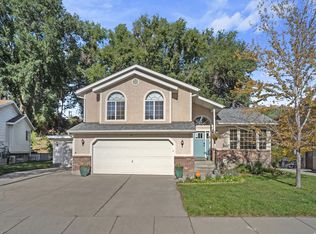 MLS ID #2184116, Kenneth Maddy, Equity Real Estate (Advantage). UtahRealEstate.com
 - $835,0005 bd4 ba3.3k sqft281 E Regent Park Ct S, Midvale, UT 84047For Sale
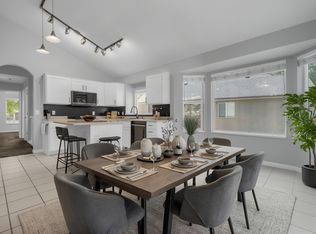 MLS ID #2164526, Duane Hansen, Coldwell Banker Realty (Davis County). UtahRealEstate.com
 - $625,0004 bd3 ba1.9k sqft623 E 8600 S, Sandy, UT 84070For SaleMLS ID #2185877, Talon Cullimore, Wiser Real Estate, LLC. UtahRealEstate.com
- $624,9005 bd3 ba2.4k sqft910 Brandermill Cv, Salt Lake City, UT 84123For SaleMLS ID #2146671, Khitam Saffah, Equity Real Estate (Solid). UtahRealEstate.com
- $669,9994 bd4 ba2.8k sqft2798 W Denali Dr S, Salt Lake City, UT 84129For SaleMLS ID #2161860, Brendon B Porter, Elk Ridge Premier Real Estate. UtahRealEstate.com
- $637,5004 bd3 ba2.5k sqft5012 W Wood Ranch Dr, South Jordan, UT 84009For SaleMLS ID #2174664, Chris Sidwell, Summit Sotheby's International Realty. UtahRealEstate.com
- $597,0004 bd2 ba2k sqft6765 S 1300 E, Salt Lake City, UT 84121For SaleMLS ID #2172696, Stephanie Poulos Arrasi, Berkshire Hathaway HomeServices Utah Properties (Salt Lake). UtahRealEstate.com
- $609,9005 bd3 ba3.2k sqft4006 W Heidelberg Ln #16, West Jordan, UT 84084For SaleMLS ID #2178296, Win Shwe, In Depth Realty. UtahRealEstate.com
- $620,0004 bd2 ba2.3k sqft1028 E Annabelle Ln S, Sandy, UT 84094For SaleMLS ID #2178669, Anna Sears, Eleven11 Real Estate. UtahRealEstate.com
- $675,0004 bd3 ba2.3k sqft1112 E Eagle Ridge Cir, Sandy, UT 84094For SaleMLS ID #2175702, Kaitlyn Whittle, Medlink Real Estate LLC. UtahRealEstate.com
- $699,0004 bd3 ba3.4k sqft5473 W Wheatridge Ln, West Jordan, UT 84081For SaleMLS ID #2184700, Jeffrey Walsh, Windermere Real Estate (Daybreak). UtahRealEstate.com
- $450,0003 bd3 ba1.6k sqft6915 S Village Bend Ln, Midvale, UT 84047For SaleMLS ID #2185345, Sarah McNamara, Summit Sotheby's International Realty. UtahRealEstate.com
- $575,0004 bd3 ba2.4k sqft3540 W 8070 S, West Jordan, UT 84088For SaleMLS ID #2175675, Tonja Masina, Paradise Real Estate. UtahRealEstate.com
- $675,0005 bd4 ba3.1k sqft10079 S 3200 W, South Jordan, UT 84095For SaleMLS ID #2165143, Laura Fidler, Summit Sotheby's International Realty. UtahRealEstate.com
- $634,9005 bd4 ba2.9k sqft4554 S Basin Ridge Ct, West Valley City, UT 84128For SaleMLS ID #2175815, Frances M. Hays, Coldwell Banker Realty (Salt Lake-Sugar House). UtahRealEstate.com
- $565,0004 bd3 ba1.9k sqft1114 W Mustang Cir, West Jordan, UT 84088For SaleMLS ID #2183669, Kaden Wright, LPT REALTY, LLC. UtahRealEstate.com
- $475,0003 bd3 ba1.7k sqft856 W San Savino Way, Midvale, UT 84047For SaleMLS ID #2178309, Myan Burton, Realife Realty, LLC. UtahRealEstate.com
- $659,0004 bd3 ba2.4k sqft12371 S Parkstone Ct E, Draper, UT 84020For SaleMLS ID #2152805, Lisa I. Montoya, Equity Real Estate (Advantage). UtahRealEstate.com
