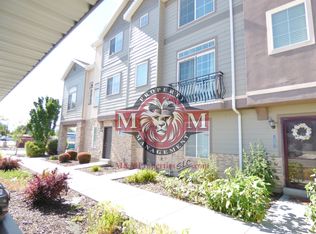
Welcome home to this stunning, move-in ready townhouse designed for modern living and ultimate convenience in the heart of Sandy, Utah. The spacious layout features 3 bedrooms and 3.5 bathrooms, offering unmatched privacy with every single bedroom hosting its own attached en-suite bathroom. The heart of the home boasts an expansive living room that flows effortlessly into the dining and kitchen areas, perfect for seamless entertaining. Enhanced by brand-new carpet & Luxury Vinyl Plank (LVP) flooring installed throughout (with photos coming soon), this turn-key residence also includes a spacious 2-car garage. Situated in an unbeatable, commuter-friendly location near major transit, shopping, and dining, residents also enjoy access to resort-style community amenities including a sparkling pool, exclusive clubhouse, and a fully equipped gym. Square footage figures are provided as a courtesy estimate only. Buyer is advised to verify all.
For sale
$529,000
33 E 8330 S, Sandy, UT 84070
3beds
1,986sqft
Townhouse
Built in 2013
871 Square Feet Lot
$520,400 Zestimate®
$266/sqft
$215/mo HOA
What's special
- 19 days
- 42
- 1
Zillow last checked:
Listing updated:
Listed by:
Elvin Chin-Pui Lau 801-633-3538,
EXP Realty, LLC
Source: UtahRealEstate.com,MLS#: 2184633
Facts & features
Interior
Bedrooms & bathrooms
- Bedrooms: 3
- Bathrooms: 4
- Full bathrooms: 3
- 1/2 bathrooms: 1
- Partial bathrooms: 1
- Main level bedrooms: 1
Rooms
- Room types: Master Bathroom
Primary bedroom
- Level: Third
Heating
- Forced Air, Central
Cooling
- Central Air
Appliances
- Included: Dryer, Microwave, Refrigerator, Washer, Free-Standing Range
Features
- Walk-In Closet(s)
- Flooring: Carpet, Linoleum, Vinyl
- Doors: Sliding Doors
- Windows: Blinds, Double Pane Windows
- Basement: None
- Has fireplace: No
Interior area
- Total structure area: 1,986
- Total interior livable area: 1,986 sqft
- Finished area above ground: 1,986
Property
Parking
- Total spaces: 2
- Parking features: Garage
- Garage spaces: 2
Features
- Stories: 3
- Exterior features: Balcony
- Has private pool: Yes
- Pool features: Gunite, Fenced, In Ground, Association
- Has view: Yes
- View description: Mountain(s)
Lot
- Size: 871 Square Feet
- Features: Curb & Gutter, Sprinkler: Auto-Full
- Topography: Terrain
- Residential vegetation: Landscaping: Full
Details
- Parcel number: 2231302085
- Zoning: 5104
- Zoning description: Multi-Family
Construction
Type & style
- Home type: Townhouse
- Property subtype: Townhouse
Materials
- Brick, Composition, Stucco
- Roof: Asphalt
Condition
- Blt./Standing
- New construction: No
- Year built: 2013
- Major remodel year: 2019
Utilities & green energy
- Sewer: Public Sewer, Sewer: Public
- Water: Culinary
- Utilities for property: Natural Gas Connected, Electricity Connected, Sewer Connected, Water Connected
Community & HOA
Community
- Features: Clubhouse, Sidewalks
- Subdivision: East Town Village Town Homes
HOA
- Has HOA: Yes
- Amenities included: Clubhouse, Fitness Center, Insurance, Playground, Pool, Snow Removal, Spa/Hot Tub
- Services included: Insurance
- HOA fee: $215 monthly
- HOA name: TREO COMMUNITY MANAGEMENT
- HOA phone: 801-355-1136
Location
- Region: Sandy
Financial & listing details
- Price per square foot: $266/sqft
- Tax assessed value: $384,500
- Annual tax amount: $2,093
- Date on market: 9/9/2026
- Listing terms: Cash,Conventional,FHA,VA Loan
- Inclusions: Dryer, Microwave, Refrigerator, Washer
- Acres allowed for irrigation: 0
- Electric utility on property: Yes
Estimated market value
$520,400
$494,000 - $546,000
$2,399/mo
Price history
| Date | Event | Price |
|---|---|---|
| 9/16/2026 | Listed for sale | $529,000$266/sqft |
Source:  UtahRealEstate.com #2184633 Report a problem UtahRealEstate.com #2184633 Report a problem | ||
Public tax history
| Year | Property taxes | Tax assessment |
|---|---|---|
| 2025 | $2,045 -0.1% | $211,475 +1.6% |
| 2024 | $2,047 +7.6% | $208,175 +7.9% |
| 2023 | $1,902 -3.2% | $192,885 -0.9% |
| 2022 | $1,964 +6.8% | $194,590 +25.5% |
| 2021 | $1,839 +4.4% | $155,100 +10.8% |
| 2020 | $1,761 +3.8% | $140,030 +6.5% |
| 2019 | $1,696 +27.9% | $131,450 +28.6% |
| 2018 | $1,326 +4.7% | $102,245 -48% |
| 2017 | $1,267 -9.8% | $196,800 -6.6% |
| 2016 | $1,404 -9.7% | $210,600 -12.2% |
| 2015 | $1,554 -18.8% | $239,900 +14.2% |
| 2014 | $1,913 | $210,000 +309.4% |
| 2013 | -- | $51,300 +15% |
| 2012 | -- | $44,600 |
Find assessor info on the county website
Monthly payment
Est. payment
Payment breakdown
Explore the cost of this home by adjusting the details. Changes won't be saved.Climate risks
Neighborhood: 84070
Nearby schools
Schools provided by the listing agent
- Elementary: Midvalley
- Middle: Union
- High: Hillcrest
- District: Canyons
Source: UtahRealEstate.com. This data may not be complete. We recommend contacting the local school district to confirm school assignments for this home.

Similar homes
- $540,0004 bd4 ba2.3k sqft614 E Autumn Branch Way, Draper, UT 84020For Sale

 MLS ID #2189011, Joel Carson, Utah Real Estate PC. UtahRealEstate.com
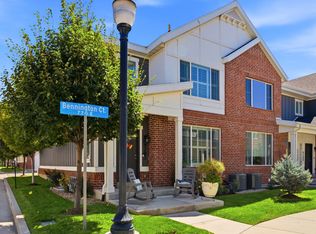
 - $559,7003 bd4 ba2.3k sqft9283 S Bennington Ct, Sandy, UT 84094For Sale
 MLS ID #2177349, Lisa S. Blakemore, Blakemore Real Estate LLC. UtahRealEstate.com
 - $379,0002 bd3 ba1.3k sqft8292 S Bellingham Dr, Sandy, UT 84070For Sale
 MLS ID #2166227, Carmen Crane, Real Broker, LLC (Draper). UtahRealEstate.com
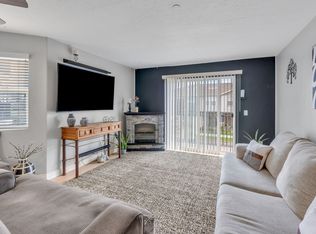
 - $314,9003 bd2 ba1.1k sqft74 Resaca Dr #B7, Sandy, UT 84070For Sale
 MLS ID #2185990, Feng Yee, Prime Real Estate Experts. UtahRealEstate.com
 - $344,0003 bd2 ba1.1k sqft8248 S Resaca Dr Unit J10, Sandy, UT 84070For SaleMLS ID #2160421, Andrew Teerlink, Utah Real Estate PC. UtahRealEstate.com
- $485,0003 bd4 ba2k sqft7852 S 5440 W, West Jordan, UT 84081For SaleMLS ID #2170256, Anne Tuckett, Eleven11 Real Estate. UtahRealEstate.com
- $429,9003 bd4 ba2k sqft255 E Ailee Ln, Millcreek, UT 84107For SaleMLS ID #2171420, Kian Torimi, Selling Salt Lake. UtahRealEstate.com
- $425,0002 bd4 ba1.6k sqft22 W Tytus Dr S, Murray, UT 84107For SaleMLS ID #2183279, Jacquelin Perry, Summit Sotheby's International Realty. UtahRealEstate.com
- $507,4994 bd4 ba2.8k sqft5958 W 8100 S, West Jordan, UT 84081For SaleMLS ID #2098405, Alex Williams, FC Real Estate. UtahRealEstate.com
- $564,9994 bd3 ba2.9k sqft3061 W Mandy Cir, West Jordan, UT 84084For SaleMLS ID #2183558, Rich Castleberry, Century 21 Everest (Centerville). UtahRealEstate.com
- $449,5003 bd4 ba2k sqft14933 S Thunder Horse Ln W #194, Bluffdale, UT 84065For SaleMLS ID #2180591, Dave Clark, Clark & Associates Inc. / David C.. UtahRealEstate.com
- $449,9994 bd3 ba1.9k sqft3750 S Prairiewood Dr, South Salt Lake, UT 84115For SaleMLS ID #2164886, Amie Larsen, Deluxe Utah Real Estate. UtahRealEstate.com
- $474,9994 bd4 ba2.4k sqft16056 S Bodmin Way W, Riverton, UT 84065For SaleMLS ID #2179483, Collin Brinkerhoff, Evolve Real Estate & Management LLC. UtahRealEstate.com
- $427,0003 bd3 ba2.2k sqft2630 N Cypress Way, Lehi, UT 84043For SaleMLS ID #2183243, Steve Bojack, Equity Real Estate (Advantage). UtahRealEstate.com
- $439,9993 bd3 ba1.8k sqft5104 W Putney Hill Rd, South Jordan, UT 84009For SaleMLS ID #2175711, Michael Heslop, Jupidoor LLC. UtahRealEstate.com
- $429,0003 bd4 ba2k sqft14767 S Invergarry Ct, Draper, UT 84020For SaleMLS ID #2174084, Elizabeth Roberts, Equity Real Estate (South Valley). UtahRealEstate.com
- $439,5003 bd3 ba2.1k sqft14534 S Quiet Shade Dr, Herriman, UT 84096For SaleMLS ID #2176088, Nathan Poulsen, Equity Real Estate (Select). UtahRealEstate.com
- $400,0003 bd3 ba2.2k sqft14616 S Auroral Way W, Herriman, UT 84096For SaleMLS ID #2184899, Jeff Eaves, KW WESTFIELD. UtahRealEstate.com
- $414,9993 bd2 ba1.3k sqft776 W Blue Magic Ln N #304, Midvale, UT 84047For SaleMLS ID #2185479, Charisse Walker, EXP Realty, LLC. UtahRealEstate.com
- $355,0003 bd3 ba1.2k sqft6875 S Florentine Way, West Jordan, UT 84084For SaleMLS ID #2170618, R. Brannon Harris, Fathom Realty (Union Park). UtahRealEstate.com
